2706 NE Kings Point Ne Drive, Quincy, IL 62305
Local realty services provided by:CENTURY 21 Broughton Team
2706 NE Kings Point Ne Drive,Quincy, IL 62305
$284,900
- 3 Beds
- 3 Baths
- 2,554 sq. ft.
- Condominium
- Active
Listed by: jeff wiemelt
Office: mays llc. realtors
MLS#:CA1046723
Source:IL_CAAR
Price summary
- Price:$284,900
- Price per sq. ft.:$111.55
About this home
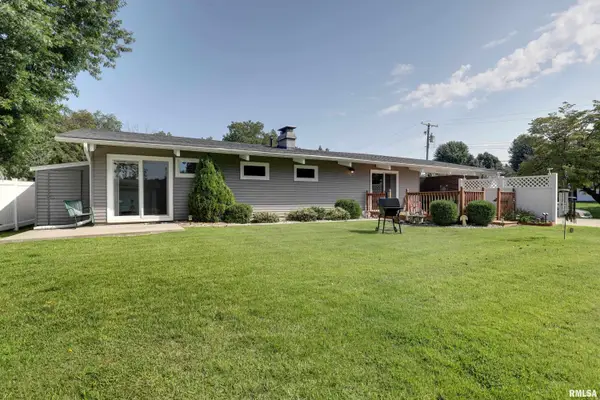
Very well-maintained condominium with beautiful hardwood floors, see through kitchen to living / dining room combination, stainless steel appliances. Vaulted ceiling in the living room with skylights and gas fireplace, walkout lover level with additional gas fireplace. Roof shingles replaced in 2026 and brand new 12x17 composite deck with metal railing. Seller providing a 14-month home warranty program with an acceptable contract.
Contact an agent
Home facts
- Year built:1997
- Subdivision & Development:Kings Pointe
- Listing ID #:CA1046723
- Added:8 day(s) ago
- Updated:October 02, 2026 at 02:48 PM
Rooms and interior
- Bedrooms:3
- Total bathrooms:3
- Full bathrooms:3
- Kitchen Description:Dishwasher, Microwave, Refrigerator
- Basement:Yes
- Living area:2,554 sq. ft.
Heating and cooling
- Cooling:Central Air
- Heating:Heat Pump
- Central air:Yes
Structure and exterior
- Roof:Shingle
- Year built:1997
- Building area:2,554 sq. ft.
- Construction Materials:Brick, Frame, Vinyl Siding
- Levels:1 Story
Schools
- High school:Quincy School District #172
Utilities
- Water:Public
Finances and disclosures
- Price:$284,900
- Price per sq. ft.:$111.55
- Tax amount:$5,558 (2025)
Features and amenities
- Appliances:Dishwasher, Dryer, Microwave, Refrigerator, Washer
- Laundry features:Dryer, Washer
- Amenities:Ceiling Fan(s)
Parking
- Parking description:Attached
- Garage:Yes
- Garage spaces:2
New listings near 2706 NE Kings Point Ne Drive
- New
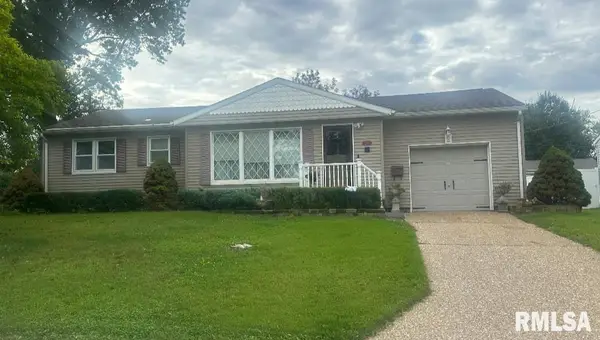 $175,000Active2 beds 2 baths2,116 sq. ft.
3312 Lawrence Road, Quincy, IL 62301
MLS# CA1046907Listed by: HAPPEL, INC., REALTORS - New
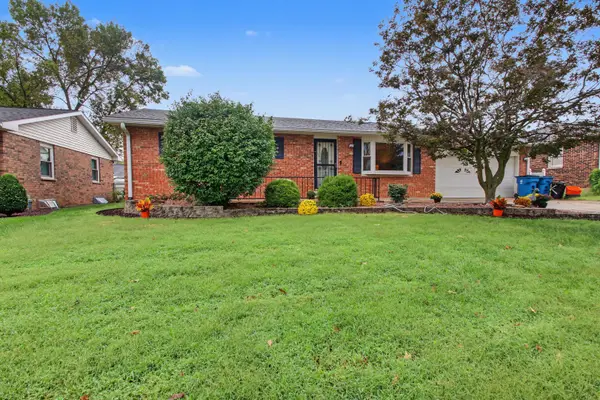
 $218,500Active2 beds 2 baths1,080 sq. ft.
2310 Mary Lane, Quincy, IL 62305
MLS# 12770573Listed by: CENTURY 21 BROUGHTON TEAM
- New
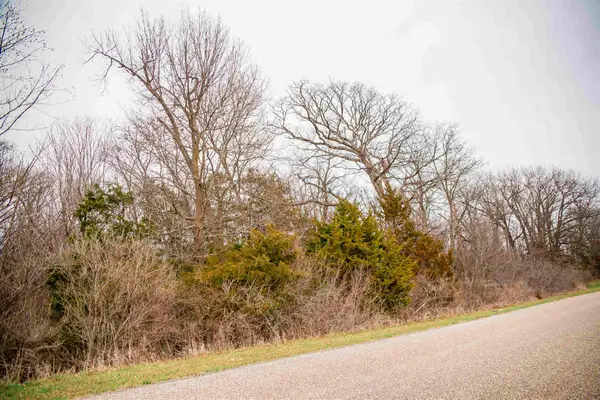 $58,900Active2.21 Acres
4823 Bitter Road, Quincy, IL 62305
MLS# 100539141Listed by: BOWER & ASSOCIATES, INC., REALTORS - New$58,900Active2.21 Acres
4823 Bitter Road, Quincy, IL 62305
MLS# 100539141Listed by: BOWER & ASSOCIATES, INC., REALTORS - New
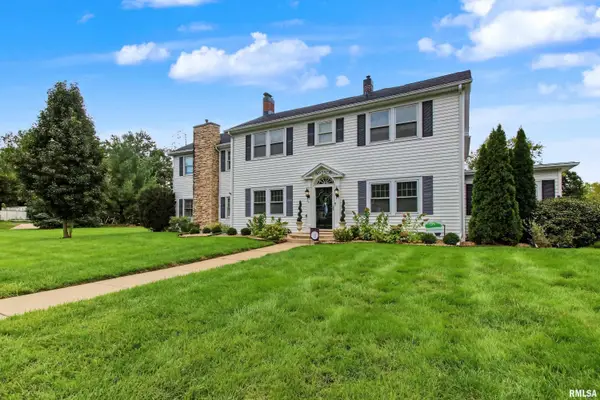 $675,000Active4 beds 4 baths4,100 sq. ft.
2308 Aldo Boulevard, Quincy, IL 62301
MLS# CA1046849Listed by: FARLOW REAL ESTATE EXPERTS - New
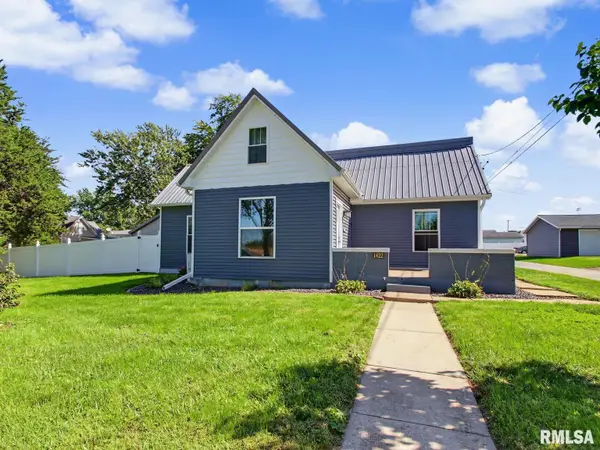 $245,900Active3 beds 3 baths2,962 sq. ft.
1422 N 17th Street, Quincy, IL 62301
MLS# CA1046845Listed by: HAPPEL, INC., REALTORS - New
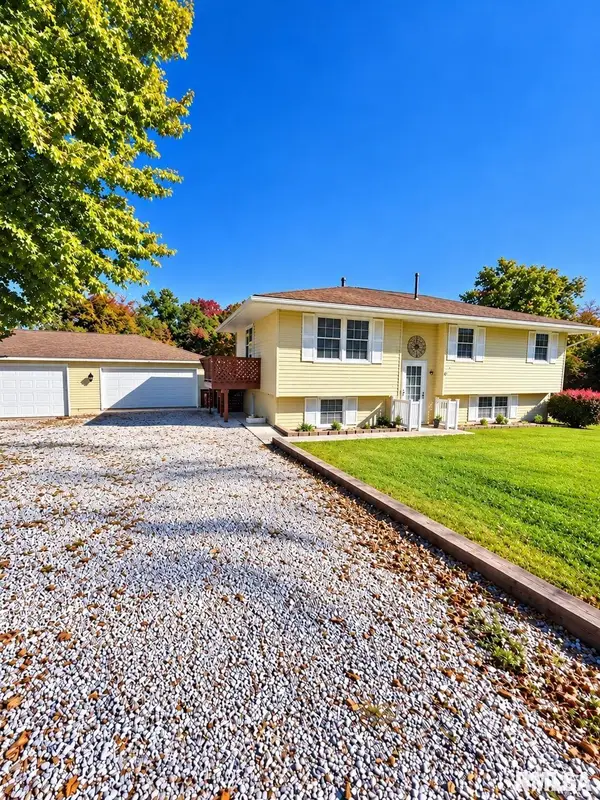 $255,000Active3 beds 2 baths2,080 sq. ft.
728 E Tolton Drive, Quincy, IL 62305
MLS# CA1046843Listed by: GEM CITY REAL ESTATE GROUP - New
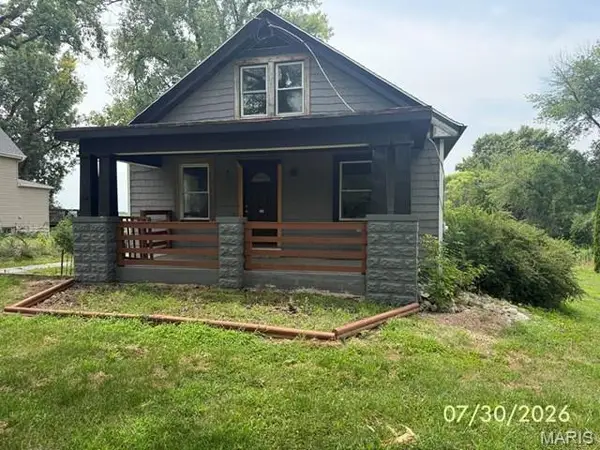 $69,900Active3 beds 1 baths1,749 sq. ft.
2716 S 24th, Quincy, IL 62305
MLS# 26062845Listed by: PRESTIGE REALTY, INC - New
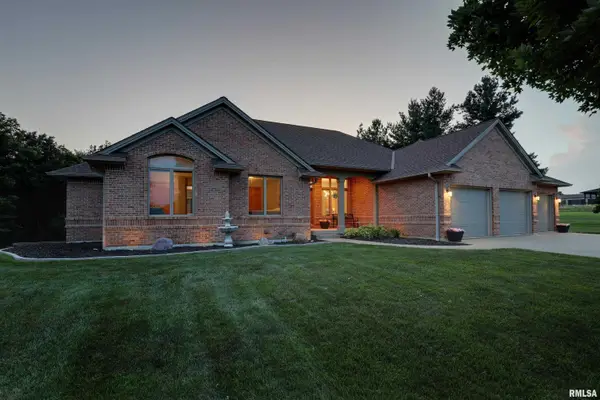 $519,000Active3 beds 7 baths3,348 sq. ft.
4010 Catamaran Court, Quincy, IL 62305
MLS# CA1046831Listed by: MAYS LLC REALTORS - Open Sun, 11am to 1pmNew
 $236,500Active3 beds 2 baths1,663 sq. ft.
728 Ridgewood Drive, Quincy, IL 62301
MLS# CA1046825Listed by: HAPPEL, INC., REALTORS


Protect your home and budget from life's surprises with an Assurant Home Warranty, backed by a partner that supports you through every step of homeownership. Explore Plans.
©2026 Century 21 Real Estate LLC. All rights reserved. CENTURY 21®, the CENTURY 21 Logo and C21® are service marks owned by Century 21 Real Estate LLC. Century 21 Real Estate LLC fully supports the principles of the Fair Housing Act and the Equal Opportunity Act. Each office is independently owned and operated. Listing information is deemed reliable but not guaranteed accurate.