
2731 Chestnut Street, Quincy, IL 62301
Local realty services provided by:CENTURY 21 House of Realty, Inc.
2731 Chestnut Street,Quincy, IL 62301
$235,000
- 3 Beds
- 2 Baths
- 1,324 sq. ft.
- Single family
- Active
Upcoming open houses
- Sun, Sep 0601:00 pm - 03:00 pm
Listed by: melissa sullivan
Office: happel, inc., realtors
MLS#:CA1046059
Source:IL_CAAR
Price summary
- Price:$235,000
- Price per sq. ft.:$177.49
About this home
Fall in love with this charming 3 bedroom ranch home with an incredible garage and backyard oasis! Built in 2012, this impeccably maintained 3 bedroom 1.5 bath ranch offers easy, comfortable living in a convenient central location close to parks, shopping, restaurants, and more. The inviting open floor plan features neutral colors and beautiful luxury vinyl plank flooring throughout. The spacious primary bedroom offers a convenient connection to the full bath, while main floor laundry and single-level living make everyday life a breeze. This efficient all electric home also features double-pane vinyl windows for added comfort and efficiency. Step outside to your own private, fenced backyard oasis, complete with a large uncovered patio, perfect for entertaining, relaxing, or enjoying your morning coffee. Raised garden beds provide the perfect spot for gardening enthusiasts. And then there’s the 28’ x 36’ heated and cooled garage/workshop! A truly exceptional bonus with plenty of room for vehicles, hobbies, projects, storage, or whatever you can dream up! Don't miss this fantastic opportunity for convenient, low-maintenance living with an outdoor space and workshop that are anything but ordinary!...
Contact an agent
Home facts
- Year built:2012
- Subdivision & Development:None
- Listing ID #:CA1046059
- Added:4 day(s) ago
- Updated:August 31, 2026 at 02:33 PM
Rooms and interior
- Bedrooms:3
- Total bathrooms:2
- Full bathrooms:1
- Half bathrooms:1
- Kitchen Description:Dishwasher, Microwave, Refrigerator
- Basement:Yes
- Living area:1,324 sq. ft.
Heating and cooling
- Cooling:Central Air
- Heating:Electric, Electric Water Heater, Forced Air
- Central air:Yes
Structure and exterior
- Roof:Shingle
- Year built:2012
- Building area:1,324 sq. ft.
- Lot area:0.16 Acres
- Construction Materials:Frame, Vinyl Siding
- Exterior Features:Replacement Windows
- Foundation Description:Poured Concrete
Schools
- High school:Quincy School District #172
- Middle school:Quincy JR High
- Elementary school:Rooney
Utilities
- Water:Public
Finances and disclosures
- Price:$235,000
- Price per sq. ft.:$177.49
- Tax amount:$3,007 (2025)
Features and amenities
- Appliances:Dishwasher, Microwave, Refrigerator
- Amenities:Ceiling Fan(s), High Speed Internet
Parking
- Parking description:Detached, Oversized
- Garage:Yes
- Garage spaces:2
New listings near 2731 Chestnut Street
- New
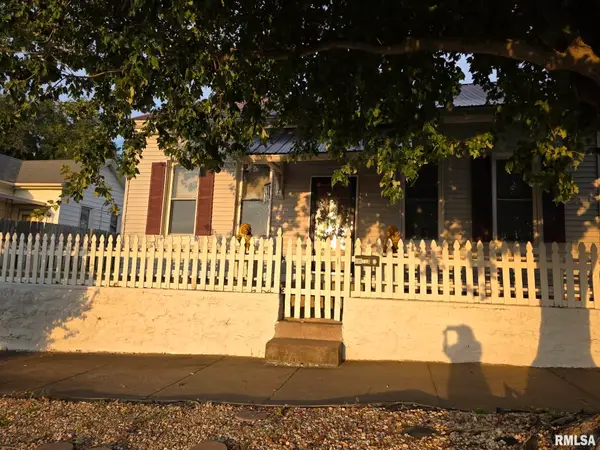 $51,000Active4 beds 2 baths1,884 sq. ft.
719 S 5th Street, Quincy, IL 62301
MLS# CA1046119Listed by: GEM CITY REAL ESTATE GROUP - New
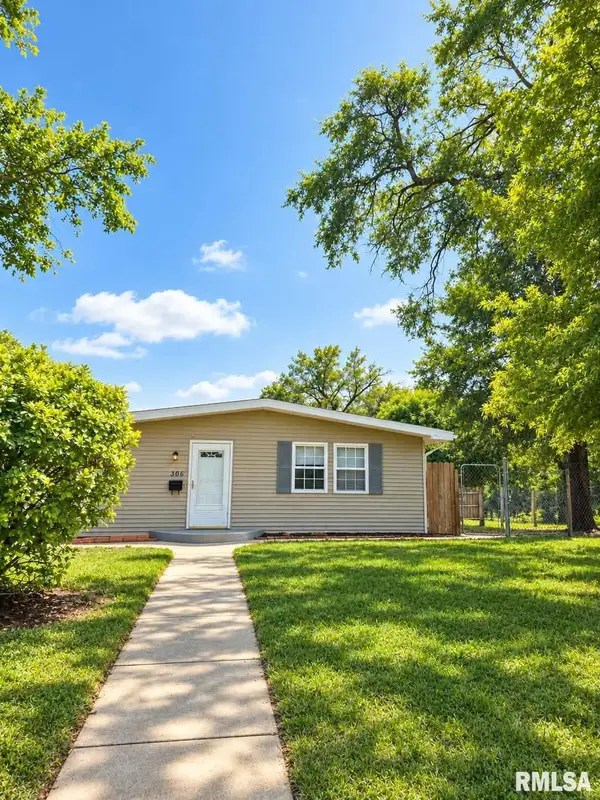 $127,500Active2 beds 1 baths1,368 sq. ft.
300 Spruce Street, Quincy, IL 62301
MLS# CA1046120Listed by: GEM CITY REAL ESTATE GROUP - New
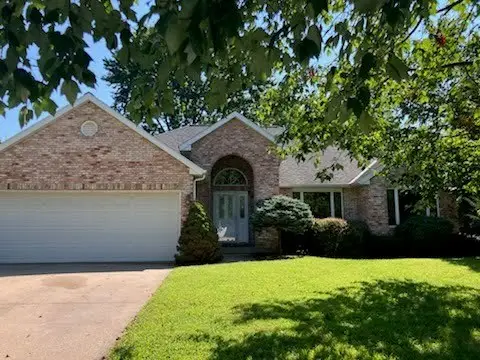 $385,000Active4 beds 3 baths1,778 sq. ft.
2814 W Oakbrook Court, Quincy, IL 62305
MLS# 12744413Listed by: ZANGER & ASSOCIATES, INC., REALTORS
- New
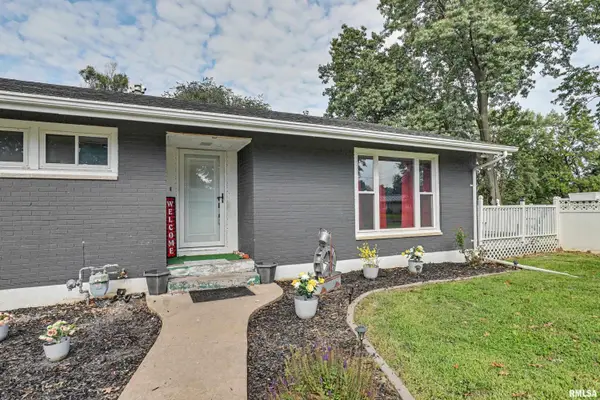 $209,900Active3 beds 2 baths1,475 sq. ft.
3000 Schildt Lane, Quincy, IL 62305
MLS# CA1046067Listed by: FARLOW REAL ESTATE EXPERTS 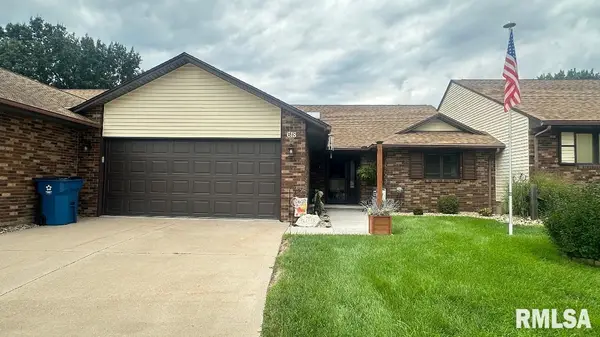 $250,000Pending2 beds 2 baths1,922 sq. ft.
618 Pawn Avenue, Quincy, IL 62305
MLS# CA1046063Listed by: HAPPEL, INC., REALTORS- $250,000Pending2 beds 2 baths1,922 sq. ft.
618 Pawn Avenue, Quincy, IL 62305
MLS# CA1046063Listed by: HAPPEL, INC., REALTORS - $250,000Pending2 beds 2 baths1,922 sq. ft.
618 Pawn Avenue, Quincy, IL 62305
MLS# CA1046063Listed by: HAPPEL, INC., REALTORS - $250,000Pending2 beds 2 baths1,922 sq. ft.
618 Pawn Avenue, Quincy, IL 62305
MLS# CA1046063Listed by: HAPPEL, INC., REALTORS - New
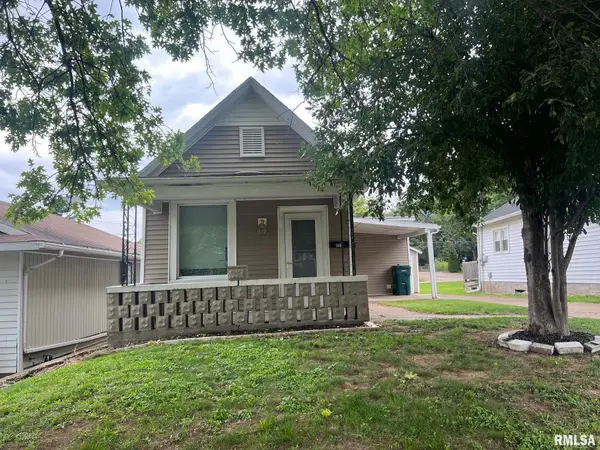 $124,900Active1 beds 1 baths712 sq. ft.
1405 Cherry Street, Quincy, IL 62301
MLS# CA1046064Listed by: MAYS LLC REALTORS


Protect your home and budget from life's surprises with an Assurant Home Warranty, backed by a partner that supports you through every step of homeownership. Explore Plans.
©2026 Century 21 Real Estate LLC. All rights reserved. CENTURY 21®, the CENTURY 21 Logo and C21® are service marks owned by Century 21 Real Estate LLC. Century 21 Real Estate LLC fully supports the principles of the Fair Housing Act and the Equal Opportunity Act. Each office is independently owned and operated. Listing information is deemed reliable but not guaranteed accurate.