
719 S 5th Street, Quincy, IL 62301
Local realty services provided by:CENTURY 21 Broughton Team
719 S 5th Street,Quincy, IL 62301
$51,000
- 4 Beds
- 2 Baths
- 1,884 sq. ft.
- Single family
- Active
Listed by: misty dowling
Office: gem city real estate group
MLS#:CA1046119
Source:IL_CAAR
Price summary
- Price:$51,000
- Price per sq. ft.:$27.07
About this home
Bring Your Vision & Build Some Sweat Equity! This property is ready for a full renovation and offers a great opportunity for someone looking to transform a home from the ground up. With super cute curb appeal and plenty of potential, it’s a blank canvas just waiting for a complete face-lift. Whether you’re an investor, experienced renovator, or buyer ready to roll up your sleeves, there’s room here to create something special and build equity along the way. Priced accordingly to reflect the work needed. Bring your ideas, your tools, and your imagination!
Contact an agent
Home facts
- Subdivision & Development:Other
- Listing ID #:CA1046119
- Added:1 day(s) ago
- Updated:August 31, 2026 at 02:33 PM
Rooms and interior
- Bedrooms:4
- Total bathrooms:2
- Full bathrooms:2
- Basement:Yes
- Basement Description:Cellar, Partial, Unfinished
- Living area:1,884 sq. ft.
Heating and cooling
- Heating:Radiant
Structure and exterior
- Roof:Metal, Shingle
- Building area:1,884 sq. ft.
- Construction Materials:Vinyl Siding
Schools
- High school:Quincy School District #172
Utilities
- Water:Public
Finances and disclosures
- Price:$51,000
- Price per sq. ft.:$27.07
- Tax amount:$713 (2025)
Parking
- Parking description:Alley Access, Detached, On Street
- Garage:Yes
- Garage spaces:1
New listings near 719 S 5th Street
- New
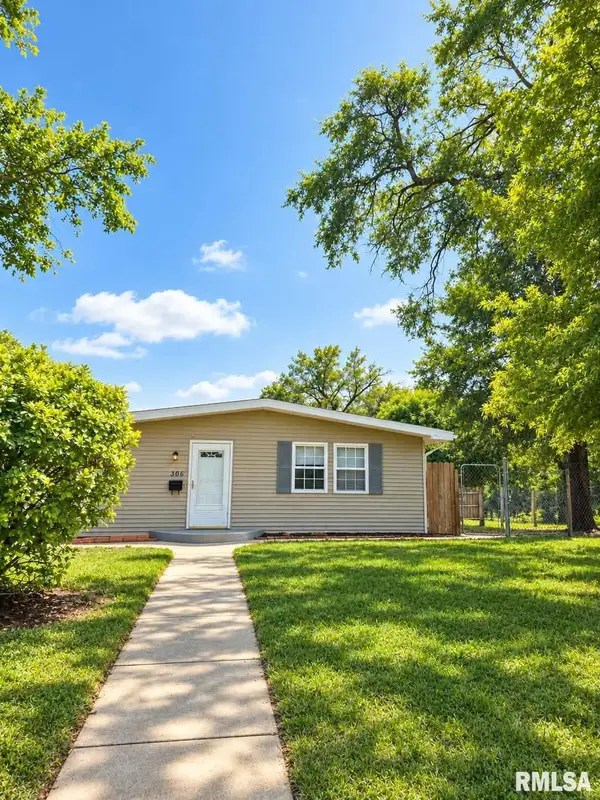 $127,500Active2 beds 1 baths1,368 sq. ft.
300 Spruce Street, Quincy, IL 62301
MLS# CA1046120Listed by: GEM CITY REAL ESTATE GROUP - New
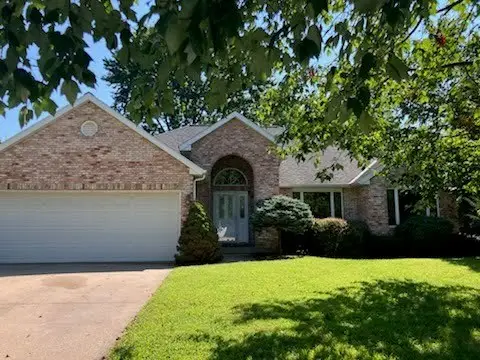 $385,000Active4 beds 3 baths1,778 sq. ft.
2814 W Oakbrook Court, Quincy, IL 62305
MLS# 12744413Listed by: ZANGER & ASSOCIATES, INC., REALTORS
- New
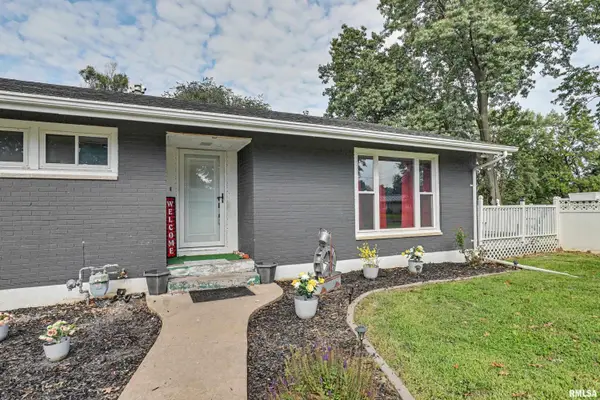 $209,900Active3 beds 2 baths1,475 sq. ft.
3000 Schildt Lane, Quincy, IL 62305
MLS# CA1046067Listed by: FARLOW REAL ESTATE EXPERTS 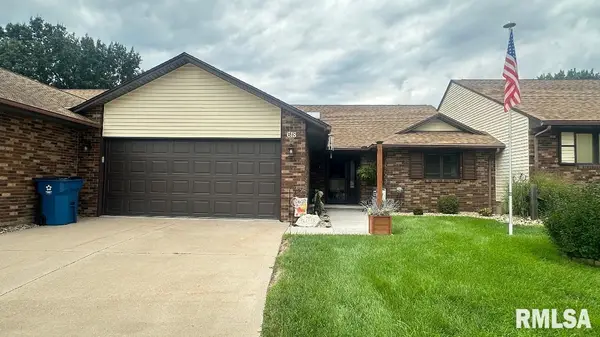 $250,000Pending2 beds 2 baths1,922 sq. ft.
618 Pawn Avenue, Quincy, IL 62305
MLS# CA1046063Listed by: HAPPEL, INC., REALTORS- $250,000Pending2 beds 2 baths1,922 sq. ft.
618 Pawn Avenue, Quincy, IL 62305
MLS# CA1046063Listed by: HAPPEL, INC., REALTORS - $250,000Pending2 beds 2 baths1,922 sq. ft.
618 Pawn Avenue, Quincy, IL 62305
MLS# CA1046063Listed by: HAPPEL, INC., REALTORS - $250,000Pending2 beds 2 baths1,922 sq. ft.
618 Pawn Avenue, Quincy, IL 62305
MLS# CA1046063Listed by: HAPPEL, INC., REALTORS - New
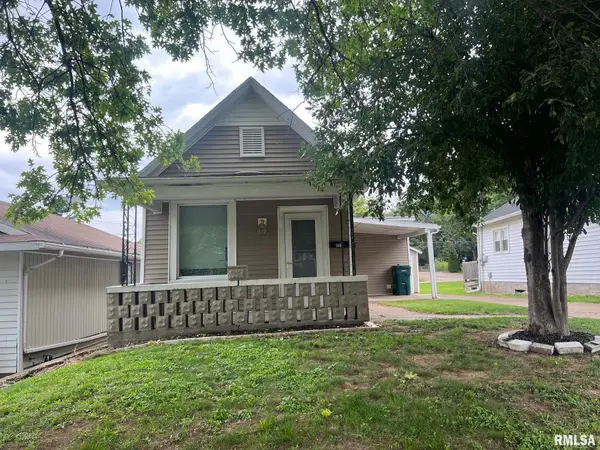 $124,900Active1 beds 1 baths712 sq. ft.
1405 Cherry Street, Quincy, IL 62301
MLS# CA1046064Listed by: MAYS LLC REALTORS - Open Sun, 1 to 3pmNew
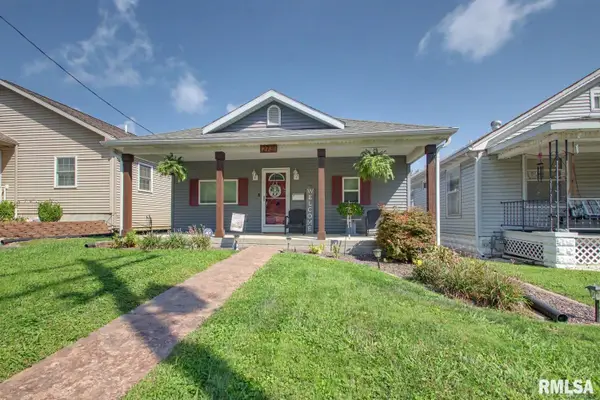 $235,000Active3 beds 2 baths1,324 sq. ft.
2731 Chestnut Street, Quincy, IL 62301
MLS# CA1046059Listed by: HAPPEL, INC., REALTORS


Protect your home and budget from life's surprises with an Assurant Home Warranty, backed by a partner that supports you through every step of homeownership. Explore Plans.
©2026 Century 21 Real Estate LLC. All rights reserved. CENTURY 21®, the CENTURY 21 Logo and C21® are service marks owned by Century 21 Real Estate LLC. Century 21 Real Estate LLC fully supports the principles of the Fair Housing Act and the Equal Opportunity Act. Each office is independently owned and operated. Listing information is deemed reliable but not guaranteed accurate.