4602 Covington Lane, Quincy, IL 62305
Local realty services provided by:CENTURY 21 Signature Real Estate
4602 Covington Lane,Quincy, IL 62305
$550,000
- 5 Beds
- 4 Baths
- 4,000 sq. ft.
- Single family
- Active
Listed by: stephen gramke
Office: happel, inc., realtors
MLS#:CA1045950
Source:IL_CAAR
Price summary
- Price:$550,000
- Price per sq. ft.:$239.13
About this home
Stunning ranch home nestled in a beautiful, desirable subdivision! This exceptional 5-bedroom home offers 3 bedrooms on the main level plus 2 additional bedrooms in the finished walk-out lower level. Enjoy spacious living areas, a screened-in back deck perfect for relaxing or entertaining, and a private fenced yard. The walk-out basement provides excellent additional living space and easy access to the outdoors. A rare 4-car garage offers plenty of room for vehicles, storage, hobbies, and more. Beautiful setting, impressive amenities, and an ideal layout make this home a must-see!
Contact an agent
Home facts
- Year built:2005
- Subdivision & Development:Willow Creek
- Listing ID #:CA1045950
- Added:1 day(s) ago
- Updated:September 14, 2026 at 10:17 PM
Rooms and interior
- Bedrooms:5
- Total bathrooms:4
- Full bathrooms:3
- Half bathrooms:1
- Kitchen Description:Dishwasher, Microwave, Refrigerator
- Basement:Yes
- Basement Description:Full, Partially Finished, Walk-Out Access
- Living area:4,000 sq. ft.
Heating and cooling
- Cooling:Central Air
- Heating:Electric, Forced Air, Hot Water
- Central air:Yes
Structure and exterior
- Roof:Shingle
- Year built:2005
- Building area:4,000 sq. ft.
- Construction Materials:Brick, Frame, Vinyl Siding
- Foundation Description:Poured Concrete
Schools
- High school:Quincy School District #172
- Elementary school:Denman
Utilities
- Water:Public
Finances and disclosures
- Price:$550,000
- Price per sq. ft.:$239.13
- Tax amount:$10,190 (2025)
Features and amenities
- Appliances:Dishwasher, Microwave, Refrigerator
- Amenities:High Speed Internet
Parking
- Parking description:Attached
- Garage:Yes
- Garage spaces:4
New listings near 4602 Covington Lane
- Open Thu, 4 to 5:30pmNew
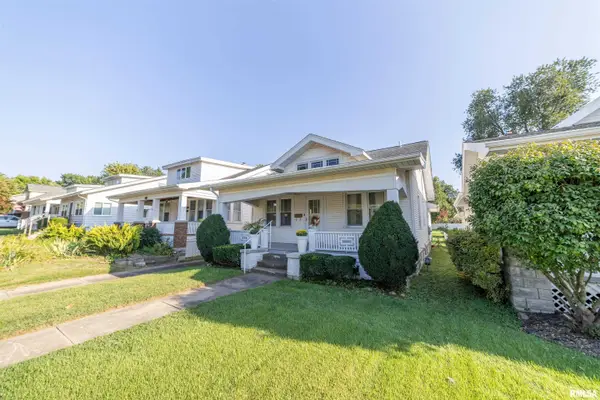 $150,000Active2 beds 2 baths1,284 sq. ft.
2208 Jefferson Street, Quincy, IL 62301
MLS# CA1046504Listed by: HAPPEL, INC., REALTORS - Open Thu, 4 to 5:30pmNew
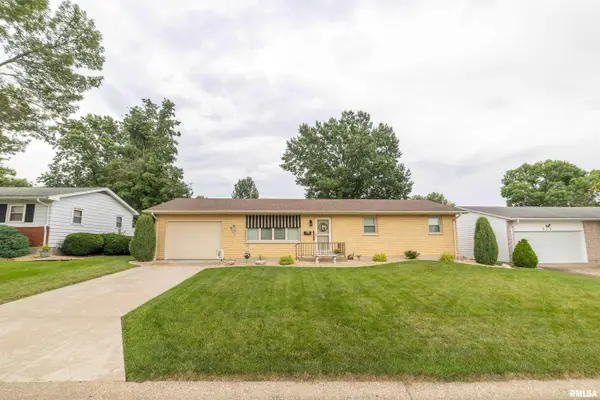 $210,000Active3 beds 2 baths1,834 sq. ft.
307 Glendale Drive, Quincy, IL 62301
MLS# CA1046492Listed by: HAPPEL, INC., REALTORS - New
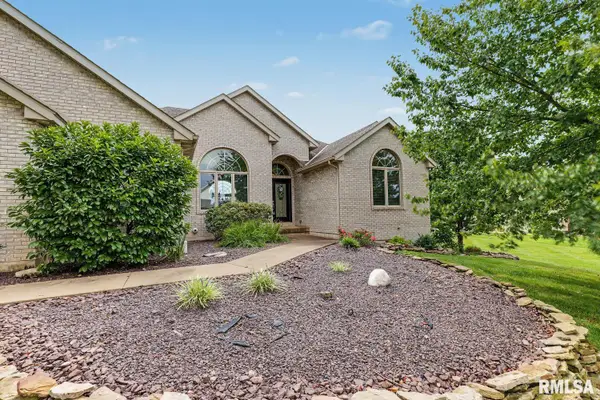 $529,900Active5 beds 4 baths4,143 sq. ft.
4504 Covington Lane, Quincy, IL 62305
MLS# CA1046496Listed by: HAPPEL, INC., REALTORS - New
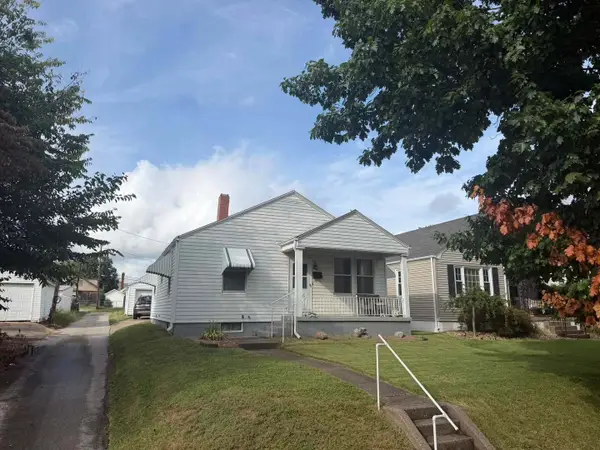
 $129,900Active2 beds 1 baths950 sq. ft.
1109 Monroe Street, Quincy, IL 62301
MLS# 12758751Listed by: CENTURY 21 BROUGHTON TEAM
- New
 $257,000Active4 beds 2 baths3,080 sq. ft.
1454 Hampshire Street, Quincy, IL 62301
MLS# 12756979Listed by: CENTURY 21 BROUGHTON TEAM  $15,000Pending1.15 Acres
Meadow Creek Park Area, Quincy, IL 62305
MLS# 12757432Listed by: SWICK REALTY $464,900Pending4 beds 3 baths2,880 sq. ft.
2430 Taylor Drive, Quincy, IL 62305
MLS# CA1046441Listed by: HAPPEL, INC., REALTORS- New
 $59,900Active2 beds 1 baths700 sq. ft.
1003 N 15th Street, Quincy, IL 62301
MLS# 100539127Listed by: BOWER & ASSOCIATES, INC., REALTORS - New
 $239,000Active3 beds 2 baths2,697 sq. ft.
1348 S 28th Street, Quincy, IL 62301
MLS# CA1046417Listed by: GEM CITY REAL ESTATE GROUP


Protect your home and budget from life's surprises with an Assurant Home Warranty, backed by a partner that supports you through every step of homeownership. Explore Plans.
©2026 Century 21 Real Estate LLC. All rights reserved. CENTURY 21®, the CENTURY 21 Logo and C21® are service marks owned by Century 21 Real Estate LLC. Century 21 Real Estate LLC fully supports the principles of the Fair Housing Act and the Equal Opportunity Act. Each office is independently owned and operated. Listing information is deemed reliable but not guaranteed accurate.