
3937 Pine Tree Road, Quincy, IL 62305
Local realty services provided by:CENTURY 21 House of Realty, Inc.
3937 Pine Tree Road,Quincy, IL 62305
$195,000
- 3 Beds
- 2 Baths
- 1,105 sq. ft.
- Single family
- Active
Listed by: stephen gramke
Office: happel, inc., realtors
MLS#:CA1047451
Source:IL_CAAR
Price summary
- Price:$195,000
- Price per sq. ft.:$176.47
About this home
Welcome to this 3-bedroom ranch located on Quincy's south side. The main level offers a spacious living room with hardwood flooring, kitchen and dining, 3 bedrooms, and bath. The full basement provides additional space with plenty of potential for future living area or storage. Outside, enjoy the fenced backyard and patio, perfect for relaxing or entertaining. An attached garage completes this conveniently located home.
Contact an agent
Home facts
- Subdivision & Development:Holiday hills
- Listing ID #:CA1047451
- Added:1 day(s) ago
- Updated:October 30, 2026 at 12:22 AM
Rooms and interior
- Bedrooms:3
- Total bathrooms:2
- Full bathrooms:1
- Half bathrooms:1
- Kitchen Description:Dishwasher, Microwave
- Basement:Yes
- Basement Description:Full
- Living area:1,105 sq. ft.
Heating and cooling
- Cooling:Central Air
- Heating:Electric, Electric Water Heater, Forced Air
- Central air:Yes
Structure and exterior
- Roof:Shingle
- Building area:1,105 sq. ft.
- Construction Materials:Vinyl Siding
- Foundation Description:Poured Concrete
Schools
- High school:Quincy School District #172
Utilities
- Water:Public
Finances and disclosures
- Price:$195,000
- Price per sq. ft.:$176.47
- Tax amount:$3,265 (2025)
Features and amenities
- Appliances:Dishwasher, Dryer, Microwave, Washer
- Laundry features:Dryer, Washer
Parking
- Parking description:Attached
- Garage:Yes
- Garage spaces:1
New listings near 3937 Pine Tree Road
- New
 $247,500Active4 beds 3 baths3,783 sq. ft.
1424 N 12th Street, Quincy, IL 62301
MLS# CA1047445Listed by: HAPPEL, INC., REALTORS - New
 $198,500Active2 beds 3 baths2,082 sq. ft.
1231 Locust Street, Quincy, IL 62301
MLS# CA1047443Listed by: HAPPEL, INC., REALTORS - New
 $189,000Active4 beds 3 baths2,024 sq. ft.
631 S 16th Street, Quincy, IL 62301
MLS# CA1047421Listed by: GEM CITY REAL ESTATE GROUP - New
 $405,000Active3 beds 3 baths2,342 sq. ft.
5427 Glencrie Drive, Quincy, IL 62305
MLS# CA1047430Listed by: GEM CITY REAL ESTATE GROUP - New
 $100,000Active2 beds 2 baths1,455 sq. ft.
1501 Ohio Street, Quincy, IL 62301
MLS# CA1047432Listed by: HAPPEL, INC., REALTORS - New
 $95,000Active4 beds 2 baths2,200 sq. ft.
1436 State Street, Quincy, IL 62301
MLS# CA1047410Listed by: HAPPEL, INC., REALTORS - New
 $125,000Active2 beds 2 baths
630 - 630 1/2 S 14th Street, Quincy, IL 62301
MLS# 12794761Listed by: ZANGER & ASSOCIATES, INC., REALTORS
- New
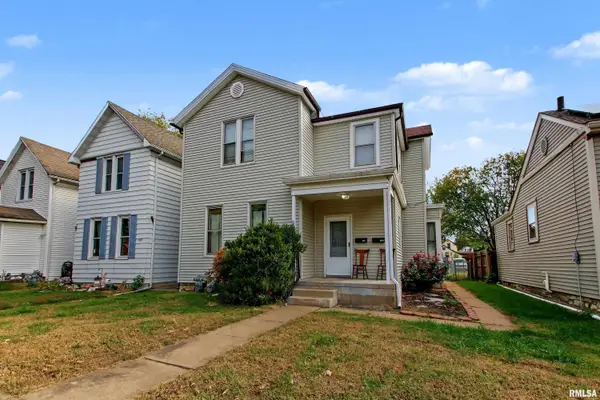 $149,000Active-- beds -- baths1,880 sq. ft.
609 S 14th Street, Quincy, IL 62301
MLS# CA1047392Listed by: HAPPEL, INC., REALTORS - New
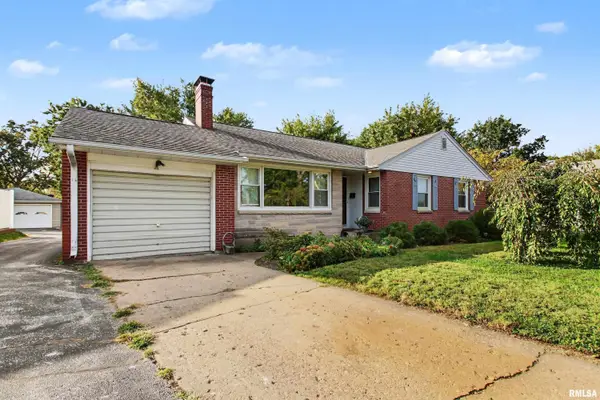 $189,000Active4 beds 2 baths2,275 sq. ft.
2212 Locust Street, Quincy, IL 62301
MLS# CA1047388Listed by: HAPPEL, INC., REALTORS


Protect your home and budget from life's surprises with an Assurant Home Warranty, backed by a partner that supports you through every step of homeownership. Explore Plans.
©2026 Century 21 Real Estate LLC. All rights reserved. CENTURY 21®, the CENTURY 21 Logo and C21® are service marks owned by Century 21 Real Estate LLC. Century 21 Real Estate LLC fully supports the principles of the Fair Housing Act and the Equal Opportunity Act. Each office is independently owned and operated. Listing information is deemed reliable but not guaranteed accurate.