
5427 Glencrie Drive, Quincy, IL 62305
Local realty services provided by:CENTURY 21 Broughton Team
5427 Glencrie Drive,Quincy, IL 62305
$405,000
- 3 Beds
- 3 Baths
- 2,342 sq. ft.
- Single family
- Active
Listed by: misty dowling
Office: gem city real estate group
MLS#:CA1047430
Source:IL_CAAR
Price summary
- Price:$405,000
- Price per sq. ft.:$216.93
About this home
The big-ticket updates are DONE — now it's time for a new owner to enjoy! This beautiful 3-bedroom, 2.5-bath home is an incredible opportunity! Offering inviting living spaces, a gorgeous kitchen, and a fenced yard, this home has so much to love! ? MAJOR UPDATES COMPLETED WITHIN THE LAST 3 YEARS! ?? New siding ?? New windows ?? New garage door ?? New HVAC system ?? New water heater ?? New black fencing ?? Reconfigured yard and landscaping All those major improvements have already been taken care of! That's a HUGE bonus for the next homeowner! Beautiful inside and out, this home is ready for its next chapter. Don't miss your opportunity to make it yours!
Contact an agent
Home facts
- Year built:1991
- Subdivision & Development:None
- Listing ID #:CA1047430
- Added:1 day(s) ago
- Updated:October 29, 2026 at 03:20 AM
Rooms and interior
- Bedrooms:3
- Total bathrooms:3
- Full bathrooms:3
- Basement:Yes
- Basement Description:Full, Partially Finished
- Living area:2,342 sq. ft.
Heating and cooling
- Cooling:Central Air
- Heating:Electric, Forced Air, Gas
- Central air:Yes
Structure and exterior
- Roof:Shingle
- Year built:1991
- Building area:2,342 sq. ft.
- Construction Materials:Vinyl Siding
Schools
- High school:Quincy School District #172
Utilities
- Water:Lagoon, Mill Creek
Finances and disclosures
- Price:$405,000
- Price per sq. ft.:$216.93
- Tax amount:$5,006 (2025)
Features and amenities
- Amenities:Attic Storage, Cable Available, Ceiling Fan(s), High Speed Internet, Solid Surface Counter
Parking
- Parking description:Attached, On Street, Oversized, Paved
- Garage:Yes
- Garage spaces:2
New listings near 5427 Glencrie Drive
- New
 $189,000Active4 beds 3 baths2,024 sq. ft.
631 S 16th Street, Quincy, IL 62301
MLS# CA1047421Listed by: GEM CITY REAL ESTATE GROUP - New
 $100,000Active2 beds 2 baths1,455 sq. ft.
1501 Ohio Street, Quincy, IL 62301
MLS# CA1047432Listed by: HAPPEL, INC., REALTORS - New
 $90,000Active4 beds 2 baths2,200 sq. ft.
1436 State Street, Quincy, IL 62301
MLS# CA1047410Listed by: HAPPEL, INC., REALTORS - New
 $125,000Active2 beds 2 baths
630 - 630 1/2 S 14th Street, Quincy, IL 62301
MLS# 12794761Listed by: ZANGER & ASSOCIATES, INC., REALTORS
- New
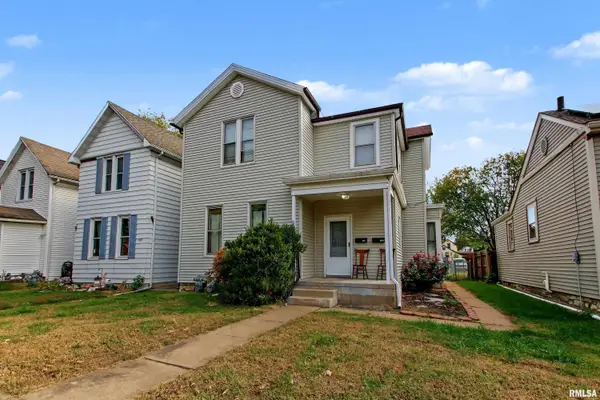 $149,000Active-- beds -- baths1,880 sq. ft.
609 S 14th Street, Quincy, IL 62301
MLS# CA1047392Listed by: HAPPEL, INC., REALTORS - New
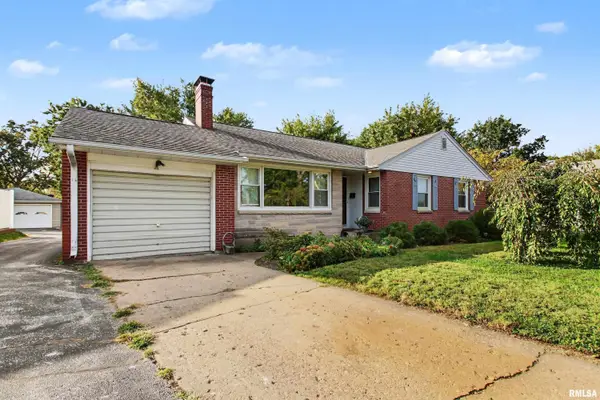 $189,000Active4 beds 2 baths2,275 sq. ft.
2212 Locust Street, Quincy, IL 62301
MLS# CA1047388Listed by: HAPPEL, INC., REALTORS - New
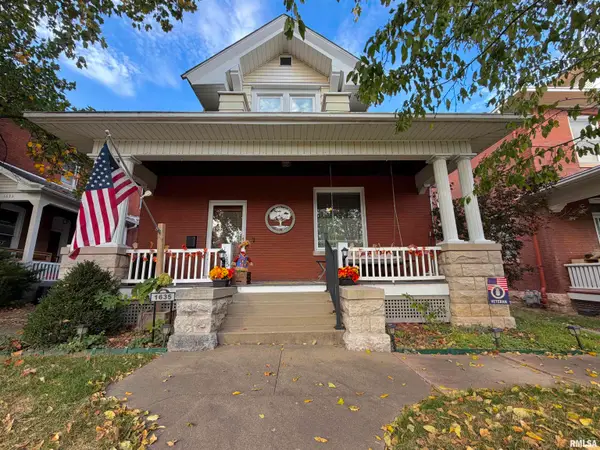 $219,900Active3 beds 2 baths2,078 sq. ft.
1635 State Street, Quincy, IL 62301
MLS# CA1047380Listed by: KW HOMETOWN - New
 $289,900Active3 beds 3 baths1,454 sq. ft.
5012 College Street, Quincy, IL 62305
MLS# CA1047348Listed by: FARLOW REAL ESTATE EXPERTS - Open Sun, 1 to 3pmNew
 $259,900Active3 beds 3 baths1,988 sq. ft.
2334 Mary Lane, Quincy, IL 62301
MLS# CA1047322Listed by: DAVIS & ASSOCIATES, REALTORS


Protect your home and budget from life's surprises with an Assurant Home Warranty, backed by a partner that supports you through every step of homeownership. Explore Plans.
©2026 Century 21 Real Estate LLC. All rights reserved. CENTURY 21®, the CENTURY 21 Logo and C21® are service marks owned by Century 21 Real Estate LLC. Century 21 Real Estate LLC fully supports the principles of the Fair Housing Act and the Equal Opportunity Act. Each office is independently owned and operated. Listing information is deemed reliable but not guaranteed accurate.