
4725 Spring Lake Drive South, Quincy, IL 62305
Local realty services provided by:CENTURY 21 Tucker Swanson
4725 Spring Lake Drive South,Quincy, IL 62305
$435,000
- 4 Beds
- 3 Baths
- 3,499 sq. ft.
- Single family
- Active
Listed by: michelle soltwedel
Office: happel, inc., realtors
MLS#:CA1047703
Source:IL_CAAR
Price summary
- Price:$435,000
- Price per sq. ft.:$222.39
About this home
This beautiful home located in desirable Spring Lake Estates is a must see and has one of the most amazing bluff views in Quincy! A brick ranch with four bedrooms and three full baths this home has so much to offer. Multiple living spaces make this home an entertainer's dream; the front of the house has a formal living space with a large brick fireplace and dining room and the back of the home has the kitchen and a family room with a fireplace that takes full advantage of the gorgeous bluff views with access to the deck that goes across the back of the home. Two of the bedrooms are located on the main floor including the primary which has an attached bath that has heated floors. Main floor laundry. The walk out basement almost doubles your living space with two more bedrooms, a massive living space (pool table conveys) with another fireplace and one more finished room that could be an office or workout room. With 3300 sq ft of finished living space this home has amazing potential to fit so many lifestyles. In addition to amazing views the home has an 18x36 in-ground pool and a screened in porch off the walk out basement. A second parcel (22-0-0291-053-00) is included in this listing. The lot with the home is .9 acres and the second lot is .8 for a total of 1.71 acres. The roof was replaced in 2013 and hvac replaced in 2022. The deck and stairs on the back of the home were re-done in the last ten years. This home is a must see! Call to schedule your showing today!...
Contact an agent
Home facts
- Year built:1976
- Subdivision & Development:Spring Lake Estates
- Listing ID #:CA1047703
- Added:6 day(s) ago
- Updated:November 17, 2026 at 03:43 PM
Rooms and interior
- Bedrooms:4
- Total bathrooms:3
- Full bathrooms:3
- Kitchen Description:Dishwasher, Disposal, Microwave, Refrigerator, Trash Compactor
- Basement:Yes
- Basement Description:Finished, Full, Walk-Out Access
- Living area:3,499 sq. ft.
Heating and cooling
- Cooling:Central Air
- Heating:Electric Water Heater, Forced Air, Gas
- Central air:Yes
Structure and exterior
- Roof:Shingle
- Year built:1976
- Building area:3,499 sq. ft.
- Lot area:1.71 Acres
- Construction Materials:Brick, Frame, Wood Siding
- Foundation Description:Poured Concrete
Schools
- High school:Quincy School District #172
- Elementary school:Iles
Utilities
- Water:Public
Finances and disclosures
- Price:$435,000
- Price per sq. ft.:$222.39
- Tax amount:$8,379 (2025)
Features and amenities
- Appliances:Dishwasher, Disposal, Microwave, Refrigerator, Trash Compactor
- Amenities:Bar, Cable Available, Central Vacuum
Parking
- Parking description:Attached, Oversized
- Garage:Yes
- Garage spaces:2
New listings near 4725 Spring Lake Drive South
- Coming Soon
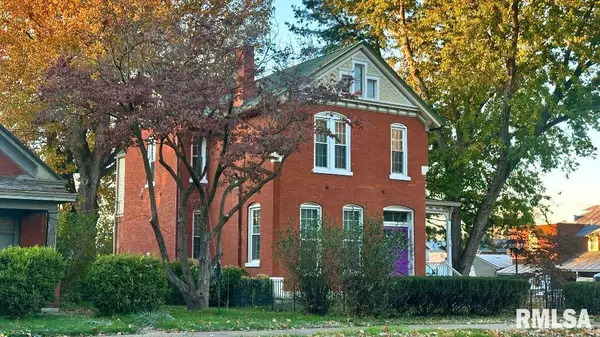 $215,000Coming Soon3 beds 3 baths3,103 sq. ft.
1216 State Street, Quincy, IL 62301
MLS# CA1047845Listed by: HAPPEL, INC., REALTORS - Open Thu, 4 to 5:30pmNew
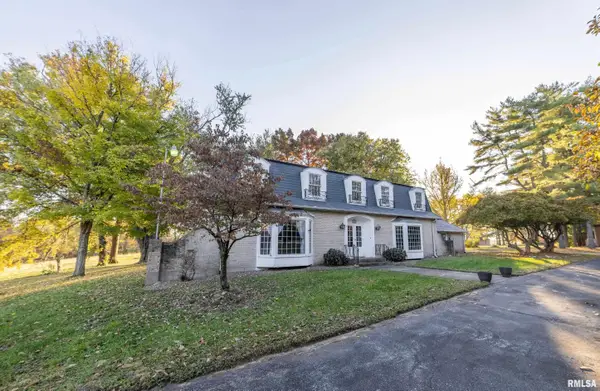 $416,000Active5 beds 5 baths3,399 sq. ft.
2500 Payson Road, Quincy, IL 62305
MLS# CA1047841Listed by: HAPPEL, INC., REALTORS - New
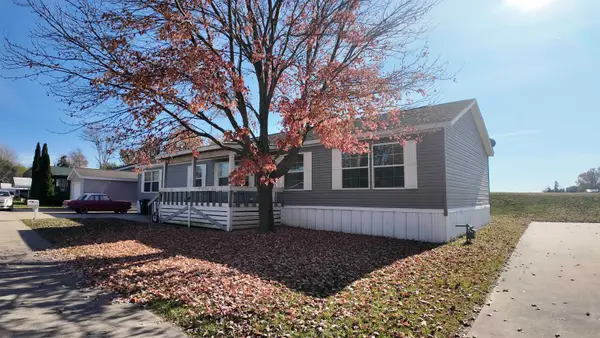 $75,000Active3 beds 2 baths
1502 Tipton Avenue, Quincy, IL 62305
MLS# 100539177Listed by: BOWER & ASSOCIATES INC., REALTORS - MT. STERLING
- New
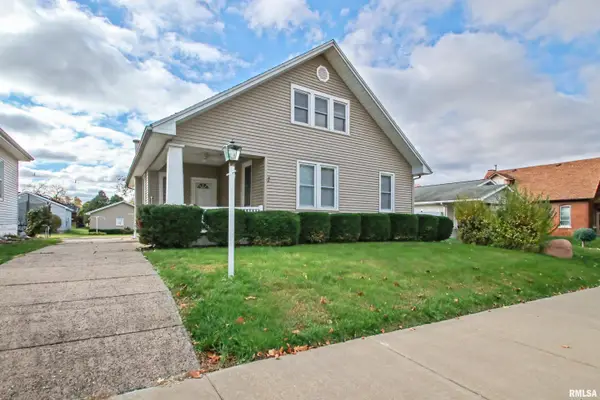 $213,000Active3 beds 2 baths1,694 sq. ft.
1516 Chestnut Street, Quincy, IL 62301
MLS# CA1047784Listed by: FARLOW REAL ESTATE EXPERTS - New
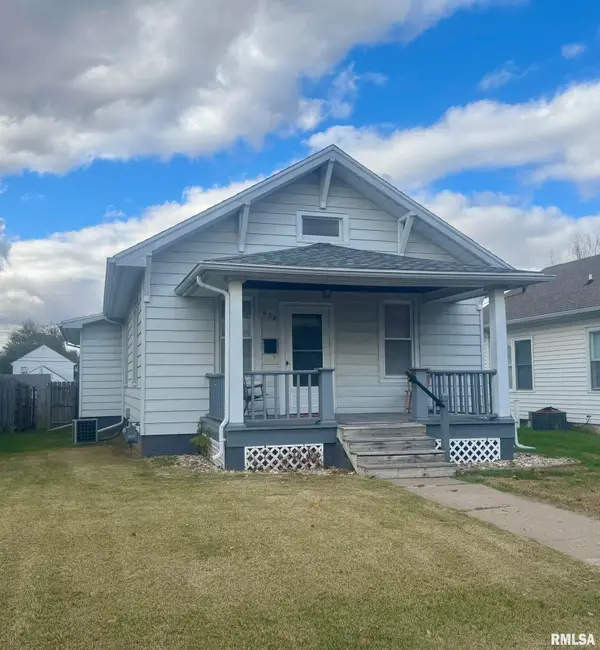 $165,000Active3 beds 1 baths1,179 sq. ft.
632 S 19th Street, Quincy, IL 62301
MLS# CA1047770Listed by: HAPPEL, INC., REALTORS - New
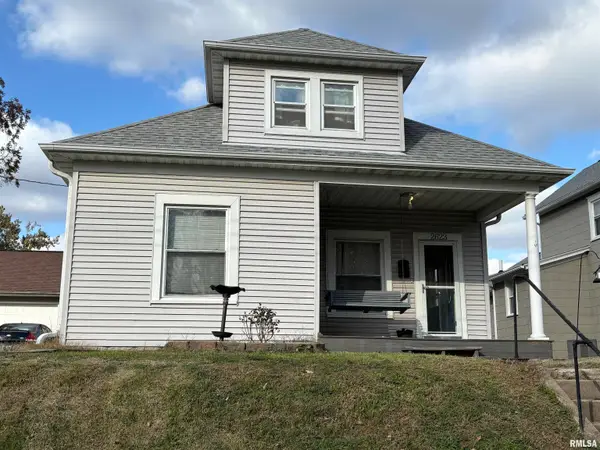 $162,900Active3 beds 2 baths1,237 sq. ft.
2623 Chestnut Street, Quincy, IL 62301
MLS# CA1047753Listed by: HAPPEL, INC., REALTORS - New
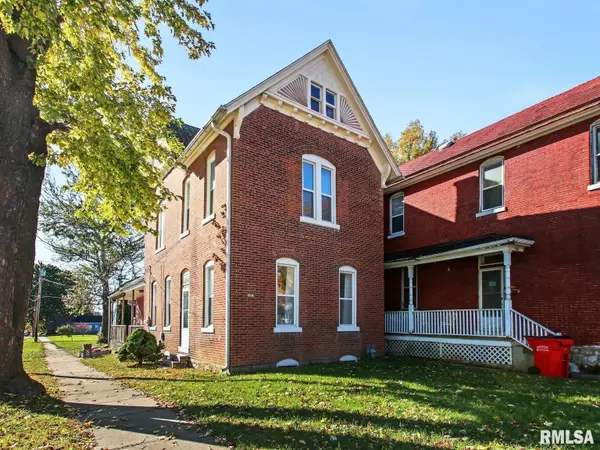 $149,000Active3 beds 2 baths1,642 sq. ft.
1230 State Street, Quincy, IL 62301
MLS# CA1047755Listed by: HAPPEL, INC., REALTORS - New
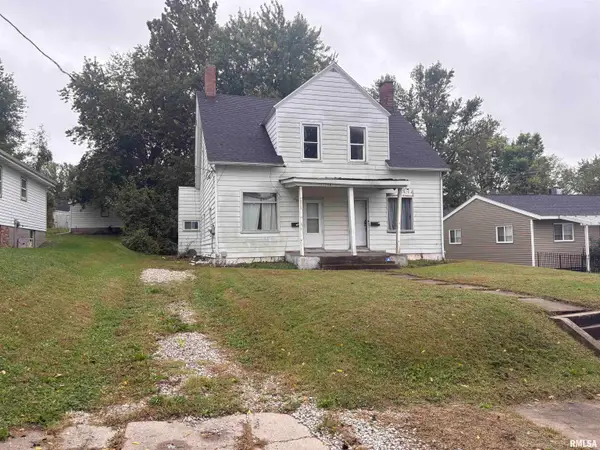 $95,000Active-- beds -- baths2,200 sq. ft.
1506-1508 Madison Street, Quincy, IL 62301
MLS# CA1047738Listed by: HAPPEL, INC., REALTORS - New
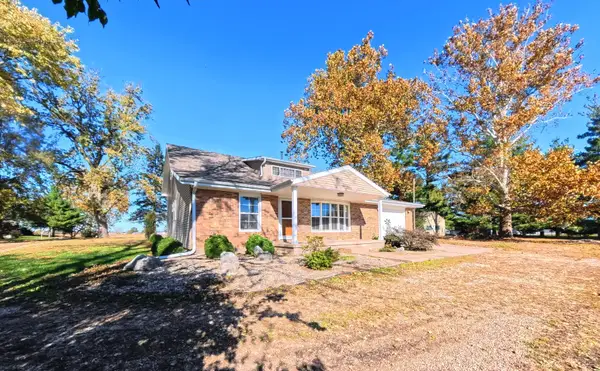 $349,900Active4 beds 4 baths2,363 sq. ft.
4616 Payson Road, Quincy, IL 62305
MLS# 12755951Listed by: ZANGER & ASSOCIATES, INC., REALTORS - New
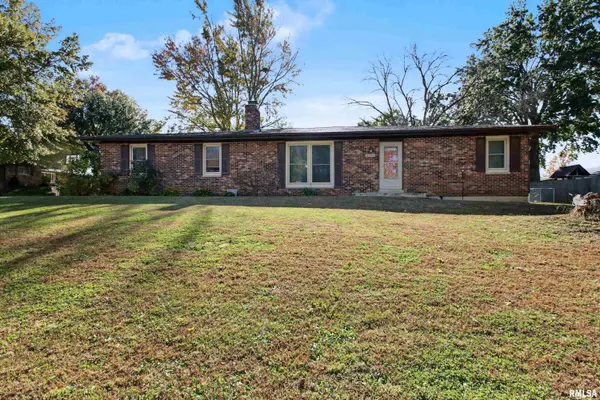 $259,900Active5 beds 3 baths2,251 sq. ft.
2130 N Sheridan Drive, Quincy, IL 62305
MLS# CA1047723Listed by: HAPPEL, INC., REALTORS


Protect your home and budget from life's surprises with an Assurant Home Warranty, backed by a partner that supports you through every step of homeownership. Explore Plans.
©2026 Century 21 Real Estate LLC. All rights reserved. CENTURY 21®, the CENTURY 21 Logo and C21® are service marks owned by Century 21 Real Estate LLC. Century 21 Real Estate LLC fully supports the principles of the Fair Housing Act and the Equal Opportunity Act. Each office is independently owned and operated. Listing information is deemed reliable but not guaranteed accurate.