609 Wexford Drive, Quincy, IL 62305
Local realty services provided by:CENTURY 21 Broughton Team
609 Wexford Drive,Quincy, IL 62305
$264,000
- 2 Beds
- 3 Baths
- 2,205 sq. ft.
- Single family
- Active
Listed by: stephen gramke
Office: happel, inc., realtors
MLS#:CA1046057
Source:IL_CAAR
Price summary
- Price:$264,000
- Price per sq. ft.:$191.86
About this home
Desirable Location! Beautiful 2-bedroom, 3-bath offering comfortable living space and thoughtful features throughout. The main level showcases attractive hardwood floors and an inviting, open feel. The finished lower level provides additional living space, complete with a cozy fireplace—perfect for relaxing or entertaining. Enjoy outdoor living from the private patio area. Conveniently located near shopping, dining, and everyday amenities. A wonderful opportunity for low-maintenance living in a sought-after location!
Contact an agent
Home facts
- Year built:1995
- Subdivision & Development:Irish Hills
- Listing ID #:CA1046057
- Added:1 day(s) ago
- Updated:September 15, 2026 at 07:19 PM
Rooms and interior
- Bedrooms:2
- Total bathrooms:3
- Full bathrooms:3
- Kitchen Description:Dishwasher, Microwave, Refrigerator
- Basement:Yes
- Basement Description:Full, Partially Finished
- Living area:2,205 sq. ft.
Heating and cooling
- Cooling:Central Air
- Heating:Forced Air
- Central air:Yes
Structure and exterior
- Roof:Shingle
- Year built:1995
- Building area:2,205 sq. ft.
- Construction Materials:Brick, Frame, Vinyl Siding
- Foundation Description:Poured Concrete
- Levels:1 Story
Schools
- High school:Quincy School District #172
- Elementary school:Rooney
Utilities
- Water:Public
Finances and disclosures
- Price:$264,000
- Price per sq. ft.:$191.86
- Tax amount:$2,815 (2025)
Features and amenities
- Appliances:Dishwasher, Microwave, Refrigerator
Parking
- Parking description:Attached
- Garage:Yes
- Garage spaces:2
New listings near 609 Wexford Drive
- New
 $25,000Active2 beds 1 baths
2621 W Valley View Drive, Quincy, IL 62305
MLS# CA1046529Listed by: GEM CITY REAL ESTATE GROUP - New
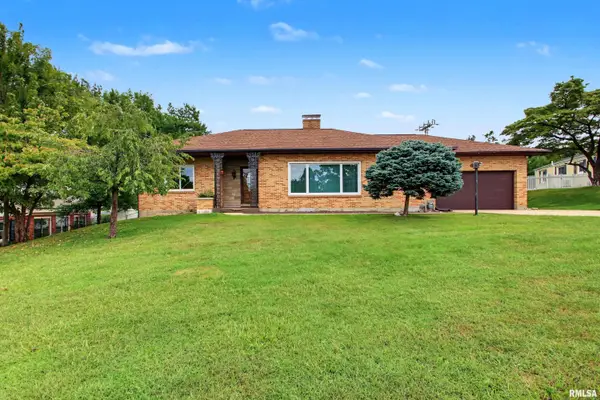 $255,900Active3 beds 2 baths2,230 sq. ft.
215 Woodlawn Court, Quincy, IL 62301
MLS# CA1046530Listed by: HAPPEL, INC., REALTORS - New
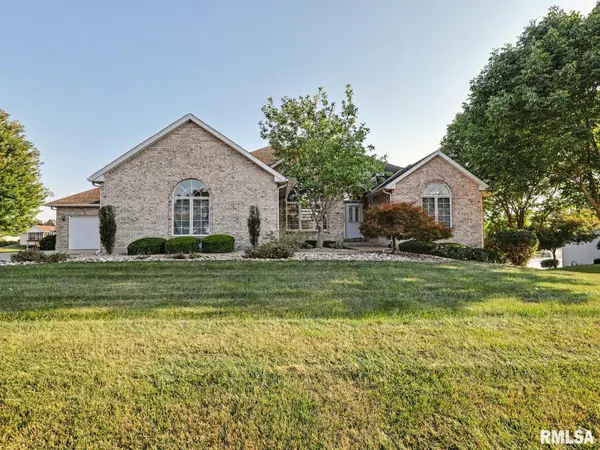 $550,000Active5 beds 4 baths4,000 sq. ft.
4602 Covington Lane, Quincy, IL 62305
MLS# CA1045950Listed by: HAPPEL, INC., REALTORS - Open Thu, 4 to 5:30pmNew
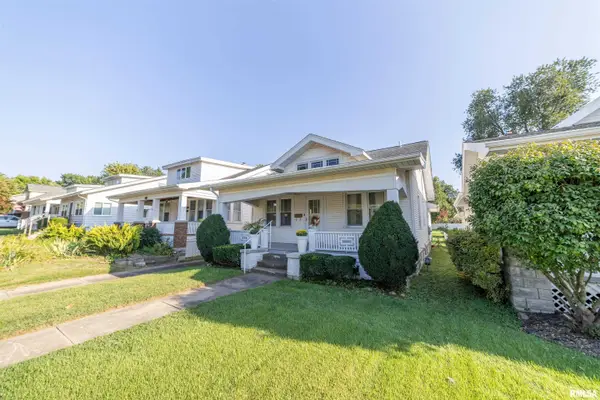 $150,000Active2 beds 2 baths1,284 sq. ft.
2208 Jefferson Street, Quincy, IL 62301
MLS# CA1046504Listed by: HAPPEL, INC., REALTORS - Open Thu, 4 to 5:30pmNew
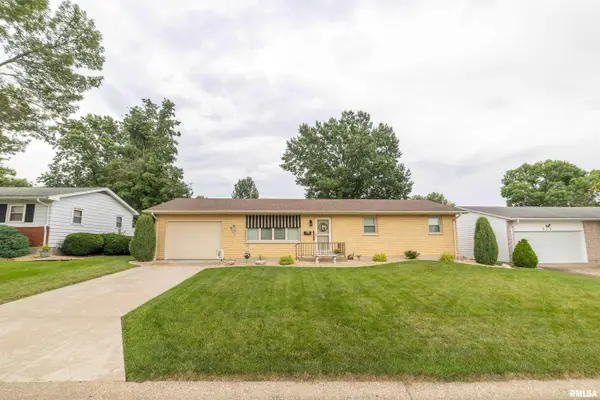 $210,000Active3 beds 2 baths1,834 sq. ft.
307 Glendale Drive, Quincy, IL 62301
MLS# CA1046492Listed by: HAPPEL, INC., REALTORS - New
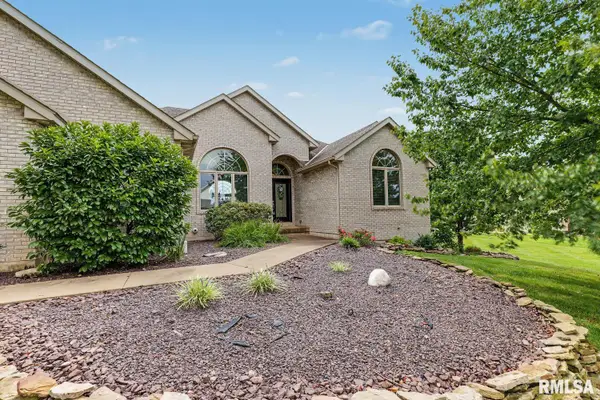 $529,900Active5 beds 4 baths4,143 sq. ft.
4504 Covington Lane, Quincy, IL 62305
MLS# CA1046496Listed by: HAPPEL, INC., REALTORS - New
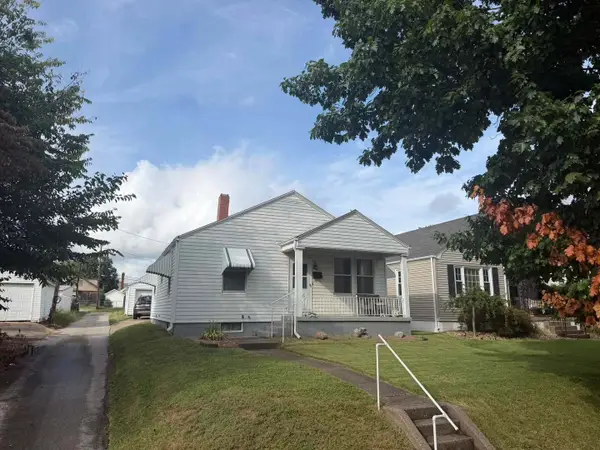
 $129,900Active2 beds 1 baths950 sq. ft.
1109 Monroe Street, Quincy, IL 62301
MLS# 12758751Listed by: CENTURY 21 BROUGHTON TEAM
- New
 $257,000Active4 beds 2 baths3,080 sq. ft.
1454 Hampshire Street, Quincy, IL 62301
MLS# 12756979Listed by: CENTURY 21 BROUGHTON TEAM  $15,000Pending1.15 Acres
Meadow Creek Park Area, Quincy, IL 62305
MLS# 12757432Listed by: SWICK REALTY


Protect your home and budget from life's surprises with an Assurant Home Warranty, backed by a partner that supports you through every step of homeownership. Explore Plans.
©2026 Century 21 Real Estate LLC. All rights reserved. CENTURY 21®, the CENTURY 21 Logo and C21® are service marks owned by Century 21 Real Estate LLC. Century 21 Real Estate LLC fully supports the principles of the Fair Housing Act and the Equal Opportunity Act. Each office is independently owned and operated. Listing information is deemed reliable but not guaranteed accurate.