
611 S 21st Street, Quincy, IL 62301
Local realty services provided by:CENTURY 21 Broughton Team
611 S 21st Street,Quincy, IL 62301
$135,000
- 3 Beds
- 2 Baths
- 1,312 sq. ft.
- Single family
- Active
Listed by: stephen gramke
Office: happel, inc., realtors
MLS#:CA1047629
Source:IL_CAAR
Price summary
- Price:$135,000
- Price per sq. ft.:$102.9
About this home
Welcome to this 3 Bed 1.5 Bath Bungalow on a nice, wide street on Quincy’s south side. It offers solid value with a good floor plan that lives bigger than it looks. Enjoy the wonderful front porch, a full bath and laundry on the main level, and a half bath upstairs. The detached two-car garage has convenient alley access with a walk door, and there’s a concrete pad next to the house for extra off-street parking. Out back, the fenced yard includes planter boxes for a bit of outdoor space. Recent updates include HVAC (2020), roof (2022), radon mitigation (2022), a new driveway, and new basement windows. With a lot to offer at an aggressive price, this south-side home is worth a look.
Contact an agent
Home facts
- Subdivision & Development:Prospect Place
- Listing ID #:CA1047629
- Added:10 day(s) ago
- Updated:November 17, 2026 at 03:44 PM
Rooms and interior
- Bedrooms:3
- Total bathrooms:2
- Full bathrooms:1
- Half bathrooms:1
- Kitchen Description:Dishwasher, Microwave, Refrigerator
- Basement:Yes
- Basement Description:Full
- Living area:1,312 sq. ft.
Heating and cooling
- Cooling:Central Air
- Heating:Electric Water Heater, Forced Air, Gas
- Central air:Yes
Structure and exterior
- Roof:Shingle
- Building area:1,312 sq. ft.
- Construction Materials:Vinyl Siding
Schools
- High school:Quincy School District #172
Finances and disclosures
- Price:$135,000
- Price per sq. ft.:$102.9
- Tax amount:$2,876 (2025)
Features and amenities
- Appliances:Dishwasher, Microwave, Refrigerator
Parking
- Parking description:Alley Access, Private
- Garage:Yes
- Garage spaces:2
New listings near 611 S 21st Street
- Open Thu, 4 to 5:30pmNew
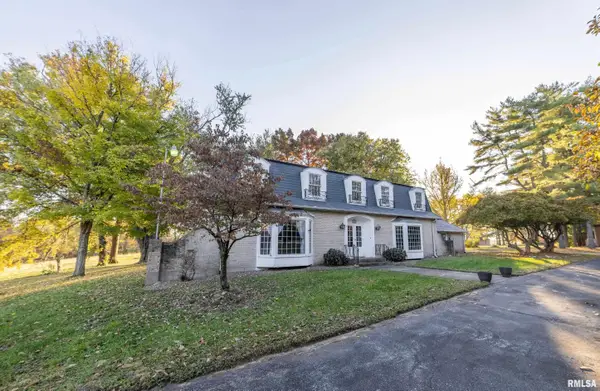 $416,000Active5 beds 5 baths3,399 sq. ft.
2500 Payson Road, Quincy, IL 62305
MLS# CA1047841Listed by: HAPPEL, INC., REALTORS - New
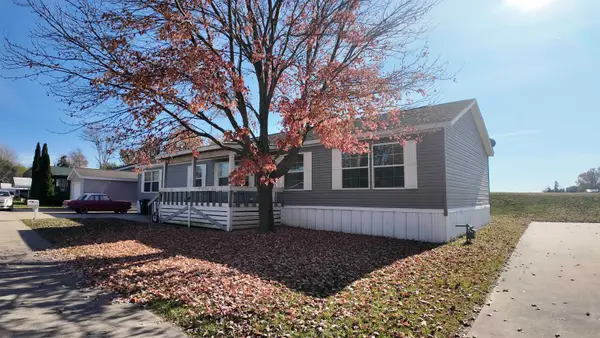 $75,000Active3 beds 2 baths
1502 Tipton Avenue, Quincy, IL 62305
MLS# 100539177Listed by: BOWER & ASSOCIATES INC., REALTORS - MT. STERLING
- New
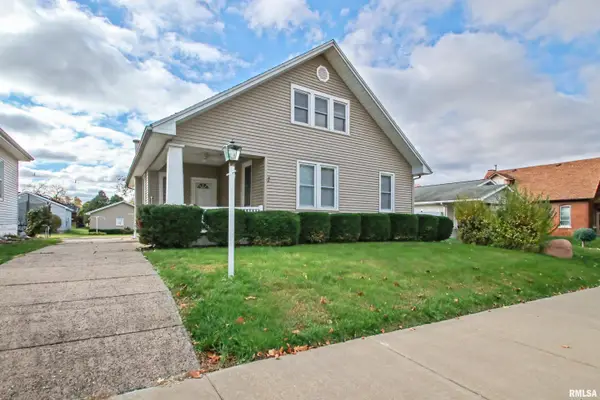 $213,000Active3 beds 2 baths1,694 sq. ft.
1516 Chestnut Street, Quincy, IL 62301
MLS# CA1047784Listed by: FARLOW REAL ESTATE EXPERTS - New
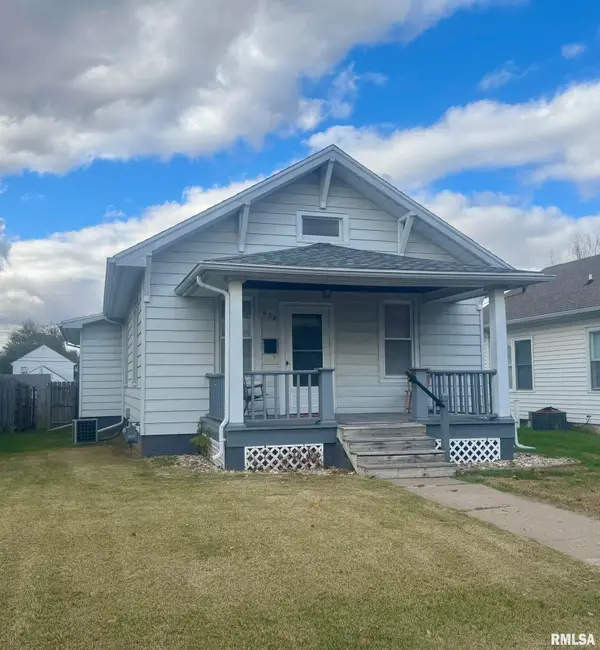 $165,000Active3 beds 1 baths1,179 sq. ft.
632 S 19th Street, Quincy, IL 62301
MLS# CA1047770Listed by: HAPPEL, INC., REALTORS - New
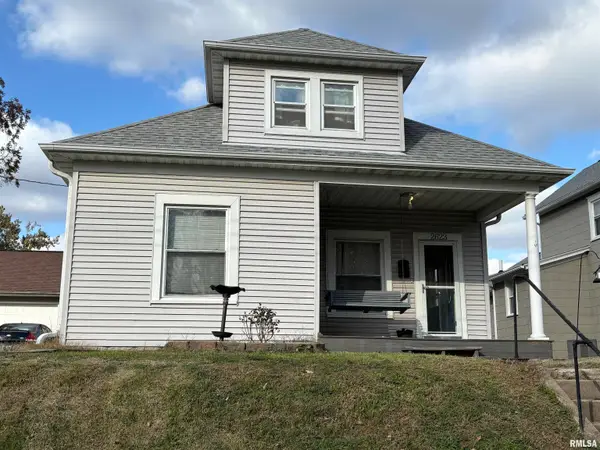 $162,900Active3 beds 2 baths1,237 sq. ft.
2623 Chestnut Street, Quincy, IL 62301
MLS# CA1047753Listed by: HAPPEL, INC., REALTORS - New
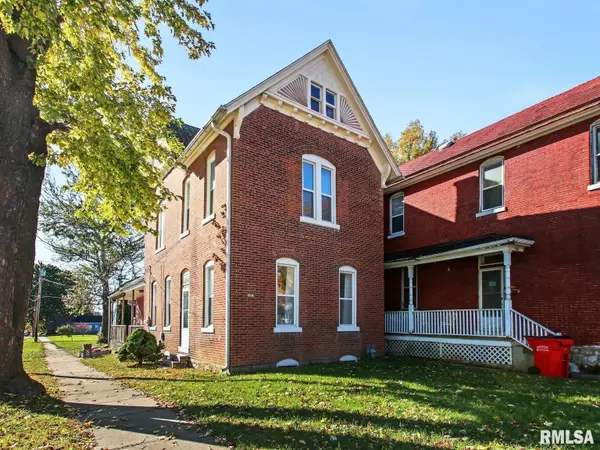 $149,000Active3 beds 2 baths1,642 sq. ft.
1230 State Street, Quincy, IL 62301
MLS# CA1047755Listed by: HAPPEL, INC., REALTORS - New
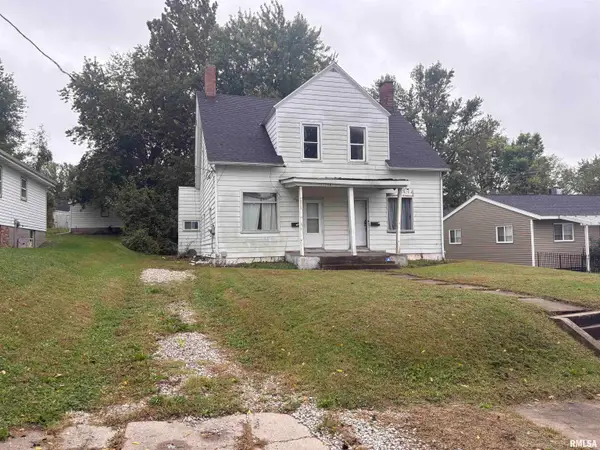 $95,000Active-- beds -- baths2,200 sq. ft.
1506-1508 Madison Street, Quincy, IL 62301
MLS# CA1047738Listed by: HAPPEL, INC., REALTORS - New
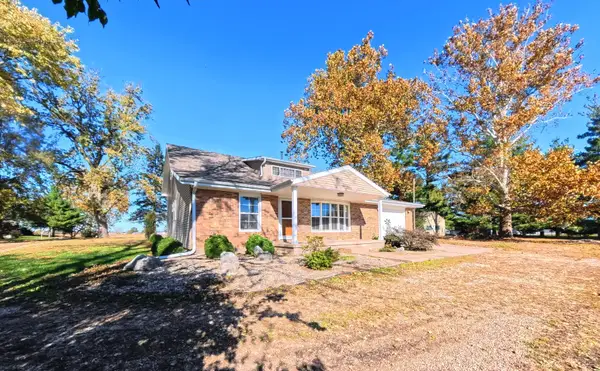 $349,900Active4 beds 4 baths2,363 sq. ft.
4616 Payson Road, Quincy, IL 62305
MLS# 12755951Listed by: ZANGER & ASSOCIATES, INC., REALTORS - New
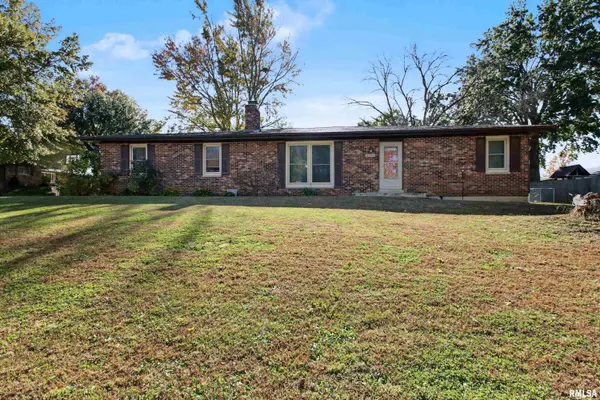 $259,900Active5 beds 3 baths2,251 sq. ft.
2130 N Sheridan Drive, Quincy, IL 62305
MLS# CA1047723Listed by: HAPPEL, INC., REALTORS - New
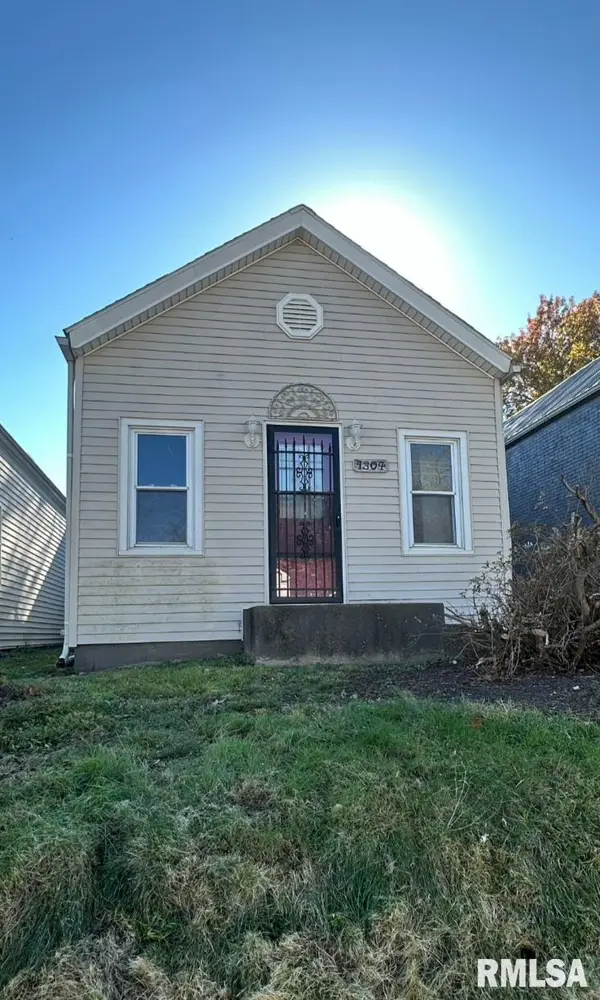 $40,000Active2 beds 1 baths922 sq. ft.
1304 Elm Street, Quincy, IL 62301
MLS# CA1047711Listed by: HAPPEL, INC., REALTORS


Protect your home and budget from life's surprises with an Assurant Home Warranty, backed by a partner that supports you through every step of homeownership. Explore Plans.
©2026 Century 21 Real Estate LLC. All rights reserved. CENTURY 21®, the CENTURY 21 Logo and C21® are service marks owned by Century 21 Real Estate LLC. Century 21 Real Estate LLC fully supports the principles of the Fair Housing Act and the Equal Opportunity Act. Each office is independently owned and operated. Listing information is deemed reliable but not guaranteed accurate.