
1101 Jesse Scott Drive, Riverton, IL 62561
Local realty services provided by:CENTURY 21 Broughton Team
1101 Jesse Scott Drive,Riverton, IL 62561
$329,900
- 4 Beds
- 3 Baths
- 3,000 sq. ft.
- Single family
- Active
Listed by: kathy tega
Office: the real estate group, inc.
MLS#:CA1046475
Source:IL_CAAR
Price summary
- Price:$329,900
- Price per sq. ft.:$194.06
About this home
Coming Soon 9/15! Welcome to Silent Rain Subdivision and this inviting ranch offering a wide-open floor plan, great curb appeal, and plenty of extras inside and out. The kitchen features granite countertops, a breakfast bar, and all kitchen appliances included, while a sliding glass door with built-in blinds opens to the 14' x 14' deck for easy outdoor entertaining. The full basement adds valuable living space with epoxy-finished floors, an additional bedroom and bathroom, plus plenty of room to spread out. Two sump pumps provide added peace of mind, including one with backup pump and an alarm system. A whole-house generator is also included, keeping you prepared when the power goes out. The heated garage is a welcome bonus during colder months. Outside, professional landscaping enhances the home's curb appeal, while the 10' x 8' outbuilding with its own covered sitting area adds storage, charm, and another spot to enjoy the outdoors. A spacious, versatile ranch with thoughtful features throughout with a new construction feel....
Contact an agent
Home facts
- Year built:2019
- Subdivision & Development:Silent Rain
- Listing ID #:CA1046475
- Added:1 day(s) ago
- Updated:September 13, 2026 at 08:18 PM
Rooms and interior
- Bedrooms:4
- Total bathrooms:3
- Full bathrooms:3
- Kitchen Description:Dishwasher, Disposal, Refrigerator
- Basement:Yes
- Basement Description:Egress Window(s), Finished, Full
- Living area:3,000 sq. ft.
Heating and cooling
- Heating:Electric Water Heater, Forced Air
Structure and exterior
- Roof:Shingle
- Year built:2019
- Building area:3,000 sq. ft.
- Construction Materials:Brick, Vinyl Siding
- Foundation Description:Poured Concrete
Schools
- High school:Riverton District #14
Utilities
- Water:Public
Finances and disclosures
- Price:$329,900
- Price per sq. ft.:$194.06
- Tax amount:$4,654 (2026)
Features and amenities
- Appliances:Dishwasher, Disposal, Refrigerator
- Amenities:Cable Available, Ceiling Fan(s)
Parking
- Parking description:Attached
- Garage:Yes
- Garage spaces:2
New listings near 1101 Jesse Scott Drive
 $335,000Pending4 beds 4 baths3,513 sq. ft.
15 Spring Street, Riverton, IL 62561
MLS# CA1046431Listed by: WELCOME HOME REALTY IL. INC- New
 $185,000Active3 beds 2 baths1,633 sq. ft.
6 Ivy Hill Drive, Riverton, IL 62561
MLS# CA1046371Listed by: THE REAL ESTATE GROUP, INC. - New
 $289,900Active3 beds 2 baths1,278 sq. ft.
212 S 8th Street, Riverton, IL 62561
MLS# CA1046321Listed by: THE REAL ESTATE GROUP, INC. - New
 $225,000Active5 beds 4 baths2,607 sq. ft.
513 N 3rd Street, Riverton, IL 62561
MLS# CA1046266Listed by: COLDWELL BANKER CORNERSTONE  $179,900Active3 beds 1 baths2,072 sq. ft.
401 S 4th Street, Riverton, IL 62561
MLS# CA1046113Listed by: RE/MAX PROFESSIONALS $249,900Pending3 beds 2 baths2,024 sq. ft.
1325 Stanton Airport Road, Riverton, IL 62561
MLS# CA1046077Listed by: RE/MAX PROFESSIONALS $189,900Pending3 beds 2 baths1,382 sq. ft.
34 Mueller Court, Riverton, IL 62561
MLS# CA1045803Listed by: THE REAL ESTATE GROUP, INC.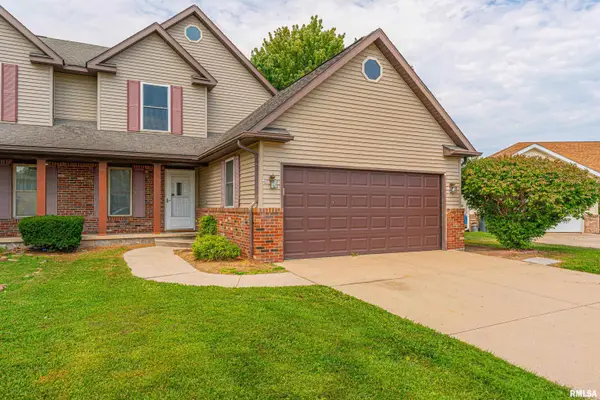 $195,000Pending3 beds 3 baths1,831 sq. ft.
15B Dawson Circle, Riverton, IL 62561
MLS# CA1045744Listed by: ME REALTY- Open Sun, 1 to 3pm
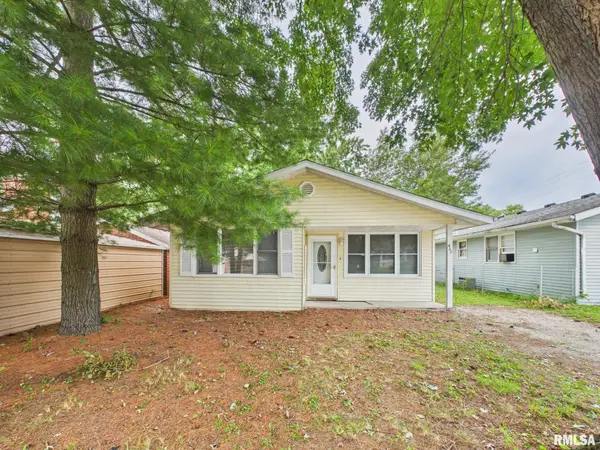 $125,000Active3 beds 1 baths1,067 sq. ft.
423 E Jefferson Street, Riverton, IL 62561
MLS# CA1045667Listed by: LAND & HOME REAL ESTATE


Protect your home and budget from life's surprises with an Assurant Home Warranty, backed by a partner that supports you through every step of homeownership. Explore Plans.
©2026 Century 21 Real Estate LLC. All rights reserved. CENTURY 21®, the CENTURY 21 Logo and C21® are service marks owned by Century 21 Real Estate LLC. Century 21 Real Estate LLC fully supports the principles of the Fair Housing Act and the Equal Opportunity Act. Each office is independently owned and operated. Listing information is deemed reliable but not guaranteed accurate.