
5260 River View Road, Riverton, IL 62561
Local realty services provided by:CENTURY 21 Broughton Team
5260 River View Road,Riverton, IL 62561
$350,500
- 4 Beds
- 3 Baths
- - sq. ft.
- Single family
- Sold
Listed by: jerry george
Office: the real estate group, inc.
MLS#:CA1044963
Source:IL_CAAR
Sorry, we are unable to map this address
Price summary
- Price:$350,500
About this home
A charming 4 bedroom 3 full bath ranch with a walk-out lower level in a serene area! Conveniently located near town with the country feel on 1.8 acres. There are three newer sliding doors leading to the expansive deck which overlook the beautiful backyard. Updates include: 2026 Hot Water Heater, extensive landscape, added shower in lower level, fresh paint, newer carpet & much more! There is also an attached 2 car garage & a heated detached 1.5 car garage for more storage or hobbies! This property is ideal for peace & quiet and/or entertaining!
Contact an agent
Home facts
- Subdivision & Development:None
- Listing ID #:CA1044963
- Added:43 day(s) ago
- Updated:August 19, 2026 at 10:15 PM
Rooms and interior
- Bedrooms:4
- Total bathrooms:3
- Full bathrooms:3
- Kitchen Description:Dishwasher, Microwave, Refrigerator
- Basement:Yes
- Basement Description:Partially Finished, Walk-Out Access
Heating and cooling
- Cooling:Central Air
- Heating:Forced Air, Gas Water Heater
- Central air:Yes
Structure and exterior
- Roof:Shingle
- Construction Materials:Brick, Frame, Vinyl Siding
- Foundation Description:Poured Concrete
Schools
- High school:Riverton District #14
- Middle school:Riverton Unit School District
- Elementary school:Riverton
Utilities
- Water:Public
Finances and disclosures
- Price:$350,500
- Tax amount:$3,901 (2025)
Features and amenities
- Appliances:Dishwasher, Dryer, Microwave, Refrigerator, Washer
- Laundry features:Dryer, Washer
- Amenities:Cable Available, Ceiling Fan(s)
Parking
- Parking description:Attached, Detached
- Garage:Yes
- Garage spaces:2
New listings near 5260 River View Road
 $189,900Pending3 beds 2 baths1,382 sq. ft.
34 Mueller Court, Riverton, IL 62561
MLS# CA1045803Listed by: THE REAL ESTATE GROUP, INC.- New
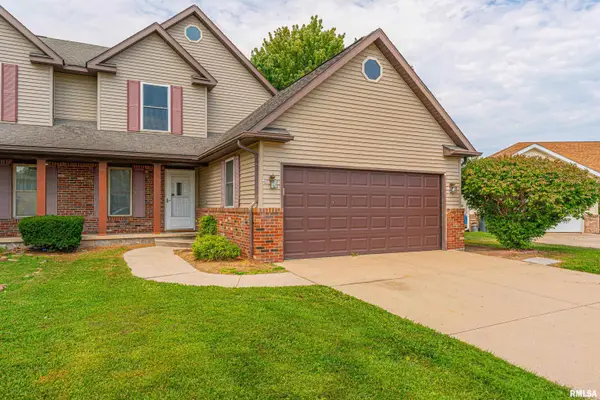 $195,000Active3 beds 3 baths1,831 sq. ft.
15B Dawson Circle, Riverton, IL 62561
MLS# CA1045744Listed by: ME REALTY 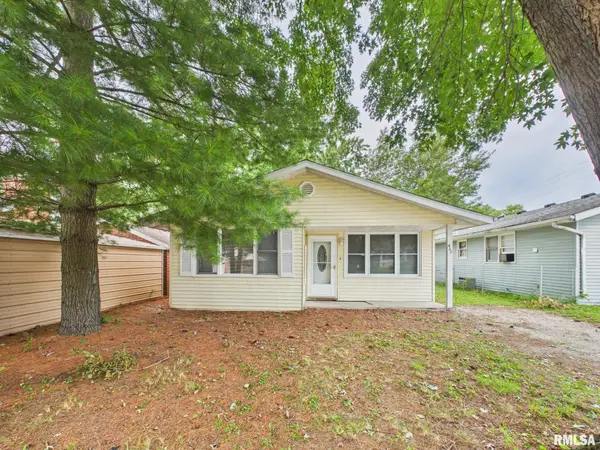 $125,000Pending3 beds 1 baths1,067 sq. ft.
423 E Jefferson Street, Riverton, IL 62561
MLS# CA1045667Listed by: LAND & HOME REAL ESTATE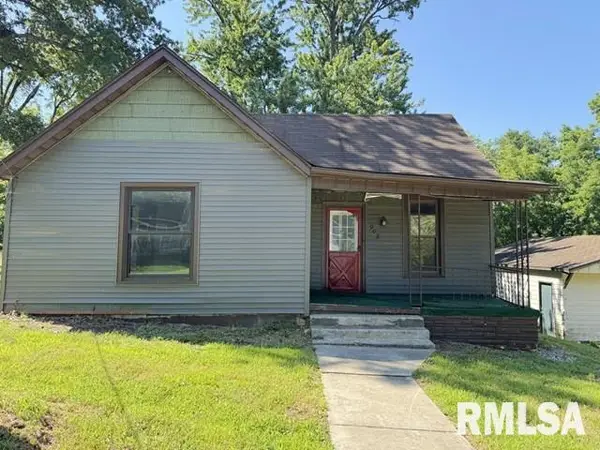 $24,900Active2 beds 1 baths892 sq. ft.
908 E Madison Street, Riverton, IL 62561
MLS# CA1045469Listed by: DO REALTY SERVICES, INC.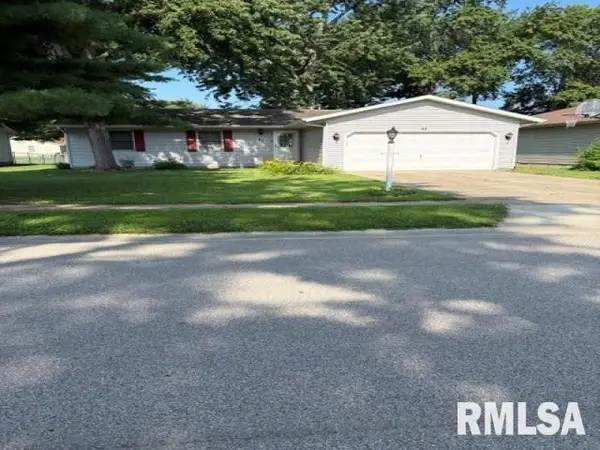 $192,900Active3 beds 2 baths1,300 sq. ft.
32 Jamestown Circle, Riverton, IL 62561-0000
MLS# CA1045430Listed by: RE/MAX PROFESSIONALS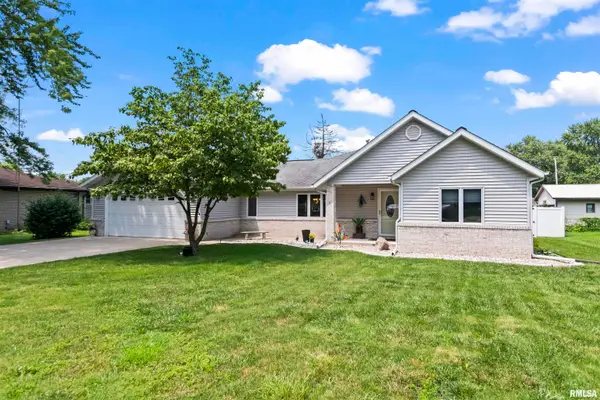 $210,000Pending3 beds 2 baths1,688 sq. ft.
929 N 3rd Street, Riverton, IL 62561
MLS# CA1045003Listed by: RE/MAX PROFESSIONALS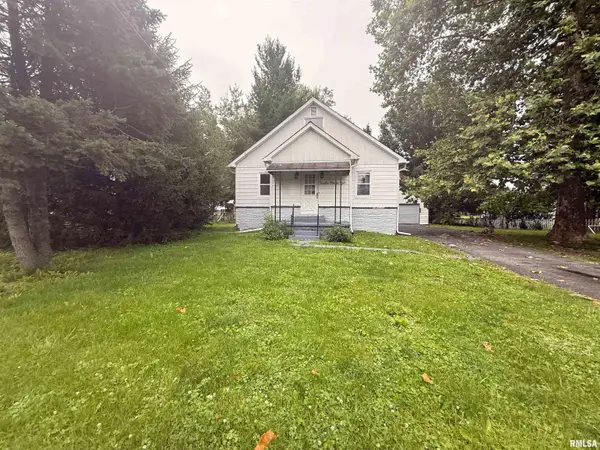 $65,000Pending2 beds 1 baths1,310 sq. ft.
1248 N 7th Street, Riverton, IL 62561
MLS# CA1044742Listed by: RE/MAX PROFESSIONALS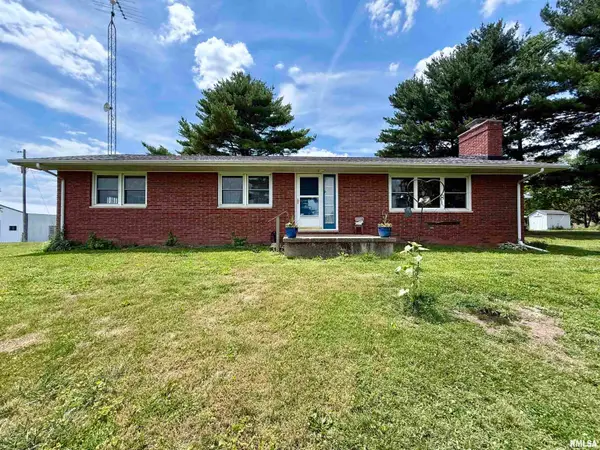 $595,000Pending3 beds 2 baths2,956 sq. ft.
1225 Stanton Airport Road, Riverton, IL 62561
MLS# CA1044244Listed by: SHOEMAKER REAL ESTATE $29,000Active0.53 Acres
17 Country Club Meadows Court, Decatur, IL 62561
MLS# CA1043995Listed by: THE REAL ESTATE GROUP, INC. $319,900Pending4 beds 2 baths2,629 sq. ft.
9320 Dawson Lane, Riverton, IL 62561
MLS# CA1037174Listed by: ME REALTY


Protect your home and budget from life's surprises with an Assurant Home Warranty, backed by a partner that supports you through every step of homeownership. Explore Plans.
©2026 Century 21 Real Estate LLC. All rights reserved. CENTURY 21®, the CENTURY 21 Logo and C21® are service marks owned by Century 21 Real Estate LLC. Century 21 Real Estate LLC fully supports the principles of the Fair Housing Act and the Equal Opportunity Act. Each office is independently owned and operated. Listing information is deemed reliable but not guaranteed accurate.