
32 Jamestown Circle, Riverton, IL 62561-0000
Local realty services provided by:CENTURY 21 House of Realty, Inc.
32 Jamestown Circle,Riverton, IL 62561-0000
$185,900
- 3 Beds
- 2 Baths
- 1,300 sq. ft.
- Single family
- Active
Listed by: betty shuster, sharon oakes
Office: re/max professionals
MLS#:CA1045430
Source:IL_CAAR
Price summary
- Price:$185,900
- Price per sq. ft.:$143
About this home
See this updated 3-bedroom, 2-bath, ranch in Riverton in a great location. Enjoy the furnace and AC replaced in 2024. The unfinished shed was completed in 2025 with a metal roof. Wood like floors were installed in the entry, hallway to laundry, dining room and kitchen and fresh paint throughout. Mature trees provide lots of shade in the fenced backyard. Cameras stay with the house and all appliances stay too.
Contact an agent
Home facts
- Year built:1989
- Subdivision & Development:None
- Listing ID #:CA1045430
- Added:46 day(s) ago
- Updated:September 12, 2026 at 01:20 AM
Rooms and interior
- Bedrooms:3
- Total bathrooms:2
- Full bathrooms:2
- Kitchen Description:Dishwasher, Disposal, Microwave, Refrigerator
- Basement:Yes
- Basement Description:Crawl Space
- Living area:1,300 sq. ft.
Heating and cooling
- Cooling:Central Air
- Heating:Gas Water Heater
- Central air:Yes
Structure and exterior
- Roof:Shingle
- Year built:1989
- Building area:1,300 sq. ft.
- Construction Materials:Frame, Vinyl Siding
- Foundation Description:Block
Schools
- High school:Riverton District #14
- Middle school:Riverton Unit School District
- Elementary school:Riverton
Utilities
- Water:Public
Finances and disclosures
- Price:$185,900
- Price per sq. ft.:$143
- Tax amount:$2,459 (2025)
Features and amenities
- Appliances:Dishwasher, Disposal, Dryer, Microwave, Refrigerator, Washer
- Laundry features:Dryer, Washer
- Amenities:Ceiling Fan(s)
Parking
- Parking description:Attached
- Garage:Yes
- Garage spaces:2
New listings near 32 Jamestown Circle
 $335,000Pending4 beds 4 baths3,513 sq. ft.
15 Spring Street, Riverton, IL 62561
MLS# CA1046431Listed by: WELCOME HOME REALTY IL. INC- New
 $185,000Active3 beds 2 baths1,633 sq. ft.
6 Ivy Hill Drive, Riverton, IL 62561
MLS# CA1046371Listed by: THE REAL ESTATE GROUP, INC. - New
 $289,900Active3 beds 2 baths1,278 sq. ft.
212 S 8th Street, Riverton, IL 62561
MLS# CA1046321Listed by: THE REAL ESTATE GROUP, INC. - New
 $225,000Active5 beds 4 baths2,607 sq. ft.
513 N 3rd Street, Riverton, IL 62561
MLS# CA1046266Listed by: COLDWELL BANKER CORNERSTONE  $179,900Active3 beds 1 baths2,072 sq. ft.
401 S 4th Street, Riverton, IL 62561
MLS# CA1046113Listed by: RE/MAX PROFESSIONALS $249,900Pending3 beds 2 baths2,024 sq. ft.
1325 Stanton Airport Road, Riverton, IL 62561
MLS# CA1046077Listed by: RE/MAX PROFESSIONALS $189,900Pending3 beds 2 baths1,382 sq. ft.
34 Mueller Court, Riverton, IL 62561
MLS# CA1045803Listed by: THE REAL ESTATE GROUP, INC.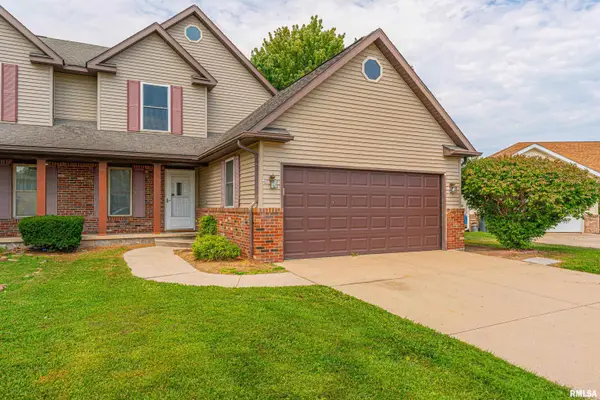 $195,000Pending3 beds 3 baths1,831 sq. ft.
15B Dawson Circle, Riverton, IL 62561
MLS# CA1045744Listed by: ME REALTY- Open Sun, 1 to 3pm
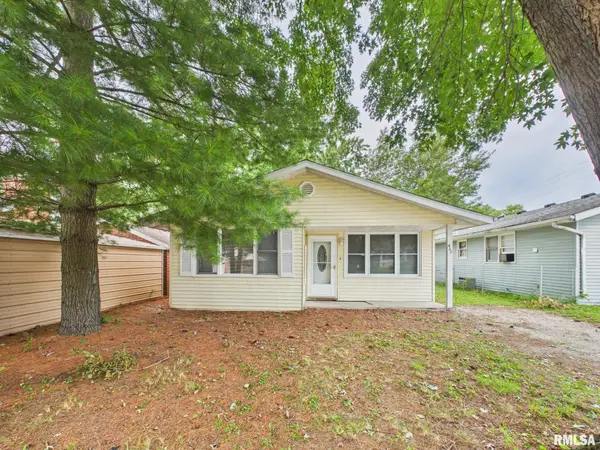 $125,000Active3 beds 1 baths1,067 sq. ft.
423 E Jefferson Street, Riverton, IL 62561
MLS# CA1045667Listed by: LAND & HOME REAL ESTATE 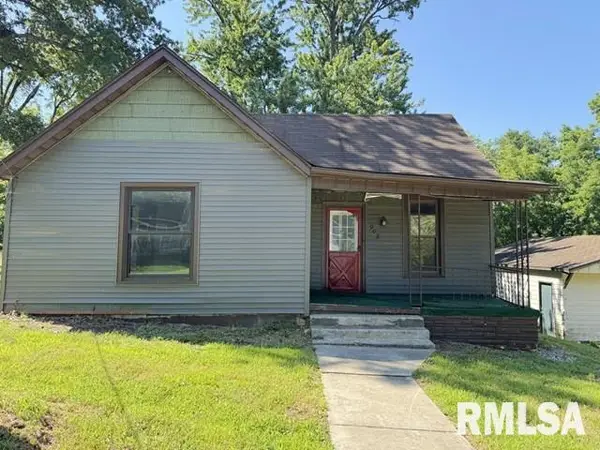 $24,900Pending2 beds 1 baths892 sq. ft.
908 E Madison Street, Riverton, IL 62561
MLS# CA1045469Listed by: DO REALTY SERVICES, INC.


Protect your home and budget from life's surprises with an Assurant Home Warranty, backed by a partner that supports you through every step of homeownership. Explore Plans.
©2026 Century 21 Real Estate LLC. All rights reserved. CENTURY 21®, the CENTURY 21 Logo and C21® are service marks owned by Century 21 Real Estate LLC. Century 21 Real Estate LLC fully supports the principles of the Fair Housing Act and the Equal Opportunity Act. Each office is independently owned and operated. Listing information is deemed reliable but not guaranteed accurate.