
612 N Franklin Street, Roanoke, IL 61561
Local realty services provided by:CENTURY 21 House of Realty, Inc.
612 N Franklin Street,Roanoke, IL 61561
$135,000
- 2 Beds
- 1 Baths
- 1,000 sq. ft.
- Single family
- Pending
Listed by: barb primm
Office: re/max traders unlimited
MLS#:PA1269114
Source:IL_CAAR
Price summary
- Price:$135,000
- Price per sq. ft.:$135
About this home
Charming Ranch Home in Roanoke IL Step inside this darling 2-bedroom, 1,000 sqft ranch and feel the calm of a home that’s been lovingly cared for. Sunlight pours through updated windows, warming the original hardwood floors and highlighting the cozy decorative fireplace that adds character and charm. The layout is simple and welcoming, with neutral finishes that make it easy to move right in. Set on a quarter-acre corner lot in a beautiful neighborhood, the yard is thoughtfully landscaped for great curb appeal. Outside you’ll find a covered patio with a retractable awning—perfect for morning coffee or evening gatherings—plus a handy shed for extra storage. Practical upgrades include a new roof and gutters(2023), and a Generac generator for peace of mind during storms. The kitchen comes equipped and ready: 2 refrigerators, dishwasher, range/oven, microwave, and washer & dryer are included so you can settle in without delay. Everything is clean, well-maintained, and move-in ready, making this an ideal choice whether you’re starting out, downsizing, or simply seeking a comfortable, easy-living home. This home blends timeless details with modern conveniences in a quiet Roanoke setting. Sweet, welcoming, and ready for its next chapter, this ranch is prepared to embrace its new owners....
Contact an agent
Home facts
- Year built:2016
- Subdivision & Development:Burkholder
- Listing ID #:PA1269114
- Added:33 day(s) ago
- Updated:September 11, 2026 at 10:03 AM
Rooms and interior
- Bedrooms:2
- Total bathrooms:1
- Full bathrooms:1
- Kitchen Description:Dishwasher, Microwave, Refrigerator
- Basement:Yes
- Basement Description:Partial, Unfinished
- Living area:1,000 sq. ft.
Heating and cooling
- Cooling:Central Air
- Heating:Forced Air, Gas Water Heater
- Central air:Yes
Structure and exterior
- Roof:Shingle
- Year built:2016
- Building area:1,000 sq. ft.
- Lot area:0.25 Acres
- Construction Materials:Frame, Vinyl Siding
- Exterior Features:Shed(s)
- Foundation Description:Block
Schools
- High school:Roanoke-Benson
- Middle school:Roanoke Benson
- Elementary school:Sowers
Utilities
- Water:Public
Finances and disclosures
- Price:$135,000
- Price per sq. ft.:$135
- Tax amount:$1,252 (2025)
Features and amenities
- Appliances:Dishwasher, Dryer, Microwave, Refrigerator, Washer
- Laundry features:Dryer, Washer
- Amenities:Cable Available, Ceiling Fan(s), High Speed Internet
Parking
- Parking description:On Street, Parking Pad, Paved
New listings near 612 N Franklin Street
- New
 $265,900Active3 beds 2 baths1,910 sq. ft.
204 W Joseph Street, Roanoke, IL 61561
MLS# PA1270001Listed by: JIM MALOOF REALTY, INC.  $149,900Active2 beds 1 baths1,171 sq. ft.
606 N Main Street, Roanoke, IL 61561
MLS# PA1269016Listed by: JIM MALOOF REALTY, INC.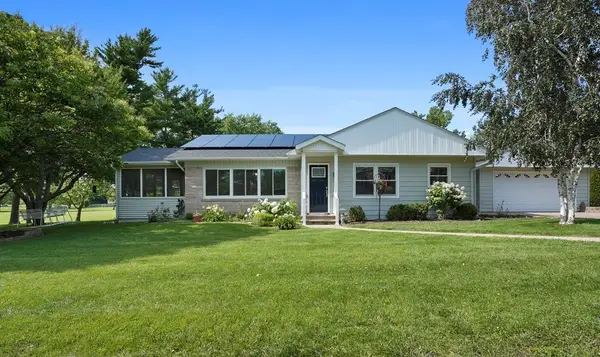 $299,900Pending4 beds 3 baths2,992 sq. ft.
514 Fletcher Street, Roanoke, IL 61561
MLS# 12669449Listed by: RE/MAX RISING
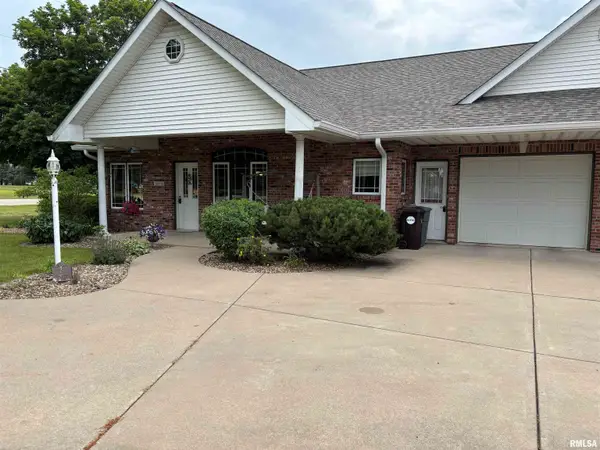 $219,000Active3 beds 3 baths2,671 sq. ft.
101A 6th Street #A, Roanoke, IL 61561
MLS# PA1267050Listed by: JIM MALOOF REALTY, INC. $299,900Pending4 beds 3 baths3,188 sq. ft.
1308 W Carol Drive, Roanoke, IL 61561
MLS# 12579355Listed by: MAHAFFEY/BETTS REALTY $159,900Active2 beds 2 baths4,000 sq. ft.
320 N Main Street, Roanoke, IL 61561
MLS# 12520067Listed by: RE/MAX CHOICE


Protect your home and budget from life's surprises with an Assurant Home Warranty, backed by a partner that supports you through every step of homeownership. Explore Plans.
©2026 Century 21 Real Estate LLC. All rights reserved. CENTURY 21®, the CENTURY 21 Logo and C21® are service marks owned by Century 21 Real Estate LLC. Century 21 Real Estate LLC fully supports the principles of the Fair Housing Act and the Equal Opportunity Act. Each office is independently owned and operated. Listing information is deemed reliable but not guaranteed accurate.