
901 Theodore Street, Roanoke, IL 61561
Local realty services provided by:CENTURY 21 Broughton Team
901 Theodore Street,Roanoke, IL 61561
$180,000
- 3 Beds
- 2 Baths
- - sq. ft.
- Single family
- Sold
Listed by: rickey mathis
Office: re/max traders unlimited
MLS#:PA1268261
Source:IL_CAAR
Sorry, we are unable to map this address
Price summary
- Price:$180,000
About this home
Opportunity awaits! This home offers solid potential with several important updates already completed. The spacious primary bedroom features two closets, and all bedrooms offer generous closet space. A complete tear-off roof was installed in 2024, and the home also includes a radon mitigation system, newer high-efficiency furnace and A/C, a sump pump replaced in 2025, and a water heater approximately 3–4 years old. The sliding glass door and large living room window were replaced approximately 3 years ago. Additional updates include new laminate flooring in the basement, an oven approximately 1–2 years old, a dishwasher, and main shower replaced approximately 3–4 years ago. Fireplace has never been used, and the property is being sold AS-IS. Pool table reserved.
Contact an agent
Home facts
- Year built:1978
- Subdivision & Development:Unavailable
- Listing ID #:PA1268261
- Added:37 day(s) ago
- Updated:August 17, 2026 at 09:20 PM
Rooms and interior
- Bedrooms:3
- Total bathrooms:2
- Full bathrooms:2
- Kitchen Description:Dishwasher
- Basement:Yes
- Basement Description:Finished, Partially Finished
Heating and cooling
- Cooling:Central Air
- Heating:Electric, Electric Water Heater, Forced Air
- Central air:Yes
Structure and exterior
- Roof:Shingle
- Year built:1978
- Construction Materials:Brick, Frame, Wood Siding
- Foundation Description:Block
Schools
- High school:Roanoke-Benson
Utilities
- Water:Public
Finances and disclosures
- Price:$180,000
- Tax amount:$4,604 (2025)
Features and amenities
- Appliances:Dishwasher, Dryer, Washer
- Laundry features:Dryer, Washer
- Amenities:Ceiling Fan(s), Radon Mitigation System
Parking
- Parking description:Attached, Paved
- Garage:Yes
- Garage spaces:2
New listings near 901 Theodore Street
- New
 $135,000Active2 beds 1 baths1,000 sq. ft.
612 N Franklin Street, Roanoke, IL 61561
MLS# PA1269114Listed by: RE/MAX TRADERS UNLIMITED  $159,900Active2 beds 1 baths1,171 sq. ft.
606 N Main Street, Roanoke, IL 61561
MLS# PA1269016Listed by: JIM MALOOF REALTY, INC.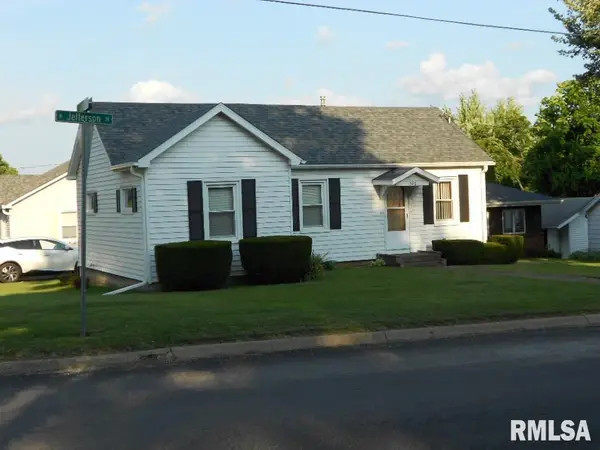 $142,900Pending3 beds 1 baths1,185 sq. ft.
512 Jefferson Street, Roanoke, IL 61561
MLS# PA1268573Listed by: JIM MALOOF REALTY, INC.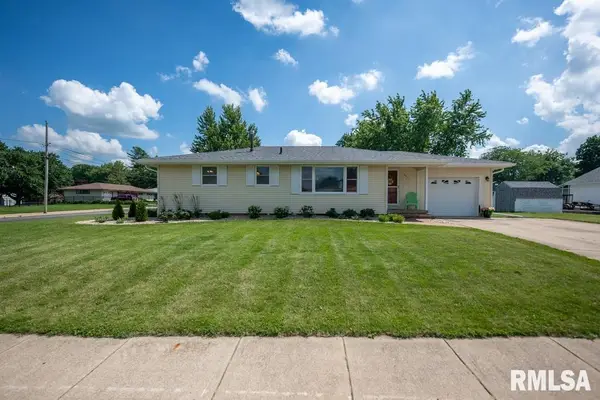 $164,900Pending2 beds 2 baths1,492 sq. ft.
801 W Randolph Street, Roanoke, IL 61561
MLS# PA1268195Listed by: JIM MALOOF REALTY, INC.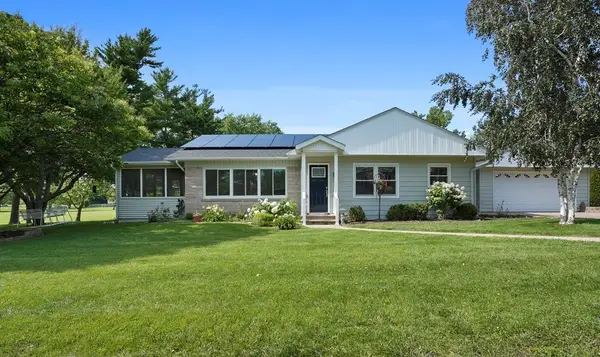 $299,900Pending4 beds 3 baths2,992 sq. ft.
514 Fletcher Street, Roanoke, IL 61561
MLS# 12669449Listed by: RE/MAX RISING
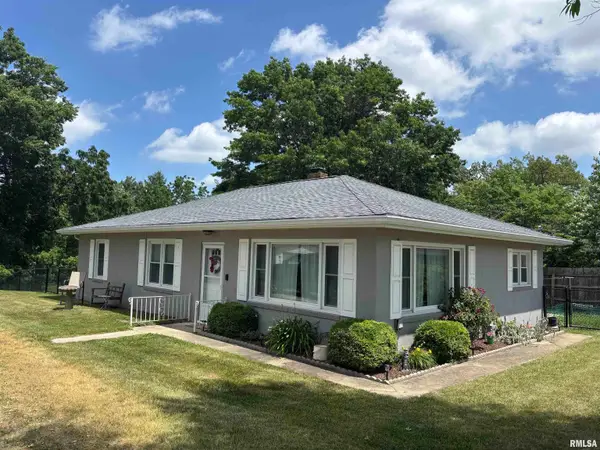 $155,000Active3 beds 1 baths1,464 sq. ft.
207 Spruce Lane, Roanoke, IL 61561
MLS# PA1267473Listed by: EXP REALTY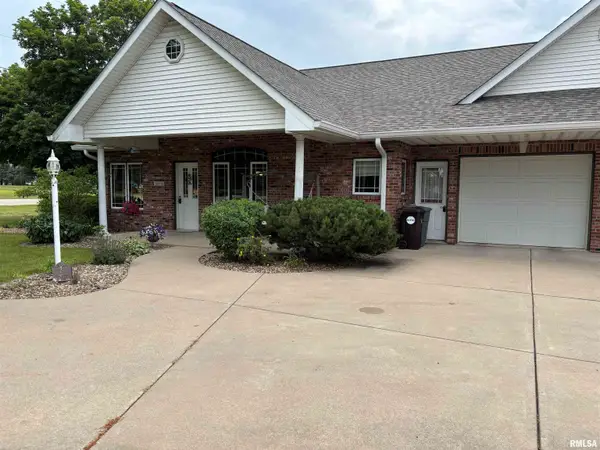 $219,000Active3 beds 3 baths2,671 sq. ft.
101A 6th Street #A, Roanoke, IL 61561
MLS# PA1267050Listed by: JIM MALOOF REALTY, INC. $455,000Pending4 beds 3 baths2,844 sq. ft.
2109 County Highway 4, Roanoke, IL 61561
MLS# CA1043685Listed by: THE REAL ESTATE GROUP, INC. $299,900Active4 beds 3 baths3,188 sq. ft.
1308 W Carol Drive, Roanoke, IL 61561
MLS# 12579355Listed by: MAHAFFEY/BETTS REALTY $159,900Active2 beds 2 baths4,000 sq. ft.
320 N Main Street, Roanoke, IL 61561
MLS# 12520067Listed by: RE/MAX CHOICE


Protect your home and budget from life's surprises with an Assurant Home Warranty, backed by a partner that supports you through every step of homeownership. Explore Plans.
©2026 Century 21 Real Estate LLC. All rights reserved. CENTURY 21®, the CENTURY 21 Logo and C21® are service marks owned by Century 21 Real Estate LLC. Century 21 Real Estate LLC fully supports the principles of the Fair Housing Act and the Equal Opportunity Act. Each office is independently owned and operated. Listing information is deemed reliable but not guaranteed accurate.