
1030 Lincoln Highway, Rochelle, IL 61068
Local realty services provided by:CENTURY 21 Affiliated
1030 Lincoln Highway,Rochelle, IL 61068
$194,000
- 3 Beds
- 2 Baths
- - sq. ft.
- Single family
- Sold
Listed by: sherry murphy
Office: hayden real estate, inc.
MLS#:12718358
Source:MLSNI
Sorry, we are unable to map this address
Price summary
- Price:$194,000
About this home
Move right into this beautifully updated 3-bedroom ranch that perfectly blends style, comfort, and functionality! From the moment you step inside, you'll appreciate the inviting open-concept kitchen and dining area, showcasing stunning green cabinetry, stainless steel appliances, and a built-in desk area that's ideal for working from home, homework, or everyday organization. The spacious main living area features durable laminate flooring, creating a warm, modern feel that's perfect for everyday living and entertaining. The hall bathroom has been tastefully updated with new tile flooring and stylish fixtures, while the private primary bath was remodeled in 2015, offering a fresh and comfortable retreat. Enjoy peace of mind with major improvements already completed, including replacement windows throughout the home, a high-efficiency furnace and central air conditioning installed in 2013. The finished lower level provides valuable additional living space, highlighted by a cozy family room with gas fireplace and a bar that creates the perfect atmosphere for relaxing on cool evenings. In the bonus room, the armoire is included, adding extra convenience and charm. An attached 2-car garage provides ample space for vehicles, storage, and hobbies. Step outside to your own private backyard oasis! The spacious, fenced backyard offers plenty of room for outdoor activities, gardening, pets, or entertaining, while the patio is the perfect place to enjoy summer barbecues or unwind after a long day. With its thoughtful updates, desirable floor plan, generous living space, and move-in-ready condition, this exceptional ranch checks all the boxes. Don't miss your chance to make this beautiful home your own-schedule your private showing today!...
Contact an agent
Home facts
- Year built:1971
- Listing ID #:12718358
- Updated:September 13, 2026 at 11:49 AM
Rooms and interior
- Bedrooms:3
- Total bathrooms:2
- Full bathrooms:1
- Half bathrooms:1
- Rooms Total:7
- Kitchen Description:Dishwasher, Microwave, Range, Refrigerator, Stainless Steel Appliance(s)
- Basement Description:Full, Partially Finished
Heating and cooling
- Cooling:Central Air
- Heating:Natural Gas
- Central air:Yes
Structure and exterior
- Roof:Asphalt
- Year built:1971
- Foundation Description:Concrete Perimeter
- Levels:1 Story
Schools
- High school:Rochelle Township High School
Utilities
- Water:Public
- Sewer:Public Sewer
Finances and disclosures
- Price:$194,000
- Tax amount:$3,363 (2025)
Features and amenities
- Amenities:Water-Softener Owned
Parking
- Total parking spaces:2
- Parking description:Asphalt, Attached Garage, Garage
- Garage:Yes
- Garage spaces:2
 Copyright 2026 Midwest Real Estate Data LLC. All rights reserved. The data relating to real estate for sale on this web site comes in part from the Broker Reciprocity Program of the Midwest Real Estate Data LLC. Listing information is deemed reliable but not guaranteed. MLSNI Member Broker: David Try
New listings near 1030 Lincoln Highway
- New
 $189,900Active3 beds 2 baths1,193 sq. ft.
334 N 14th Street, Rochelle, IL 61068
MLS# 12757028Listed by: HAYDEN REAL ESTATE, INC. - New
 $260,000Active4 beds 2 baths1,086 sq. ft.
1267 Sunnymeade Drive, Rochelle, IL 61068
MLS# 12756449Listed by: RE/MAX SUBURBAN  $224,000Pending5 beds 2 baths2,232 sq. ft.
1221 Avenue A, Rochelle, IL 61068
MLS# 12746152Listed by: RE/MAX HUB CITY- New
 $235,000Active3 beds 1 baths1,504 sq. ft.
5564 S Greenland Drive, Rochelle, IL 61068
MLS# 12755987Listed by: RE/MAX OF ROCK VALLEY - New
 $166,500Active2 beds 1 baths924 sq. ft.
915 N 10th Street, Rochelle, IL 61068
MLS# 12750396Listed by: RE/MAX HUB CITY  $364,900Pending3 beds 3 baths2,108 sq. ft.
10296 E Kyte Road, Rochelle, IL 61068
MLS# 12746753Listed by: BERKSHIRE HATHAWAY HOMESERVICES STARCK REAL ESTATE- New
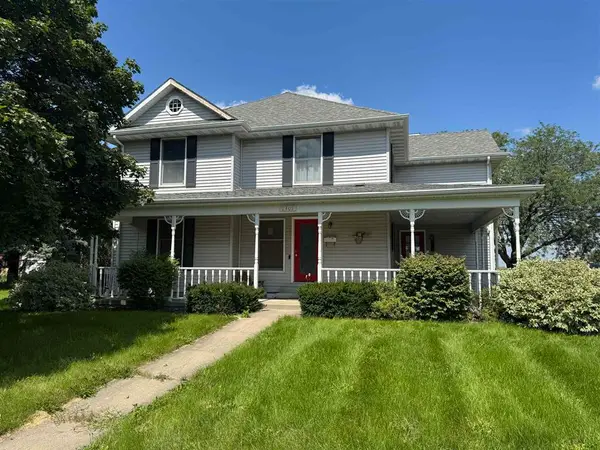 $299,000Active4 beds 3 baths2,192 sq. ft.
1401 Carrie Avenue, Rochelle, IL 61068
MLS# 12750012Listed by: DICKERSON & NIEMAN REALTORS - ROCKFORD 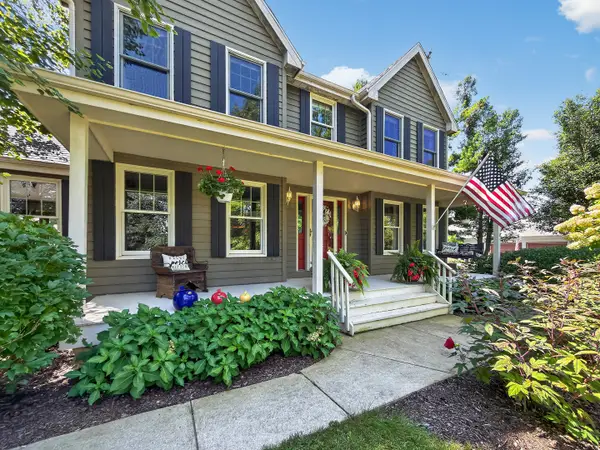 $475,000Active4 beds 4 baths2,915 sq. ft.
10303 E Hickory Ridge Drive, Rochelle, IL 61068
MLS# 12746818Listed by: WEICHERT REALTORS SIGNATURE PROFESSIONALS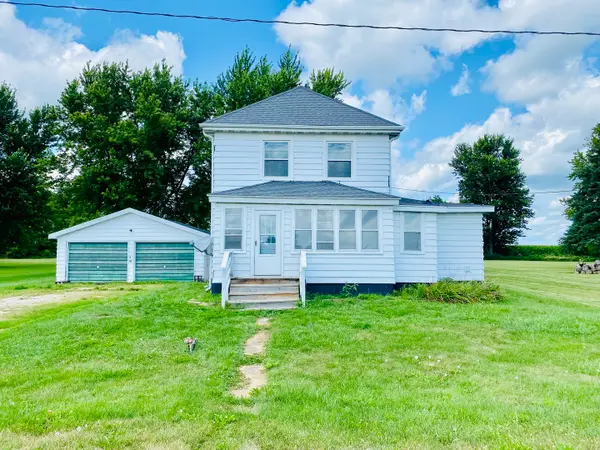 $160,000Active4 beds 1 baths1,352 sq. ft.
10632 E Titus Road, Rochelle, IL 61068
MLS# 12743213Listed by: BEARROWS REAL ESTATE & AUCTION CO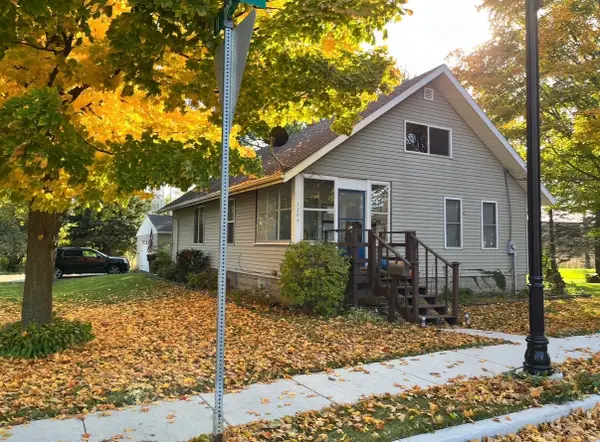 $165,500Active2 beds 1 baths1,096 sq. ft.
1202 2nd Avenue, Rochelle, IL 61068
MLS# 12737284Listed by: RE/MAX HUB CITY


Protect your home and budget from life's surprises with an Assurant Home Warranty, backed by a partner that supports you through every step of homeownership. Explore Plans.
©2026 Century 21 Real Estate LLC. All rights reserved. CENTURY 21®, the CENTURY 21 Logo and C21® are service marks owned by Century 21 Real Estate LLC. Century 21 Real Estate LLC fully supports the principles of the Fair Housing Act and the Equal Opportunity Act. Each office is independently owned and operated. Listing information is deemed reliable but not guaranteed accurate.