
1401 Carrie Avenue, Rochelle, IL 61068
Local realty services provided by:CENTURY 21 Affiliated
1401 Carrie Avenue,Rochelle, IL 61068
$250,000
- 4 Beds
- 3 Baths
- 3,192 sq. ft.
- Single family
- Pending
Listed by: robin henry
Office: keller williams realty signature
MLS#:202507421
Source:IL_RAAR
Price summary
- Price:$250,000
- Price per sq. ft.:$78.32
About this home
This solid, well built, home on Carrie Avenue in Rochelle features 4 upstairs bedrooms and two full bathrooms. The main floor offers a spacious living room with tall windows that fill the ample space with lots of natural light. The formal dining room includes a fireplace and access to the covered wrap around front porch. The primary bedroom includes a private bath with ample closet space, a separate shower, and a relaxing soaker tub. There is also a 1/2 bath on the main floor and a first-floor laundry. There is some finished space in the basement, and the outside features a patio and a large yard. Motivated sellers!
Contact an agent
Home facts
- Listing ID #:202507421
- Added:250 day(s) ago
- Updated:June 20, 2026 at 02:41 AM
Rooms and interior
- Bedrooms:4
- Total bathrooms:3
- Full bathrooms:2
- Half bathrooms:1
- Dining Description:On Main Level
- Kitchen Description:Dishwasher, Gas Range, Microwave, Refrigerator
- Bedroom Description:Master Bedroom On Upper Level
- Basement Description:Full
- Living area:3,192 sq. ft.
Heating and cooling
- Cooling:Central Air
- Heating:Forced Air, Natural Gas
- Central air:Yes
Structure and exterior
- Roof:Shingle
- Building area:3,192 sq. ft.
- Lot area:0.28 Acres
- Construction Materials:Vinyl
- Exterior Features:Patio
- Levels:2 Story
Schools
- High school:Rochelle
- Middle school:Rochelle Middle
- Elementary school:Lincoln Elementary
Utilities
- Water:City/Community
- Sewer:City/Community
Finances and disclosures
- Price:$250,000
- Price per sq. ft.:$78.32
Features and amenities
- Appliances:Dishwasher, Microwave, Refrigerator, Washer
- Laundry features:Dryer, Washer
- Amenities:Gas Water Heater, Lower Level Finished Space, Security System
Parking
- Garage spaces:2
New listings near 1401 Carrie Avenue
- New
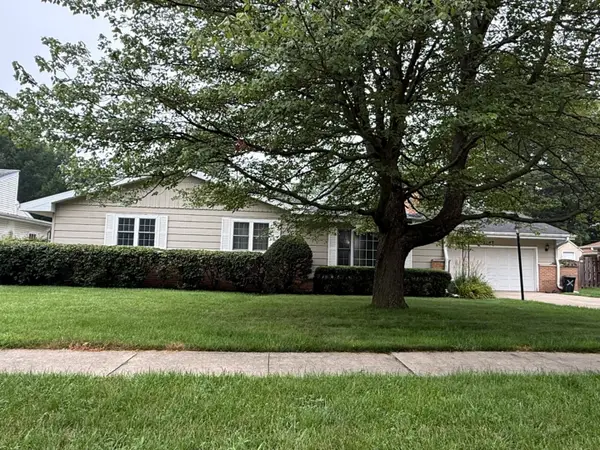 $249,900Active3 beds 2 baths2,511 sq. ft.
1247 Tilton Park Drive, Rochelle, IL 61068
MLS# 12726350Listed by: HAYDEN REAL ESTATE, INC.
- New
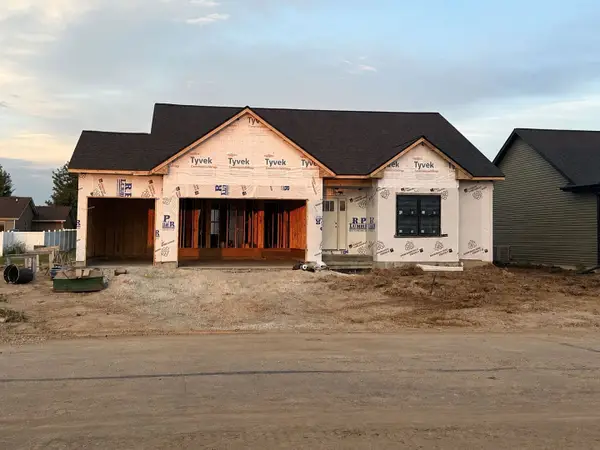 $344,900Active3 beds 3 baths1,644 sq. ft.
518 S Roberts Street, Rochelle, IL 61068
MLS# 12707630Listed by: HAYDEN REAL ESTATE, INC. - New
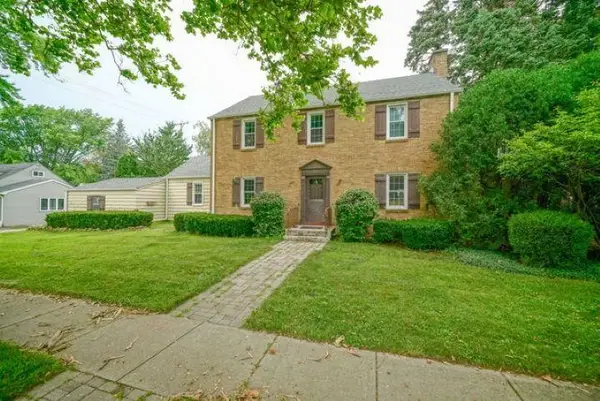 $189,900Active4 beds 2 baths2,246 sq. ft.
1205 W 6th, ROCHELLE, IL 61068
MLS# 202604944Listed by: RE/MAX OF ROCK VALLEY - New
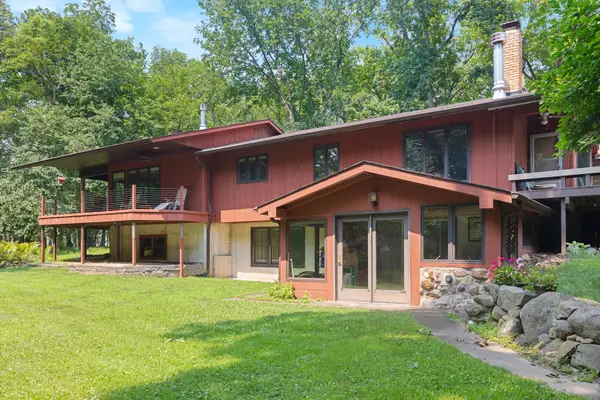 $699,900Active3 beds 3 baths2,686 sq. ft.
9434 E Fowler Road, Rochelle, IL 61068
MLS# 12725457Listed by: HAYDEN REAL ESTATE, INC. - New
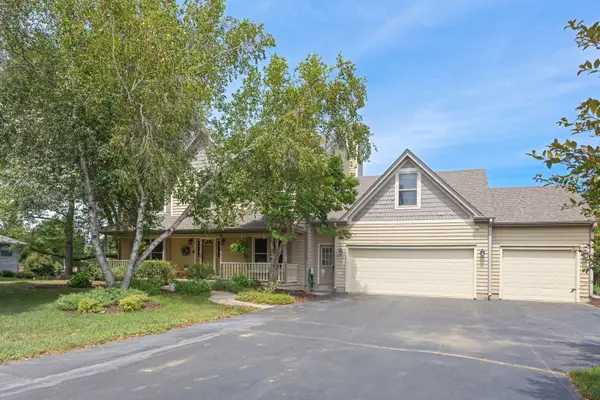 $474,900Active4 beds 3 baths3,450 sq. ft.
10306 E Branch Road, Rochelle, IL 61068
MLS# 12725975Listed by: HAYDEN REAL ESTATE, INC.  $359,900Pending4 beds 3 baths2,212 sq. ft.
1216 N 14th Street, Rochelle, IL 61068
MLS# 12723762Listed by: HAYDEN REAL ESTATE, INC.- New
 $174,900Active3 beds 2 baths1,440 sq. ft.
508 S Main Street, Rochelle, IL 61068
MLS# 12708984Listed by: BEARROWS REAL ESTATE & AUCTION CO 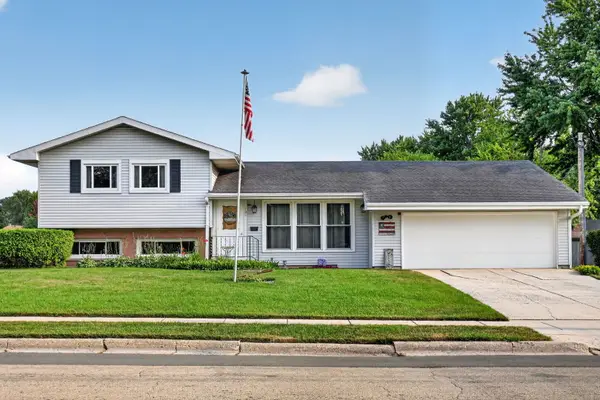 $269,000Pending4 beds 2 baths1,692 sq. ft.
101 Joanne Lane, Rochelle, IL 61068
MLS# 12722304Listed by: WEICHERT REALTORS SIGNATURE PROFESSIONALS $179,900Active3 beds 1 baths992 sq. ft.
300 Hillcrest Avenue, Rochelle, IL 61068
MLS# 12719836Listed by: HAYDEN REAL ESTATE, INC. $174,900Pending2 beds 2 baths1,102 sq. ft.
1010 Lincoln Highway, Rochelle, IL 61068
MLS# 12717306Listed by: RE/MAX HUB CITY


Protect your home and budget from life's surprises with an Assurant Home Warranty, backed by a partner that supports you through every step of homeownership. Explore Plans.
©2026 Century 21 Real Estate LLC. All rights reserved. CENTURY 21®, the CENTURY 21 Logo and C21® are service marks owned by Century 21 Real Estate LLC. Century 21 Real Estate LLC fully supports the principles of the Fair Housing Act and the Equal Opportunity Act. Each office is independently owned and operated. Listing information is deemed reliable but not guaranteed accurate.