
1801 Squires Landing, Rochelle, IL 61068
Local realty services provided by:CENTURY 21 New Beginnings
1801 Squires Landing,Rochelle, IL 61068
$399,900
- 3 Beds
- 2 Baths
- 1,763 sq. ft.
- Single family
- Pending
Listed by: tim hayden
Office: hayden real estate, inc.
MLS#:12717958
Source:MLSNI
Price summary
- Price:$399,900
- Price per sq. ft.:$226.83
- Monthly HOA dues:$41.67
About this home
Schedule your showing today! All the love and care you could ask for in a spacious ranch. Over 2,700 square feet of space with 1,763 square feet on the first floor and a wonderful finished basement with zero poles and soffits. Parks, schools, bike path all minutes away on this corner lot property. Composite deck, front porch, concrete driveway, big living room, stone faced fireplace, storage shed, shelving in every storage area. Don't wait!
Contact an agent
Home facts
- Year built:2008
- Listing ID #:12717958
- Updated:September 13, 2026 at 08:06 AM
Rooms and interior
- Bedrooms:3
- Total bathrooms:2
- Full bathrooms:2
- Rooms Total:6
- Bathrooms Description:Separate Shower
- Kitchen Description:Dishwasher, Microwave, Range, Refrigerator
- Basement Description:Full, Partially Finished
- Living area:1,763 sq. ft.
Heating and cooling
- Cooling:Central Air
- Heating:Forced Air, Natural Gas
- Central air:Yes
Structure and exterior
- Roof:Asphalt
- Year built:2008
- Building area:1,763 sq. ft.
- Lot area:0.28 Acres
- Lot Features:Corner Lot
- Architectural Style:Ranch
- Foundation Description:Concrete Perimeter
- Levels:1 Story
Utilities
- Water:Public
- Sewer:Public Sewer
Finances and disclosures
- Price:$399,900
- Price per sq. ft.:$226.83
- Tax amount:$8,046 (2025)
Features and amenities
- Laundry features:Dryer, Washer
- Amenities:Sump Pump, Water-Softener Owned
Parking
- Total parking spaces:2
- Parking description:Attached Garage, Concrete, Garage
- Garage:Yes
- Garage spaces:2
 Copyright 2026 Midwest Real Estate Data LLC. All rights reserved. The data relating to real estate for sale on this web site comes in part from the Broker Reciprocity Program of the Midwest Real Estate Data LLC. Listing information is deemed reliable but not guaranteed. MLSNI Member Broker: Vivian Galarza
New listings near 1801 Squires Landing
- New
 $189,900Active3 beds 2 baths1,193 sq. ft.
334 N 14th Street, Rochelle, IL 61068
MLS# 12757028Listed by: HAYDEN REAL ESTATE, INC. - New
 $260,000Active4 beds 2 baths1,086 sq. ft.
1267 Sunnymeade Drive, Rochelle, IL 61068
MLS# 12756449Listed by: RE/MAX SUBURBAN  $224,000Pending5 beds 2 baths2,232 sq. ft.
1221 Avenue A, Rochelle, IL 61068
MLS# 12746152Listed by: RE/MAX HUB CITY- New
 $235,000Active3 beds 1 baths1,504 sq. ft.
5564 S Greenland Drive, ROCHELLE, IL 61068
MLS# 202605732Listed by: RE/MAX OF ROCK VALLEY - New
 $166,500Active2 beds 1 baths924 sq. ft.
915 N 10th Street, Rochelle, IL 61068
MLS# 12750396Listed by: RE/MAX HUB CITY  $364,900Pending3 beds 3 baths2,108 sq. ft.
10296 E Kyte Road, Rochelle, IL 61068
MLS# 12746753Listed by: BERKSHIRE HATHAWAY HOMESERVICES STARCK REAL ESTATE- New
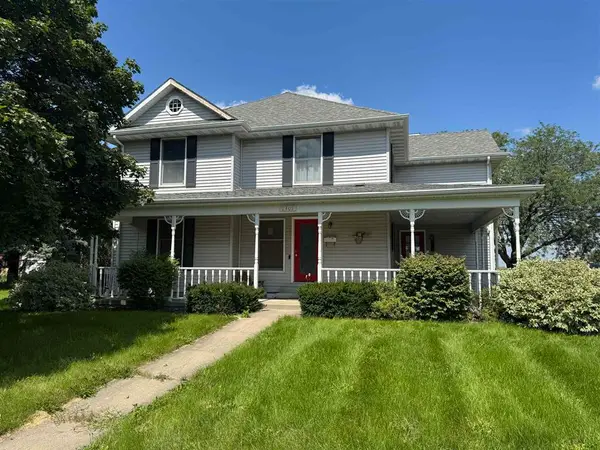 $299,000Active4 beds 3 baths2,192 sq. ft.
1401 Carrie Avenue, Rochelle, IL 61068
MLS# 12750012Listed by: DICKERSON & NIEMAN REALTORS - ROCKFORD 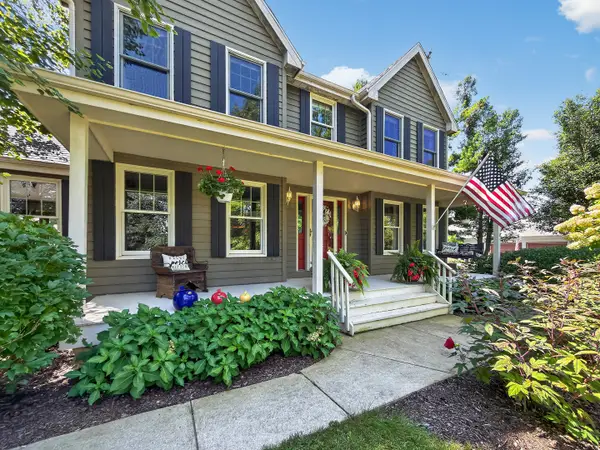 $475,000Active4 beds 4 baths2,915 sq. ft.
10303 E Hickory Ridge Drive, Rochelle, IL 61068
MLS# 12746818Listed by: WEICHERT REALTORS SIGNATURE PROFESSIONALS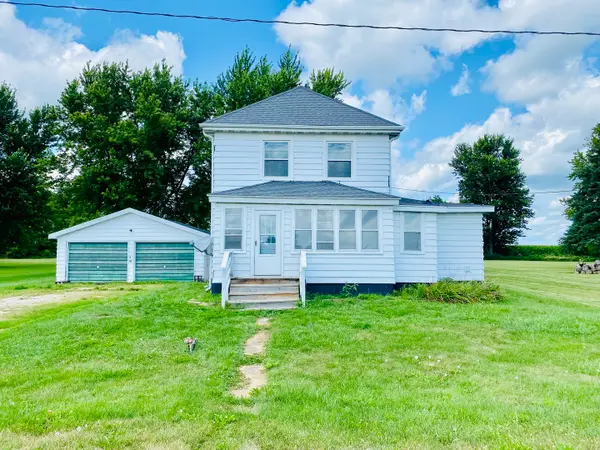 $160,000Active4 beds 1 baths1,352 sq. ft.
10632 E Titus Road, Rochelle, IL 61068
MLS# 12743213Listed by: BEARROWS REAL ESTATE & AUCTION CO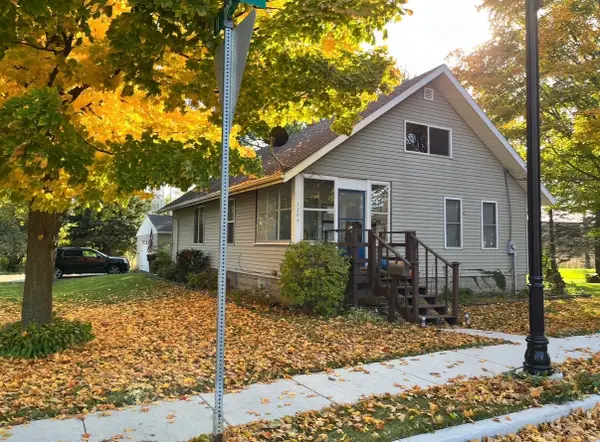 $165,500Active2 beds 1 baths1,096 sq. ft.
1202 2nd Avenue, Rochelle, IL 61068
MLS# 12737284Listed by: RE/MAX HUB CITY


Protect your home and budget from life's surprises with an Assurant Home Warranty, backed by a partner that supports you through every step of homeownership. Explore Plans.
©2026 Century 21 Real Estate LLC. All rights reserved. CENTURY 21®, the CENTURY 21 Logo and C21® are service marks owned by Century 21 Real Estate LLC. Century 21 Real Estate LLC fully supports the principles of the Fair Housing Act and the Equal Opportunity Act. Each office is independently owned and operated. Listing information is deemed reliable but not guaranteed accurate.