
622 N 7th Street, Rochelle, IL 61068
Local realty services provided by:CENTURY 21 Affiliated
622 N 7th Street,Rochelle, IL 61068
$230,000
- 5 Beds
- 2 Baths
- 3,545 sq. ft.
- Single family
- Pending
Listed by: toni vander heyden, josiah vander heyden
Office: keller williams realty signature
MLS#:202604225
Source:IL_RAAR
Price summary
- Price:$230,000
- Price per sq. ft.:$64.88
About this home
Stately Queen Anne Victorian offering over 3,500 square feet with timeless architectural details and classic charm throughout. The inviting covered front porch with its distinctive rounded corner welcomes you inside where you'll find beautiful hardwood floors, original woodwork, restored ceiling murals, and original kitchen cabinetry that reflect the home's rich character. Spacious living areas provide plenty of room for everyday living and entertaining. The second level features all five bedrooms, a dedicated office, and two full bathrooms, including a generous primary bedroom with access to a shared bath and an adjoining sunroom, creating a relaxing retreat. A detached 3-car garage offers ample space for vehicles, storage, or hobbies. This historic home combines distinctive craftsmanship with functional living spaces, making it an excellent choice for those who appreciate period architecture and the unique details that make a home truly one of a kind.
Contact an agent
Home facts
- Listing ID #:202604225
- Added:64 day(s) ago
- Updated:September 13, 2026 at 04:47 PM
Rooms and interior
- Bedrooms:5
- Total bathrooms:2
- Full bathrooms:2
- Dining Description:On Main Level
- Kitchen Description:Gas Range, Refrigerator, Stove/Cooktop
- Bedroom Description:Master Bedroom On Upper Level
- Basement Description:Full
- Living area:3,545 sq. ft.
Heating and cooling
- Cooling:Central Air
- Heating:Hot Water/Steam
- Central air:Yes
Structure and exterior
- Roof:Shingle
- Building area:3,545 sq. ft.
- Lot area:0.48 Acres
- Construction Materials:Siding
- Exterior Features:Porch Covered, Porch Enclosed
- Levels:2 Story
Schools
- High school:Rochelle
- Middle school:Rochelle Middle
- Elementary school:Rochelle
Utilities
- Water:City/Community
- Sewer:City/Community
Finances and disclosures
- Price:$230,000
- Price per sq. ft.:$64.88
Features and amenities
- Appliances:Refrigerator, Stove/Cooktop
- Amenities:Gas Water Heater, Great Room
Parking
- Garage spaces:3
New listings near 622 N 7th Street
- New
 $189,900Active3 beds 2 baths1,193 sq. ft.
334 N 14th Street, Rochelle, IL 61068
MLS# 12757028Listed by: HAYDEN REAL ESTATE, INC.
- New
 $260,000Active4 beds 2 baths1,086 sq. ft.
1267 Sunnymeade Drive, Rochelle, IL 61068
MLS# 12756449Listed by: RE/MAX SUBURBAN 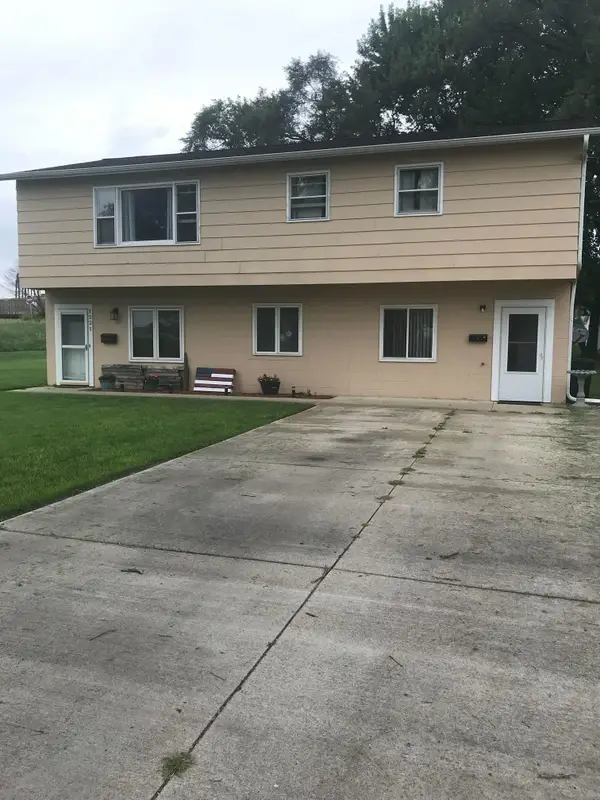 $224,000Pending5 beds 2 baths2,232 sq. ft.
1221 Ave A, ROCHELLE, IL 61068
MLS# 202605743Listed by: RE/MAX HUB CITY- New
 $235,000Active3 beds 1 baths1,504 sq. ft.
5564 S Greenland Drive, Rochelle, IL 61068
MLS# 12755987Listed by: RE/MAX OF ROCK VALLEY - New
 $166,500Active2 beds 1 baths924 sq. ft.
915 N 10th Street, Rochelle, IL 61068
MLS# 12750396Listed by: RE/MAX HUB CITY  $364,900Pending3 beds 3 baths2,108 sq. ft.
10296 E Kyte Road, Rochelle, IL 61068
MLS# 12746753Listed by: BERKSHIRE HATHAWAY HOMESERVICES STARCK REAL ESTATE- New
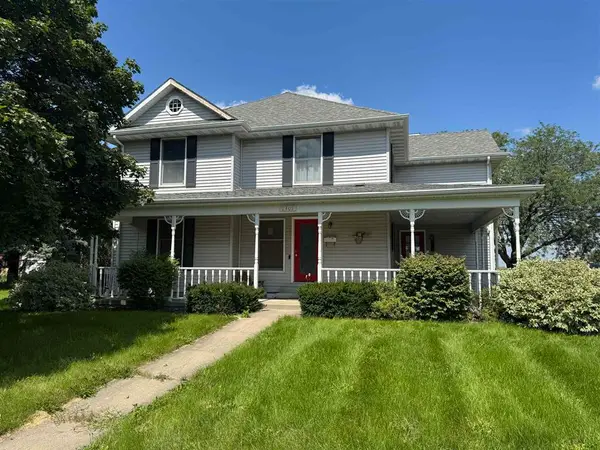 $299,000Active4 beds 3 baths2,192 sq. ft.
1401 Carrie Avenue, Rochelle, IL 61068
MLS# 12750012Listed by: DICKERSON & NIEMAN REALTORS - ROCKFORD 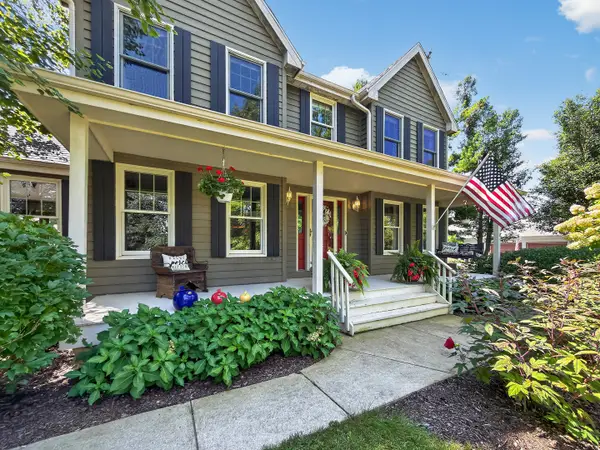 $475,000Active4 beds 4 baths2,915 sq. ft.
10303 E Hickory Ridge Drive, Rochelle, IL 61068
MLS# 12746818Listed by: WEICHERT REALTORS SIGNATURE PROFESSIONALS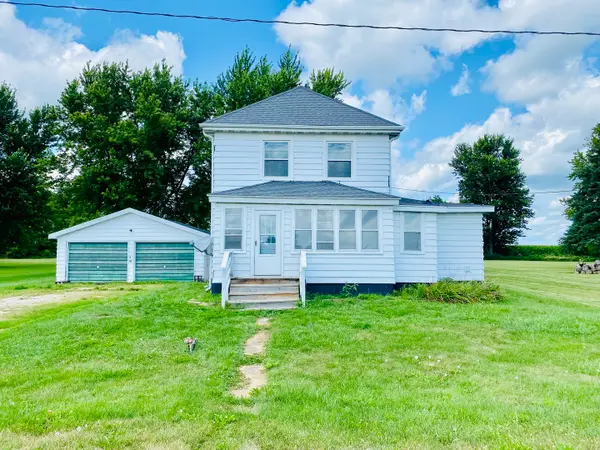 $160,000Active4 beds 1 baths1,352 sq. ft.
10632 E Titus Road, Rochelle, IL 61068
MLS# 12743213Listed by: BEARROWS REAL ESTATE & AUCTION CO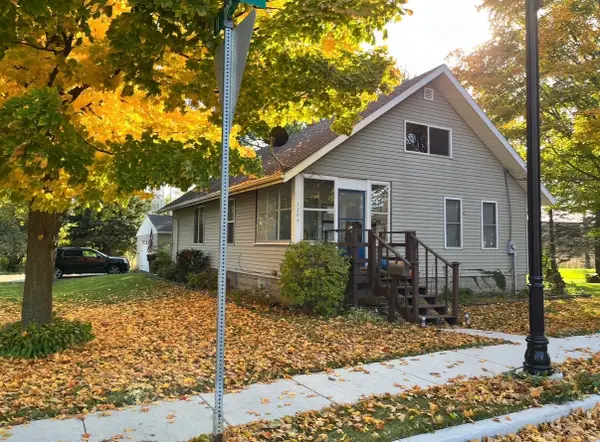 $165,500Active2 beds 1 baths1,096 sq. ft.
1202 2nd Avenue, Rochelle, IL 61068
MLS# 12737284Listed by: RE/MAX HUB CITY


Protect your home and budget from life's surprises with an Assurant Home Warranty, backed by a partner that supports you through every step of homeownership. Explore Plans.
©2026 Century 21 Real Estate LLC. All rights reserved. CENTURY 21®, the CENTURY 21 Logo and C21® are service marks owned by Century 21 Real Estate LLC. Century 21 Real Estate LLC fully supports the principles of the Fair Housing Act and the Equal Opportunity Act. Each office is independently owned and operated. Listing information is deemed reliable but not guaranteed accurate.