
16 Melody Drive, Rochester, IL 62563-9213
Local realty services provided by:CENTURY 21 Signature Real Estate
16 Melody Drive,Rochester, IL 62563-9213
$313,000
- 3 Beds
- 2 Baths
- - sq. ft.
- Single family
- Sold
Listed by: julie davis
Office: the real estate group, inc.
MLS#:CA1045336
Source:IL_CAAR
Sorry, we are unable to map this address
Price summary
- Price:$313,000
About this home
This beautifully updated and well-maintained all brick ranch with in-ground heated pool is conveniently located within walking distance of Rochester Elementary School, half mile to Rochester High School, with direct access to Lost Bridge Bike Trail, and only minutes to downtown Springfield. In the last 10 years, the exterior has all new landscaping including a mature “no mess” oak tree, 6-inch gutter guards in premium bronze color. The backyard pool has a new liner, winter cover, pool pump and heater. Plus, there is an outdoor shower with hot water. A highlight is the expansive deck with unique lighting. Stained to match the outdoor woodwork is a new privacy fence. Inside, you’ll find solid core designer doors, a multi-cook kitchen, a master suite with slider to the deck, a custom closet and a master bath with radiant heated floors. All appliances stay as does the washer dryer, and all mounted TVs with Bose speakers. The lower level has an egress window for the 3rd bedroom, an elegant bath, back bar area and waterproof LVP flooring. Newer HVAC, water heater, and sump pump with water back-up. Let’s not forget the heated garage, painted with OSB insulation and decorative epoxy floor. It also has a screened door-adding extra space for those large gatherings. All can be yours at an amazing price. For more specifics about improvements and dates, ask to see the Amenity Sheet attached to the listing....
Contact an agent
Home facts
- Year built:1964
- Subdivision & Development:None
- Listing ID #:CA1045336
- Added:31 day(s) ago
- Updated:August 23, 2026 at 10:24 PM
Rooms and interior
- Bedrooms:3
- Total bathrooms:2
- Full bathrooms:2
- Kitchen Description:Dishwasher, Disposal, Microwave, Refrigerator
- Basement:Yes
- Basement Description:Egress Window(s), Partially Finished
Heating and cooling
- Cooling:Central Air
- Heating:Forced Air, Gas Water Heater
- Central air:Yes
Structure and exterior
- Roof:Shingle
- Year built:1964
- Construction Materials:Brick
- Exterior Features:Shed(s)
- Foundation Description:Block
Schools
- High school:Rochester District #3A
Utilities
- Water:Public
Finances and disclosures
- Price:$313,000
- Tax amount:$5,275 (2025)
Features and amenities
- Appliances:Dishwasher, Disposal, Microwave, Refrigerator
- Amenities:Bar, Ceiling Fan(s), Radon Mitigation System, Wet Bar
Parking
- Parking description:Attached
- Garage:Yes
- Garage spaces:2
New listings near 16 Melody Drive
 $215,000Active2 beds 1 baths1,491 sq. ft.
509 S Walnut Street, Rochester, IL 62563
MLS# CA1045783Listed by: THE REAL ESTATE GROUP, INC. $350,000Pending4 beds 3 baths3,547 sq. ft.
4 Willimantic Road, Rochester, IL 62563
MLS# CA1045716Listed by: THE REAL ESTATE GROUP, INC. $345,000Pending4 beds 2 baths2,385 sq. ft.
171 Roanoke Drive, Rochester, IL 62563
MLS# CA1045648Listed by: THE REAL ESTATE GROUP, INC. $315,000Pending3 beds 2 baths2,022 sq. ft.
125 Wildrose Lane, Rochester, IL 62563
MLS# CA1045630Listed by: THE REAL ESTATE GROUP, INC. $325,000Pending4 beds 3 baths2,289 sq. ft.
6203 Chicken Bristle Road, Rochester, IL 62563
MLS# CA1045547Listed by: THE REAL ESTATE GROUP, INC. $320,000Pending3 beds 3 baths2,131 sq. ft.
10827 Buckhart Road, Rochester, IL 62563
MLS# CA1045523Listed by: LAND & HOME REAL ESTATE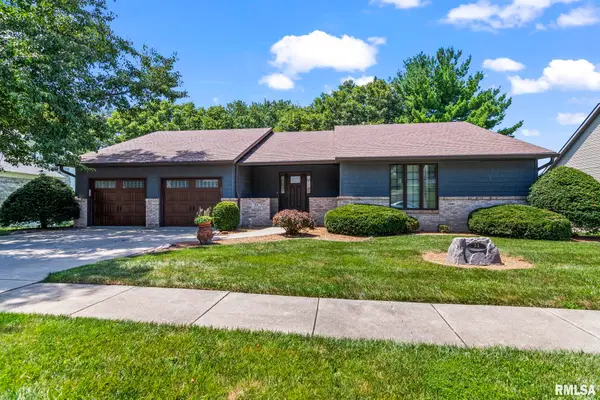 $424,000Active5 beds 3 baths3,579 sq. ft.
33 Taft Drive, Rochester, IL 62563
MLS# CA1045472Listed by: RE/MAX PROFESSIONALS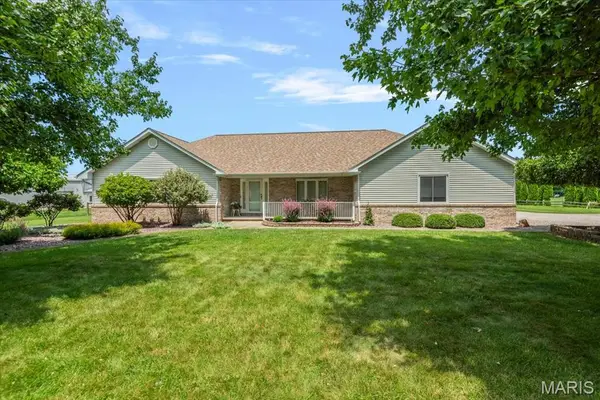 $349,900Pending3 beds 2 baths1,933 sq. ft.
4575 Sage Road, Rochester, IL 62563
MLS# 26047083Listed by: REAL BROKER, LLC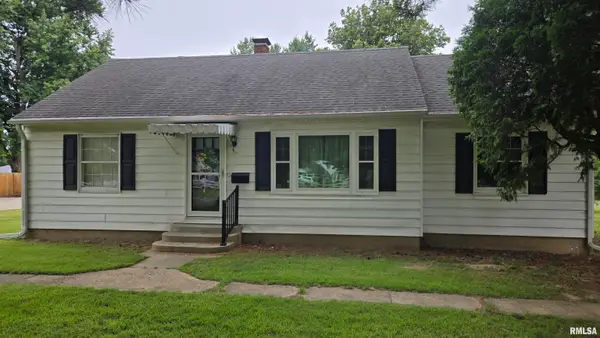 $165,000Active2 beds 1 baths1,152 sq. ft.
441 N Walnut Street, Rochester, IL 62563
MLS# CA1045399Listed by: THE REAL ESTATE GROUP, INC.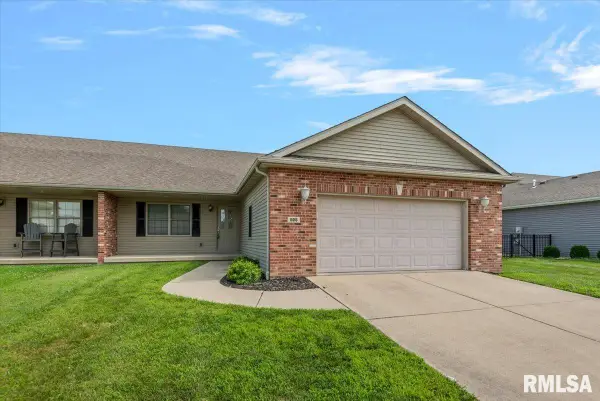 $224,900Pending3 beds 2 baths1,639 sq. ft.
525 Karen Rose Drive, Rochester, IL 62563
MLS# CA1045246Listed by: THE REAL ESTATE GROUP, INC.


Protect your home and budget from life's surprises with an Assurant Home Warranty, backed by a partner that supports you through every step of homeownership. Explore Plans.
©2026 Century 21 Real Estate LLC. All rights reserved. CENTURY 21®, the CENTURY 21 Logo and C21® are service marks owned by Century 21 Real Estate LLC. Century 21 Real Estate LLC fully supports the principles of the Fair Housing Act and the Equal Opportunity Act. Each office is independently owned and operated. Listing information is deemed reliable but not guaranteed accurate.