
217 E Mill Street, Rochester, IL 62563
Local realty services provided by:CENTURY 21 Tucker Swanson
217 E Mill Street,Rochester, IL 62563
$251,000
- 3 Beds
- 3 Baths
- - sq. ft.
- Single family
- Sold
Listed by: michael oldenettel
Office: the real estate group, inc.
MLS#:CA1045182
Source:IL_CAAR
Sorry, we are unable to map this address
Price summary
- Price:$251,000
About this home
Ranch home built in 1993 in the center of Rochester! Quality construction with 6 inch walls, a great open floor plan, vaulted ceilings, and a large open kitchen and a nice master suite. Perfect for gatherings and entertaining! Nicely landscaped and well maintained. Roof new in 2025, HVAC replaced in 2020 and an updated water heater. Incudes a big shed with a loft and a large 3 car garage (shop) with furnace and 8 foot overhead doors. Great location!
Contact an agent
Home facts
- Year built:1993
- Subdivision & Development:None
- Listing ID #:CA1045182
- Added:47 day(s) ago
- Updated:September 01, 2026 at 11:21 PM
Rooms and interior
- Bedrooms:3
- Total bathrooms:3
- Full bathrooms:2
- Half bathrooms:1
- Kitchen Description:Dishwasher, Microwave, Refrigerator
- Basement:Yes
- Basement Description:Crawl Space
Heating and cooling
- Cooling:Central Air
- Heating:Forced Air
- Central air:Yes
Structure and exterior
- Roof:Shingle
- Year built:1993
- Construction Materials:Frame, Vinyl Siding
- Foundation Description:Block
Schools
- High school:Rochester District #3A
Utilities
- Water:Public
Finances and disclosures
- Price:$251,000
- Tax amount:$1,633 (2025)
Features and amenities
- Appliances:Dishwasher, Dryer, Microwave, Refrigerator, Washer
- Laundry features:Dryer, Washer
Parking
- Parking description:Detached
- Garage:Yes
- Garage spaces:3
New listings near 217 E Mill Street
 $99,900Pending3 beds 1 baths1,511 sq. ft.
5 Mishawaka Drive, Rochester, IL 62563
MLS# CA1046081Listed by: THE REAL ESTATE GROUP, INC. $215,000Active2 beds 1 baths1,491 sq. ft.
509 S Walnut Street, Rochester, IL 62563
MLS# CA1045783Listed by: THE REAL ESTATE GROUP, INC. $350,000Pending4 beds 3 baths3,547 sq. ft.
4 Willimantic Road, Rochester, IL 62563
MLS# CA1045716Listed by: THE REAL ESTATE GROUP, INC. $345,000Pending4 beds 2 baths2,385 sq. ft.
171 Roanoke Drive, Rochester, IL 62563
MLS# CA1045648Listed by: THE REAL ESTATE GROUP, INC. $315,000Pending3 beds 2 baths2,022 sq. ft.
125 Wildrose Lane, Rochester, IL 62563
MLS# CA1045630Listed by: THE REAL ESTATE GROUP, INC. $325,000Pending4 beds 3 baths2,289 sq. ft.
6203 Chicken Bristle Road, Rochester, IL 62563
MLS# CA1045547Listed by: THE REAL ESTATE GROUP, INC. $320,000Pending3 beds 3 baths2,131 sq. ft.
10827 Buckhart Road, Rochester, IL 62563
MLS# CA1045523Listed by: LAND & HOME REAL ESTATE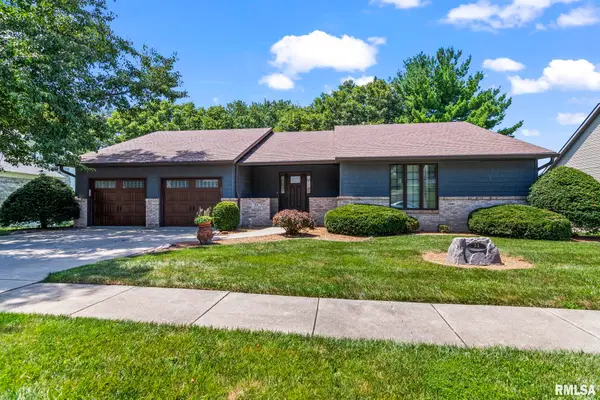 $424,000Active5 beds 3 baths3,579 sq. ft.
33 Taft Drive, Rochester, IL 62563
MLS# CA1045472Listed by: RE/MAX PROFESSIONALS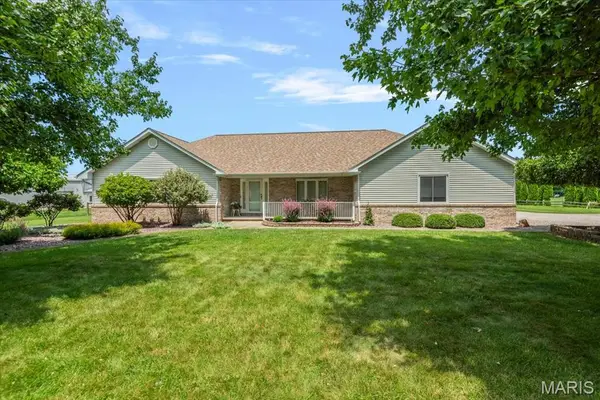 $349,900Pending3 beds 2 baths1,933 sq. ft.
4575 Sage Road, Rochester, IL 62563
MLS# 26047083Listed by: REAL BROKER, LLC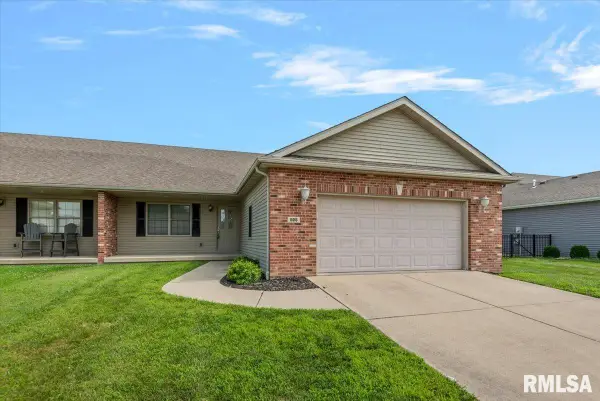 $224,900Pending3 beds 2 baths1,639 sq. ft.
525 Karen Rose Drive, Rochester, IL 62563
MLS# CA1045246Listed by: THE REAL ESTATE GROUP, INC.


Protect your home and budget from life's surprises with an Assurant Home Warranty, backed by a partner that supports you through every step of homeownership. Explore Plans.
©2026 Century 21 Real Estate LLC. All rights reserved. CENTURY 21®, the CENTURY 21 Logo and C21® are service marks owned by Century 21 Real Estate LLC. Century 21 Real Estate LLC fully supports the principles of the Fair Housing Act and the Equal Opportunity Act. Each office is independently owned and operated. Listing information is deemed reliable but not guaranteed accurate.