
230 Twin Oaks Drive, Rochester, IL 62563
Local realty services provided by:CENTURY 21 Signature Real Estate
230 Twin Oaks Drive,Rochester, IL 62563
$342,000
- 3 Beds
- 4 Baths
- - sq. ft.
- Single family
- Sold
Listed by: karen harris
Office: the real estate group, inc.
MLS#:CA1044807
Source:IL_CAAR
Sorry, we are unable to map this address
Price summary
- Price:$342,000
About this home
Exceptional home on extra large cul-de-sac lot offering quality updates for everyday living and entertaining! Beautiful Brazilian cherry hardwood & 3 fireplaces create warmth and character thru out. Updates include new appliances (2026); 3.5 updated baths, Pella windows (approx 10 yrs), 40 yr architectural shingles (10-12 yrs), HVAC 2019, hwh 2026, garage door opener 2025. The heated, insulated extra deep garage offers plenty of space for vehicles and workshop. Step outside to private backyard oasis including inground saltwater pool w/ automatic cleaner, hot tub, & pool house. The finished lower level features custom built wet bar, spacious family/rec room. All this down the street from Rochester Community Park and bike trail!
Contact an agent
Home facts
- Year built:1974
- Subdivision & Development:Grove Park
- Listing ID #:CA1044807
- Added:55 day(s) ago
- Updated:August 25, 2026 at 08:27 PM
Rooms and interior
- Bedrooms:3
- Total bathrooms:4
- Full bathrooms:3
- Half bathrooms:1
- Kitchen Description:Dishwasher, Disposal, Microwave, Refrigerator
- Basement:Yes
- Basement Description:Partial, Partially Finished
Heating and cooling
- Cooling:Central Air
- Heating:Forced Air
- Central air:Yes
Structure and exterior
- Roof:Shingle
- Year built:1974
- Construction Materials:Brick
- Foundation Description:Poured Concrete
Schools
- High school:Rochester District #3A
Utilities
- Water:Public
Finances and disclosures
- Price:$342,000
- Tax amount:$5,911 (2025)
Features and amenities
- Appliances:Dishwasher, Disposal, Microwave, Refrigerator
Parking
- Parking description:Attached
- Garage:Yes
- Garage spaces:2
New listings near 230 Twin Oaks Drive
 $215,000Active2 beds 1 baths1,491 sq. ft.
509 S Walnut Street, Rochester, IL 62563
MLS# CA1045783Listed by: THE REAL ESTATE GROUP, INC. $350,000Pending4 beds 3 baths3,547 sq. ft.
4 Willimantic Road, Rochester, IL 62563
MLS# CA1045716Listed by: THE REAL ESTATE GROUP, INC. $345,000Pending4 beds 2 baths2,385 sq. ft.
171 Roanoke Drive, Rochester, IL 62563
MLS# CA1045648Listed by: THE REAL ESTATE GROUP, INC. $315,000Pending3 beds 2 baths2,022 sq. ft.
125 Wildrose Lane, Rochester, IL 62563
MLS# CA1045630Listed by: THE REAL ESTATE GROUP, INC. $325,000Pending4 beds 3 baths2,289 sq. ft.
6203 Chicken Bristle Road, Rochester, IL 62563
MLS# CA1045547Listed by: THE REAL ESTATE GROUP, INC. $320,000Pending3 beds 3 baths2,131 sq. ft.
10827 Buckhart Road, Rochester, IL 62563
MLS# CA1045523Listed by: LAND & HOME REAL ESTATE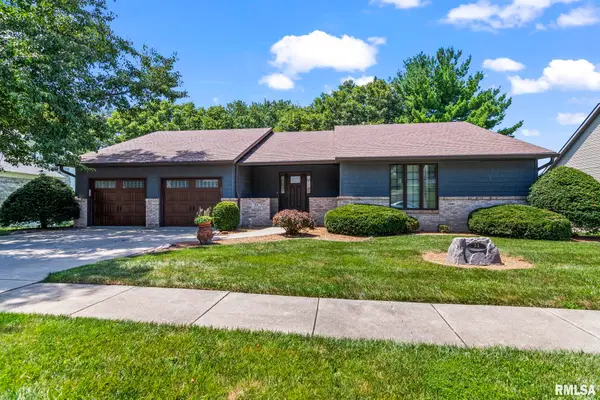 $424,000Active5 beds 3 baths3,579 sq. ft.
33 Taft Drive, Rochester, IL 62563
MLS# CA1045472Listed by: RE/MAX PROFESSIONALS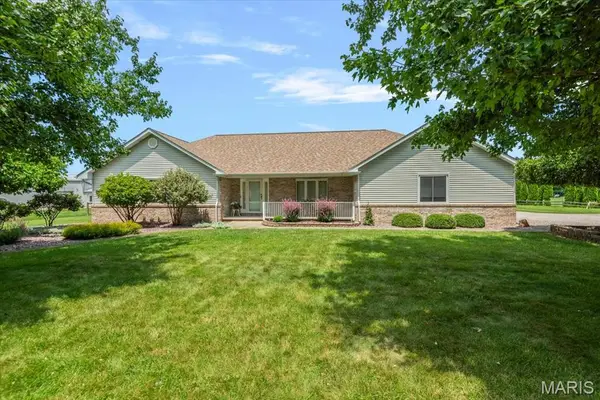 $349,900Pending3 beds 2 baths1,933 sq. ft.
4575 Sage Road, Rochester, IL 62563
MLS# 26047083Listed by: REAL BROKER, LLC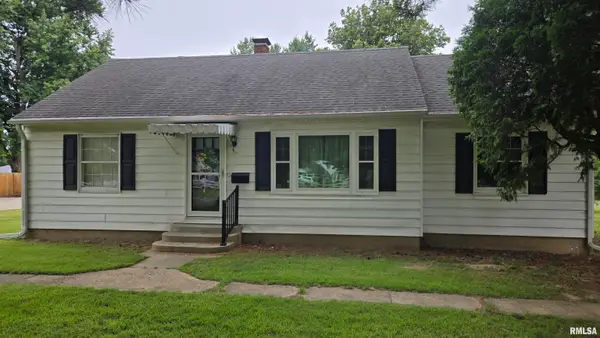 $165,000Active2 beds 1 baths1,152 sq. ft.
441 N Walnut Street, Rochester, IL 62563
MLS# CA1045399Listed by: THE REAL ESTATE GROUP, INC.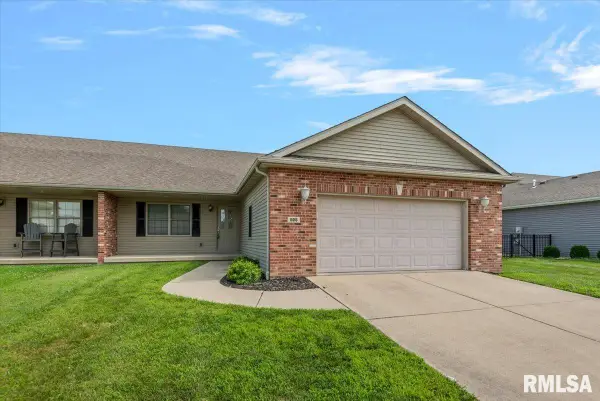 $224,900Pending3 beds 2 baths1,639 sq. ft.
525 Karen Rose Drive, Rochester, IL 62563
MLS# CA1045246Listed by: THE REAL ESTATE GROUP, INC.


Protect your home and budget from life's surprises with an Assurant Home Warranty, backed by a partner that supports you through every step of homeownership. Explore Plans.
©2026 Century 21 Real Estate LLC. All rights reserved. CENTURY 21®, the CENTURY 21 Logo and C21® are service marks owned by Century 21 Real Estate LLC. Century 21 Real Estate LLC fully supports the principles of the Fair Housing Act and the Equal Opportunity Act. Each office is independently owned and operated. Listing information is deemed reliable but not guaranteed accurate.