
618 Magnolia Drive, Rochester, IL 62563
Local realty services provided by:CENTURY 21 House of Realty, Inc.
618 Magnolia Drive,Rochester, IL 62563
$269,900
- 3 Beds
- 3 Baths
- 3,065 sq. ft.
- Single family
- Pending
Listed by: james skeeters
Office: keller williams capital
MLS#:CA1045061
Source:IL_CAAR
Price summary
- Price:$269,900
- Price per sq. ft.:$162.1
About this home
This is a great home located in desirable Rochester, IL. within walking distance to many amenities. All brick ranch with full basement. Main floor kitchen has beautiful cabinets and countertops. The floor is a woodgrain look believed to be laminate. The appliances are stainless. Nice eating area. There is an area for a more formal dining room if you choose. Vaulted ceilings and fireplace in the large family room. All bedrooms are on the main floor. The basement is full & mostly finished. There is a full kitchen all open to the lower family room. The utility room has a washer & dryer, shelves, & the boiler. 2 other rooms once used as bedrooms (no egress), 2 sump pumps to assure dryness, not a guarantee, but it didn't get wet since I was introduced to the home over 30 days ago & we've had a lot of rain. The garage is wide & deep with plenty of room to park 2 cars. The yard is fenced & flat, lots of room for a pool. Back screened porch has a hot tub, not tested of guaranteed. This is a great house in one of the best little towns in Illinois....
Contact an agent
Home facts
- Subdivision & Development:Eastgate Meadows
- Listing ID #:CA1045061
- Added:62 day(s) ago
- Updated:September 11, 2026 at 07:44 AM
Rooms and interior
- Bedrooms:3
- Total bathrooms:3
- Full bathrooms:3
- Kitchen Description:Dishwasher, Refrigerator
- Basement:Yes
- Basement Description:Full, Partially Finished
- Living area:3,065 sq. ft.
Heating and cooling
- Cooling:Central Air
- Heating:Hot Water
- Central air:Yes
Structure and exterior
- Roof:Shingle
- Building area:3,065 sq. ft.
- Construction Materials:Block, Brick
- Foundation Description:Poured Concrete
Schools
- High school:Rochester District #3A
Utilities
- Water:Public
Finances and disclosures
- Price:$269,900
- Price per sq. ft.:$162.1
- Tax amount:$4,473 (2025)
Features and amenities
- Appliances:Dishwasher, Dryer, Refrigerator, Washer
- Laundry features:Dryer, Washer
- Amenities:Hot Tub
- Pool features:Hot Tub
Parking
- Parking description:Attached
- Garage:Yes
- Garage spaces:2
New listings near 618 Magnolia Drive
- New
 $340,000Active4 beds 3 baths1,756 sq. ft.
505 Main Street, Rochester, IL 62563
MLS# CA1046298Listed by: THE REAL ESTATE GROUP, INC. - New
 $599,900Active6 beds 5 baths4,928 sq. ft.
47 Woodland Trail, Rochester, IL 62563
MLS# CA1046284Listed by: THE REAL ESTATE GROUP, INC. - New
 $370,000Active3 beds 2 baths2,440 sq. ft.
535 Jostes Road, Rochester, IL 62563
MLS# CA1046232Listed by: CURVEY REAL ESTATE, INC.  $99,900Pending3 beds 1 baths1,511 sq. ft.
5 Mishawaka Drive, Rochester, IL 62563
MLS# CA1046081Listed by: THE REAL ESTATE GROUP, INC. $199,900Active2 beds 1 baths1,491 sq. ft.
509 S Walnut Street, Rochester, IL 62563
MLS# CA1045783Listed by: THE REAL ESTATE GROUP, INC. $350,000Pending4 beds 3 baths3,547 sq. ft.
4 Willimantic Road, Rochester, IL 62563
MLS# CA1045716Listed by: THE REAL ESTATE GROUP, INC. $345,000Pending4 beds 2 baths2,385 sq. ft.
171 Roanoke Drive, Rochester, IL 62563
MLS# CA1045648Listed by: THE REAL ESTATE GROUP, INC. $325,000Pending4 beds 3 baths2,289 sq. ft.
6203 Chicken Bristle Road, Rochester, IL 62563
MLS# CA1045547Listed by: THE REAL ESTATE GROUP, INC. $320,000Pending3 beds 3 baths2,131 sq. ft.
10827 Buckhart Road, Rochester, IL 62563
MLS# CA1045523Listed by: LAND & HOME REAL ESTATE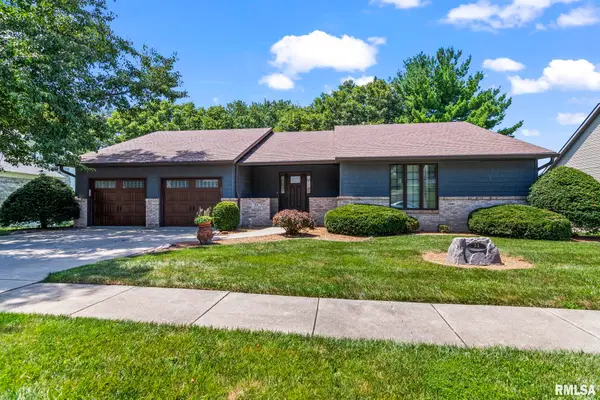 $424,000Active5 beds 3 baths3,579 sq. ft.
33 Taft Drive, Rochester, IL 62563
MLS# CA1045472Listed by: RE/MAX PROFESSIONALS


Protect your home and budget from life's surprises with an Assurant Home Warranty, backed by a partner that supports you through every step of homeownership. Explore Plans.
©2026 Century 21 Real Estate LLC. All rights reserved. CENTURY 21®, the CENTURY 21 Logo and C21® are service marks owned by Century 21 Real Estate LLC. Century 21 Real Estate LLC fully supports the principles of the Fair Housing Act and the Equal Opportunity Act. Each office is independently owned and operated. Listing information is deemed reliable but not guaranteed accurate.