
8515 Cardinal Hill Drive, Rochester, IL 62563
Local realty services provided by:CENTURY 21 Broughton Team
8515 Cardinal Hill Drive,Rochester, IL 62563
$607,000
- 3 Beds
- 3 Baths
- - sq. ft.
- Single family
- Sold
Listed by: dawn sunley
Office: the real estate group, inc.
MLS#:CA1045179
Source:IL_CAAR
Sorry, we are unable to map this address
Price summary
- Price:$607,000
About this home
Prepare to be captivated by this rare 2013 ranch on a secluded 5.02-acre parcel framed by mature trees in Chatham Schools! This home boasts premium 2x6 construction and energy-efficient geothermal HVAC. Inside, brand-new luxury vinyl plank flooring flows effortlessly throughout the open concept split floor plan 3-bedroom 2.5-bathroom layout with separate office. Spacious primary suite with 2 closets and a jetted tub or shower option. Relax year-round in the spectacular 42x12 3-season room, warmed by a cozy gas fireplace. Summer days await in your private backyard oasis, featuring a heated above-ground pool and a custom tiki bar deck with TV. The property's crown jewel is a massive outbuilding offering two spacious bays for equipment, a heated workshop, and a fully finished 1-2 bedroom mother-in-law suite with its own kitchenette and independent laundry hookups. A rare blend of privacy, luxury, and unmatched versatility! SCHEDULE YOUR SHOWING TODAY!!!!
Contact an agent
Home facts
- Year built:2013
- Subdivision & Development:None
- Listing ID #:CA1045179
- Added:56 day(s) ago
- Updated:September 11, 2026 at 01:19 AM
Rooms and interior
- Bedrooms:3
- Total bathrooms:3
- Full bathrooms:2
- Half bathrooms:1
- Kitchen Description:Dishwasher, Microwave, Refrigerator
- Basement:Yes
- Basement Description:Crawl Space
Heating and cooling
- Cooling:Central Air
- Heating:Electric, Forced Air, Gas Water Heater, Geothermal
- Central air:Yes
Structure and exterior
- Roof:Shingle
- Year built:2013
- Construction Materials:Frame, Vinyl Siding
- Foundation Description:Poured Concrete
Schools
- High school:Chatham District #5
Finances and disclosures
- Price:$607,000
- Tax amount:$11,063 (2025)
Features and amenities
- Appliances:Dishwasher, Microwave, Refrigerator, Water Softener Owned
- Amenities:Ceiling Fan(s)
Parking
- Parking description:Attached, Detached, Gravel
- Garage:Yes
- Garage spaces:4
New listings near 8515 Cardinal Hill Drive
- New
 $340,000Active4 beds 3 baths1,756 sq. ft.
505 Main Street, Rochester, IL 62563
MLS# CA1046298Listed by: THE REAL ESTATE GROUP, INC. - New
 $599,900Active6 beds 5 baths4,928 sq. ft.
47 Woodland Trail, Rochester, IL 62563
MLS# CA1046284Listed by: THE REAL ESTATE GROUP, INC. - New
 $370,000Active3 beds 2 baths2,440 sq. ft.
535 Jostes Road, Rochester, IL 62563
MLS# CA1046232Listed by: CURVEY REAL ESTATE, INC.  $99,900Pending3 beds 1 baths1,511 sq. ft.
5 Mishawaka Drive, Rochester, IL 62563
MLS# CA1046081Listed by: THE REAL ESTATE GROUP, INC. $199,900Active2 beds 1 baths1,491 sq. ft.
509 S Walnut Street, Rochester, IL 62563
MLS# CA1045783Listed by: THE REAL ESTATE GROUP, INC. $350,000Pending4 beds 3 baths3,547 sq. ft.
4 Willimantic Road, Rochester, IL 62563
MLS# CA1045716Listed by: THE REAL ESTATE GROUP, INC. $345,000Pending4 beds 2 baths2,385 sq. ft.
171 Roanoke Drive, Rochester, IL 62563
MLS# CA1045648Listed by: THE REAL ESTATE GROUP, INC. $325,000Pending4 beds 3 baths2,289 sq. ft.
6203 Chicken Bristle Road, Rochester, IL 62563
MLS# CA1045547Listed by: THE REAL ESTATE GROUP, INC. $320,000Pending3 beds 3 baths2,131 sq. ft.
10827 Buckhart Road, Rochester, IL 62563
MLS# CA1045523Listed by: LAND & HOME REAL ESTATE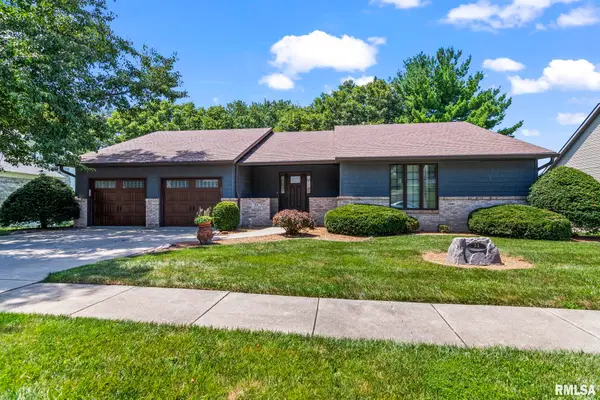 $424,000Active5 beds 3 baths3,579 sq. ft.
33 Taft Drive, Rochester, IL 62563
MLS# CA1045472Listed by: RE/MAX PROFESSIONALS


Protect your home and budget from life's surprises with an Assurant Home Warranty, backed by a partner that supports you through every step of homeownership. Explore Plans.
©2026 Century 21 Real Estate LLC. All rights reserved. CENTURY 21®, the CENTURY 21 Logo and C21® are service marks owned by Century 21 Real Estate LLC. Century 21 Real Estate LLC fully supports the principles of the Fair Housing Act and the Equal Opportunity Act. Each office is independently owned and operated. Listing information is deemed reliable but not guaranteed accurate.