
1003 Haskell Avenue, Rockford, IL 61103
Local realty services provided by:CENTURY 21 Circle
1003 Haskell Avenue,Rockford, IL 61103
$130,000
- 5 Beds
- 2 Baths
- - sq. ft.
- Multi-family
- Sold
Listed by: nicholas suchoski
Office: keller williams realty signature
MLS#:12717542
Source:MLSNI
Sorry, we are unable to map this address
Price summary
- Price:$130,000
About this home
Investment opportunity in Rockford! This updated two-unit duplex features an upstairs/downstairs layout with both units currently tenant-occupied, providing rental income from day one. Major improvements are already complete, including a new roof, new air conditioner, and new furnace. New luxury vinyl plank (LVP) flooring runs throughout, with new carpet installed over the LVP in the upstairs unit per tenant preference. Situated on a corner lot with a covered front porch, off-street parking, and a detached outbuilding, this property offers both character and rental income. A solid addition to any investor's portfolio.
Contact an agent
Home facts
- Year built:1900
- Listing ID #:12717542
- Updated:August 30, 2026 at 09:27 AM
Rooms and interior
- Bedrooms:5
- Total bathrooms:2
- Full bathrooms:2
- Rooms Total:10
- Basement Description:Finished, Full
Heating and cooling
- Heating:Forced Air, Natural Gas
Structure and exterior
- Roof:Asphalt
- Year built:1900
- Exterior Features:Balcony
Schools
- High school:Guilford High School
- Middle school:West Middle School
- Elementary school:R K Welsh Elementary School
Finances and disclosures
- Price:$130,000
- Tax amount:$2,207 (2025)
Parking
- Total parking spaces:2
 Copyright 2026 Midwest Real Estate Data LLC. All rights reserved. The data relating to real estate for sale on this web site comes in part from the Broker Reciprocity Program of the Midwest Real Estate Data LLC. Listing information is deemed reliable but not guaranteed.
New listings near 1003 Haskell Avenue
- New
 $160,000Active5 beds 2 baths
720-722 Locust Street, Rockford, IL 61101
MLS# 12745782Listed by: STATELINE REAL ESTATE LLC - New
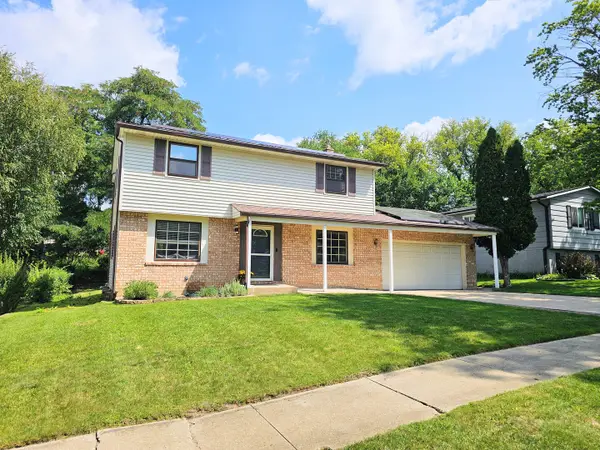 $225,000Active4 beds 2 baths1,536 sq. ft.
3308 Pleasant Valley Boulevard, Rockford, IL 61114
MLS# 12746210Listed by: KELLER WILLIAMS REALTY SIGNATURE - New
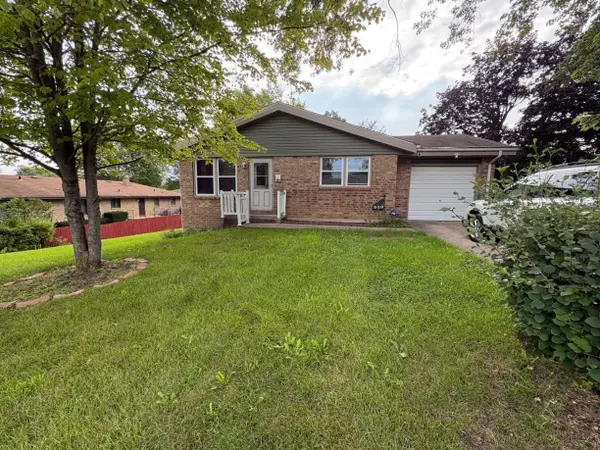 $91,500Active4 beds 2 baths1,232 sq. ft.
929 N Johnston Avenue, ROCKFORD, IL 61101
MLS# 202605468Listed by: KELLER WILLIAMS REALTY SIGNATURE - New
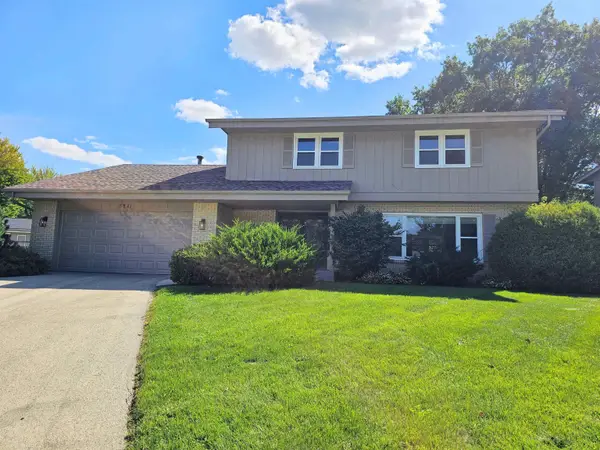 $299,900Active4 beds 3 baths2,074 sq. ft.
5841 Hoylake Drive, ROCKFORD, IL 61107
MLS# 202605469Listed by: KELLER WILLIAMS REALTY SIGNATURE - Open Sun, 11am to 1pmNew
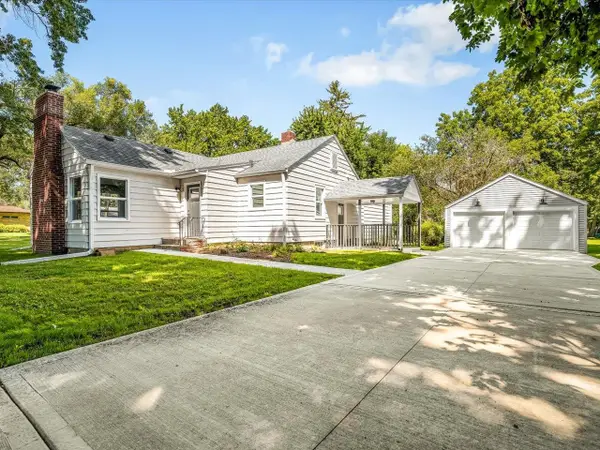 $250,000Active3 beds 2 baths1,404 sq. ft.
5504 Conrad Avenue, ROCKFORD, IL 61108
MLS# 202605461Listed by: KELLER WILLIAMS REALTY SIGNATURE - New
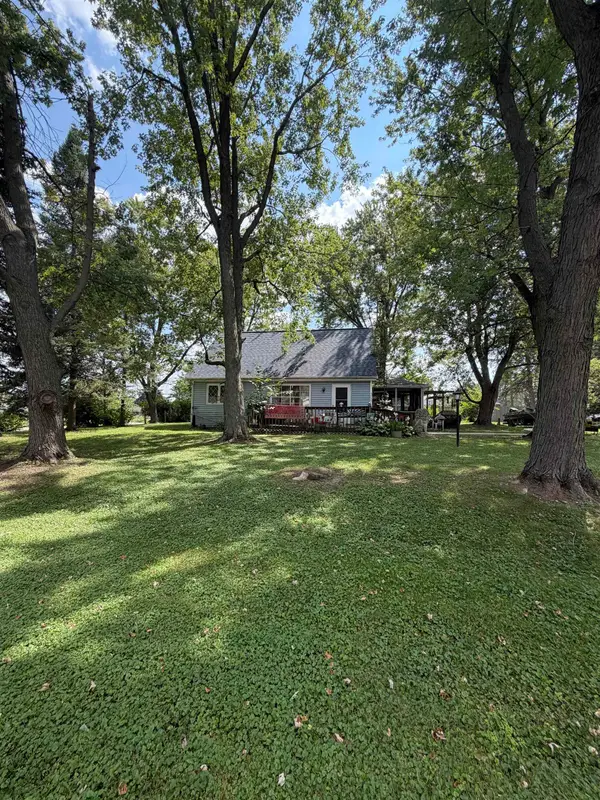 $175,000Active3 beds 1 baths2,080 sq. ft.
5955 Palomino Parkway, ROCKFORD, IL 61109
MLS# 202605462Listed by: RE/MAX PROPERTY SOURCE - New
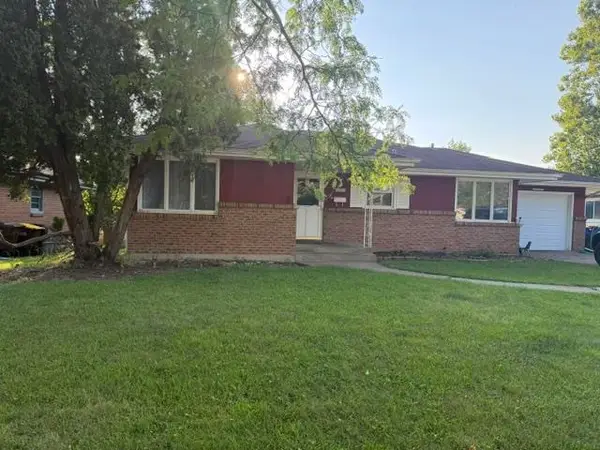 $215,000Active3 beds 2 baths1,935 sq. ft.
507 Emerson Drive, ROCKFORD, IL 61108
MLS# 202605453Listed by: GAMBINO REALTORS - New
 $485,000Active5 beds 5 baths4,007 sq. ft.
3656 Grenoble Court, ROCKFORD, IL 61114
MLS# 202605455Listed by: GAMBINO REALTORS - New
 $100,000Active-- beds -- baths2,032 sq. ft.
1630 10th Avenue, ROCKFORD, IL 61104
MLS# 202605456Listed by: GAMBINO REALTORS - New
 $250,000Active3 beds 2 baths1,700 sq. ft.
5706 Heaton Court, Rockford, IL 61109
MLS# 12745414Listed by: CIRCLE ONE REALTY


Protect your home and budget from life's surprises with an Assurant Home Warranty, backed by a partner that supports you through every step of homeownership. Explore Plans.
©2026 Century 21 Real Estate LLC. All rights reserved. CENTURY 21®, the CENTURY 21 Logo and C21® are service marks owned by Century 21 Real Estate LLC. Century 21 Real Estate LLC fully supports the principles of the Fair Housing Act and the Equal Opportunity Act. Each office is independently owned and operated. Listing information is deemed reliable but not guaranteed accurate.