
5841 Hoylake Drive, Rockford, IL 61107
Local realty services provided by:CENTURY 21 Circle
5841 Hoylake Drive,Rockford, IL 61107
$299,900
- 4 Beds
- 3 Baths
- 2,074 sq. ft.
- Single family
- Active
Listed by: kelly wolf
Office: keller williams realty signature
MLS#:12746225
Source:MLSNI
Price summary
- Price:$299,900
- Price per sq. ft.:$144.6
About this home
Home Sweet Home! Looking for a True 4 Bedroom Home...look no further! This nicely updated 2 Story in Scenic Guildford Country Club Estates is move-in ready! Main Floor offers spacious Living Room and Dining Room along with a Great Room which includes the Family Room with cozy wood burning fireplace and updated Kitchen. You'll love the real hardwood floors, granite counters and newer appliances! The main floor laundry and half bath are great for your busy lifestyle. Enjoy your Master Bedroom with updated dedicated bath. The 2nd Full Bath is also updated nicely and the other bedrooms are spacious with good closet space. You will also enjoy your large yard, nice patio and mature landscaping. New roof, new furnace & A/C, and new water heater in 2023. Updates in 2024 include all new windows, a new fence, new dishwasher, and new sidewalk leading up to the front door. Great central Rockford location, close to shopping, many restaurants, and ease interstate access! Schedule a showing today! **Some photos are virtually generated by AI for virtual staging purposes. Every effort is taken to ensure AI generated photos are as accurate as possible, but accuracy of AI generated staging photos cannot be guaranteed**...
Contact an agent
Home facts
- Year built:1975
- Listing ID #:12746225
- Updated:August 31, 2026 at 11:39 AM
Rooms and interior
- Bedrooms:4
- Total bathrooms:3
- Full bathrooms:2
- Half bathrooms:1
- Rooms Total:8
- Dining Description:Separate Dining Room
- Kitchen Description:Dishwasher, Disposal, Microwave, Range, Refrigerator
- Basement Description:Full, Unfinished
- Living area:2,074 sq. ft.
Heating and cooling
- Cooling:Central Air
- Heating:Forced Air, Natural Gas
- Central air:Yes
Structure and exterior
- Roof:Asphalt
- Year built:1975
- Building area:2,074 sq. ft.
- Lot area:0.22 Acres
- Foundation Description:Concrete Perimeter
- Levels:2 Story
Schools
- High school:Guilford High School
- Middle school:Eisenhower Middle School
- Elementary school:Brookview Elementary School
Utilities
- Water:Public
- Sewer:Public Sewer
Finances and disclosures
- Price:$299,900
- Price per sq. ft.:$144.6
- Tax amount:$5,725 (2025)
Features and amenities
- Laundry features:Dryer, Washer
- Amenities:CO Detectors, Ceiling Fan(s), Sump Pump, Water-Softener Owned
Parking
- Total parking spaces:2
- Parking description:Asphalt, Attached Garage, Garage
- Garage:Yes
- Garage spaces:2.5
 Copyright 2026 Midwest Real Estate Data LLC. All rights reserved. The data relating to real estate for sale on this web site comes in part from the Broker Reciprocity Program of the Midwest Real Estate Data LLC. Listing information is deemed reliable but not guaranteed.
New listings near 5841 Hoylake Drive
- New
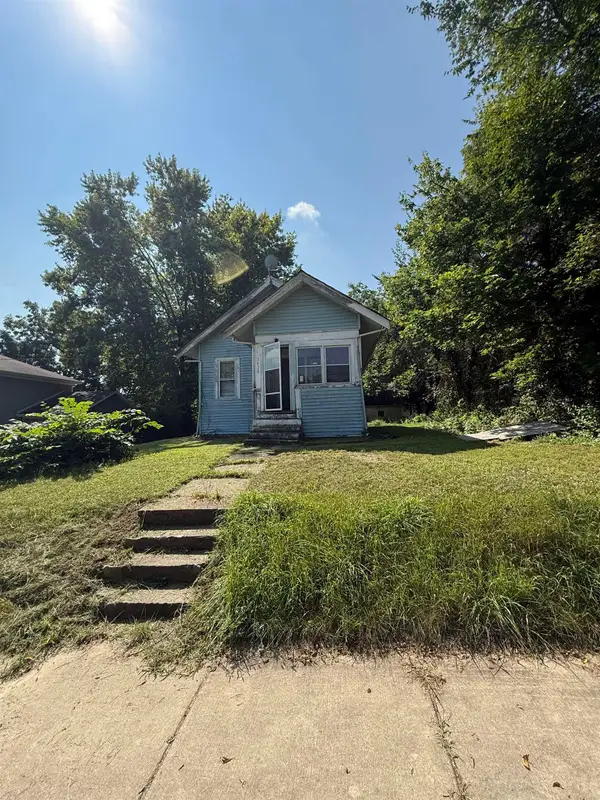 $54,000Active3 beds 1 baths1,058 sq. ft.
3420 Preston Street, ROCKFORD, IL 61102
MLS# 202605485Listed by: BLACK CASTLE PROPERTIES - New
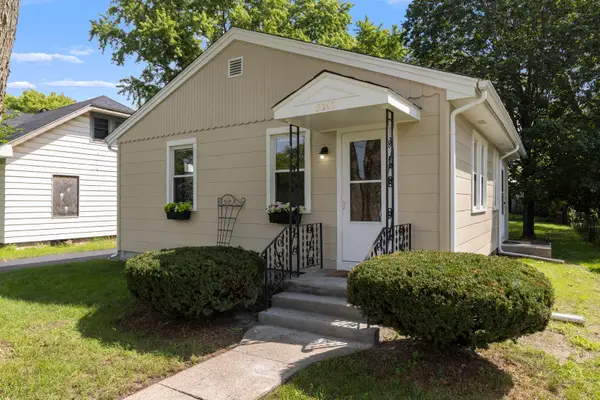 $125,000Active2 beds 1 baths728 sq. ft.
2840 Kishwaukee Street, Rockford, IL 61109
MLS# 12742732Listed by: REALTYWORKS, LLC - New
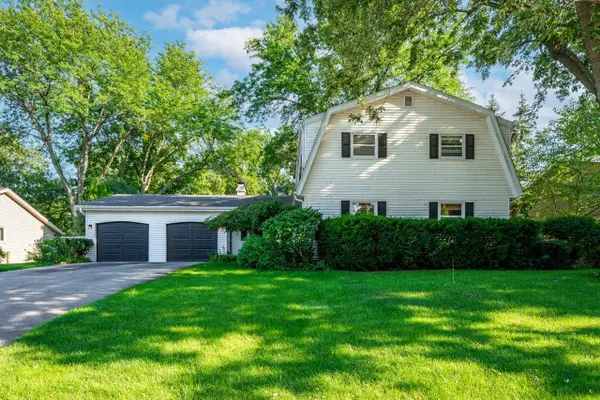 $344,900Active4 beds 4 baths3,194 sq. ft.
5555 ROANOKE Road, ROCKFORD, IL 61107
MLS# 202605483Listed by: DICKERSON & NIEMAN - New
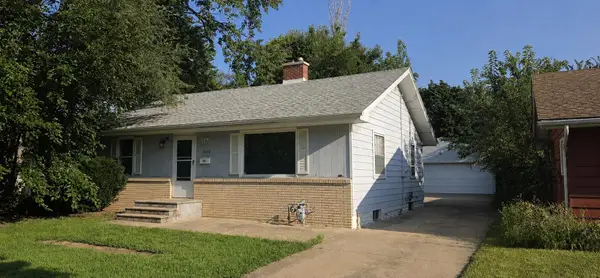 $130,000Active2 beds 1 baths1,020 sq. ft.
2019 Glenwood Avenue, ROCKFORD, IL 61103
MLS# 202605480Listed by: DICKERSON & NIEMAN - New
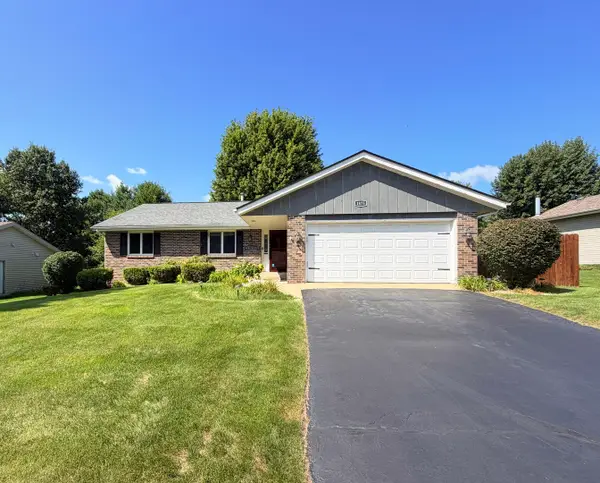 $324,990Active5 beds 3 baths1,581 sq. ft.
1875 S Trainer Road, Rockford, IL 61108
MLS# 12743040Listed by: COLDWELL BANKER REALTY 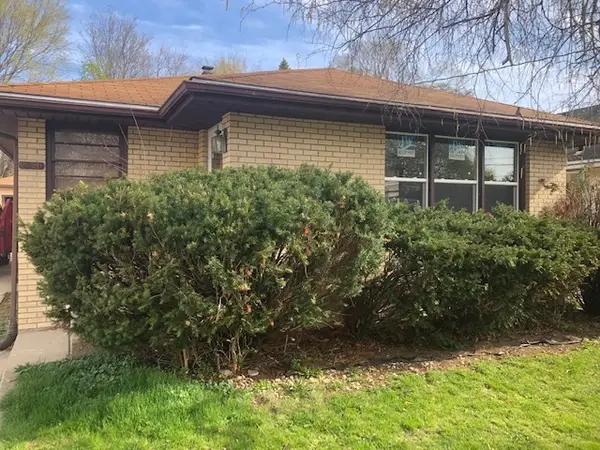 $89,900Pending3 beds 2 baths1,135 sq. ft.
2320 13th Avenue, Rockford, IL 61104
MLS# 12746477Listed by: AFFORDABLE REAL ESTATE, INC.- New
 $160,000Active5 beds 2 baths
720-722 Locust Street, Rockford, IL 61101
MLS# 12745782Listed by: STATELINE REAL ESTATE LLC - New
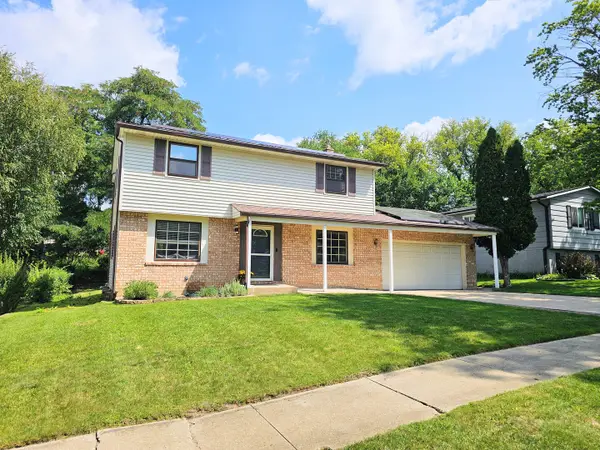 $225,000Active4 beds 2 baths1,536 sq. ft.
3308 Pleasant Valley Boulevard, Rockford, IL 61114
MLS# 12746210Listed by: KELLER WILLIAMS REALTY SIGNATURE - New
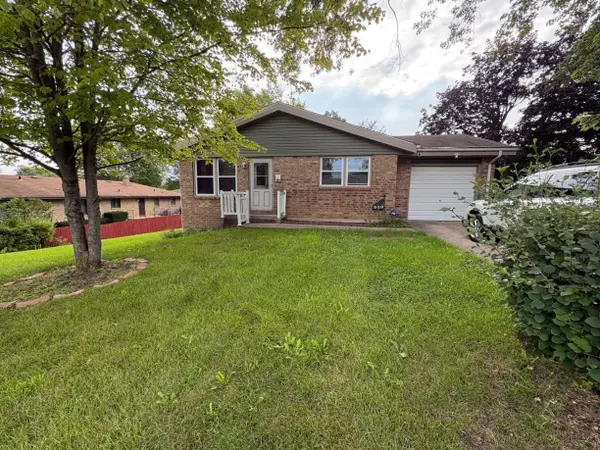 $91,500Active4 beds 2 baths1,232 sq. ft.
929 N Johnston Avenue, ROCKFORD, IL 61101
MLS# 202605468Listed by: KELLER WILLIAMS REALTY SIGNATURE


Protect your home and budget from life's surprises with an Assurant Home Warranty, backed by a partner that supports you through every step of homeownership. Explore Plans.
©2026 Century 21 Real Estate LLC. All rights reserved. CENTURY 21®, the CENTURY 21 Logo and C21® are service marks owned by Century 21 Real Estate LLC. Century 21 Real Estate LLC fully supports the principles of the Fair Housing Act and the Equal Opportunity Act. Each office is independently owned and operated. Listing information is deemed reliable but not guaranteed accurate.