
1008 SHENANDOAH Avenue, Rockford, IL 61108
Local realty services provided by:CENTURY 21 Affiliated
1008 SHENANDOAH Avenue,Rockford, IL 61108
$219,900
- 3 Beds
- 2 Baths
- 1,107 sq. ft.
- Single family
- Active
Listed by: dawn kahle
Office: dickerson & nieman
MLS#:202604650
Source:IL_RAAR
Price summary
- Price:$219,900
- Price per sq. ft.:$198.64
About this home
Beautifully renovated home in move in condition! You will not be disappointed when you walk in to this bi-Level home and go up a few stairs to the first floor with upgrades galore! New windows, vinyl plank flooring, light fixtures, baseboards, etc. A brand new kitchen with white cabinets, custom, backsplash, new counters, stainless steel range hood, also includes a refrigerator and stove. Walk down the hall and you’ll find all three bedrooms located on this level freshly painted, all new doors plus a full bathroom complete with a tub/shower, new exhaust fan, vanity, mirror, light fixture, and toilet. Go down a few stairs and you will find a large family room, lots of storage space, laundry room that includes a washer and dryer, full bathroom with a standup shower and access to the 2 1/2 car oversized attached garage! Easy access to the fenced in backyard from the French door in the kitchen. All of this plus brand new landscaping with lots of perennials and fresh mulch. The roof is brand new, which includes solar panels that are completely paid for. Schedule your showing today!...
Contact an agent
Home facts
- Listing ID #:202604650
- Added:89 day(s) ago
- Updated:October 26, 2026 at 12:42 AM
Rooms and interior
- Bedrooms:3
- Total bathrooms:2
- Full bathrooms:2
- Dining Description:On Main Level
- Kitchen Description:Gas Range, Refrigerator, Stove/Cooktop
- Bedroom Description:Master Bedroom On Main Level
- Basement Description:Full
- Living area:1,107 sq. ft.
Heating and cooling
- Cooling:Central Air
- Heating:Forced Air, Natural Gas
- Central air:Yes
Structure and exterior
- Roof:Shingle
- Building area:1,107 sq. ft.
- Lot area:0.1 Acres
- Architectural Style:Bi-Level
- Construction Materials:Siding
- Exterior Features:Fenced Yard
- Levels:Bi-Level
Schools
- High school:District 205-RFD
- Middle school:District 205-RFD
- Elementary school:District 205-RFD
Utilities
- Water:City/Community
- Sewer:City/Community
Finances and disclosures
- Price:$219,900
- Price per sq. ft.:$198.64
Features and amenities
- Appliances:Refrigerator, Stove/Cooktop
- Laundry features:Laundry Basement
- Amenities:Fenced Yard, Gas Water Heater, Lower Level Finished Space, Solar Panels
Parking
- Garage spaces:2
New listings near 1008 SHENANDOAH Avenue
- New
 $219,000Active3 beds 2 baths1,770 sq. ft.
1820 Eastmoreland Avenue, ROCKFORD, IL 61108
MLS# 202606795Listed by: HEARTLAND REALTY LLC - New
 $249,500Active4 beds 2 baths1,960 sq. ft.
6280 White Buck Trail, ROCKFORD, IL 61102
MLS# 202602331Listed by: KELLER WILLIAMS REALTY SIGNATURE - New
 $89,900Active3 beds 1 baths842 sq. ft.
615 Garver Avenue, Rockford, IL 61102
MLS# 12793556Listed by: RE/MAX PROPERTY SOURCE
- New
 $120,000Active2 beds 1 baths1,026 sq. ft.
610 Garver Avenue, Rockford, IL 61102
MLS# 12792010Listed by: SMART HOME REALTY - New
 $50,000Active4 beds 1 baths1,760 sq. ft.
1005 Haskell Avenue, ROCKFORD, IL 61103
MLS# 202606786Listed by: GAMBINO REALTORS - New
 $115,000Active3 beds 1 baths1,564 sq. ft.
1425 Auburn Street, ROCKFORD, IL 61103
MLS# 202606788Listed by: SMART HOME REALTY - New
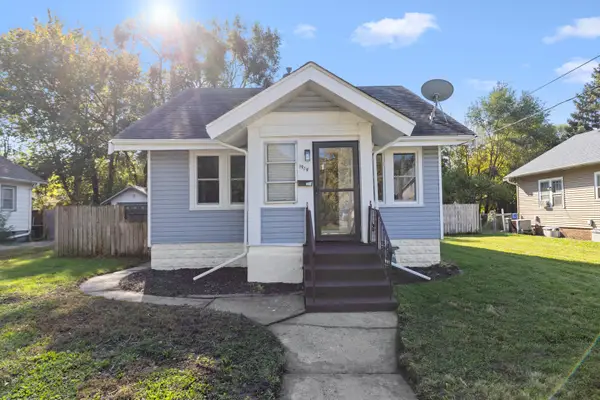 $150,000Active4 beds 2 baths1,322 sq. ft.
1919 15th Avenue, Rockford, IL 61104
MLS# 12793457Listed by: KELLER WILLIAMS REALTY SIGNATURE - New
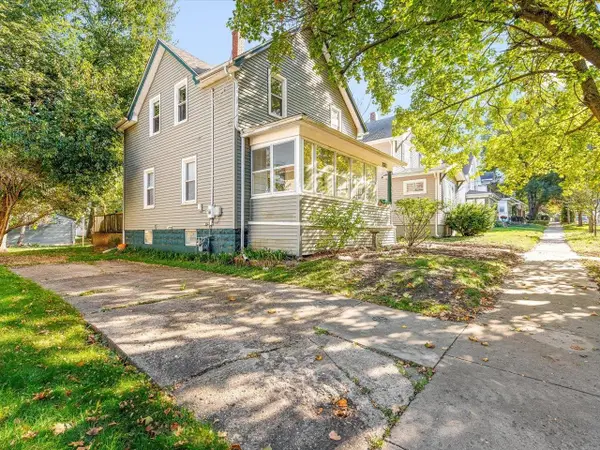 $150,000Active3 beds 2 baths1,296 sq. ft.
131 N Chicago, ROCKFORD, IL 61107
MLS# 202606783Listed by: KELLER WILLIAMS REALTY SIGNATURE - New
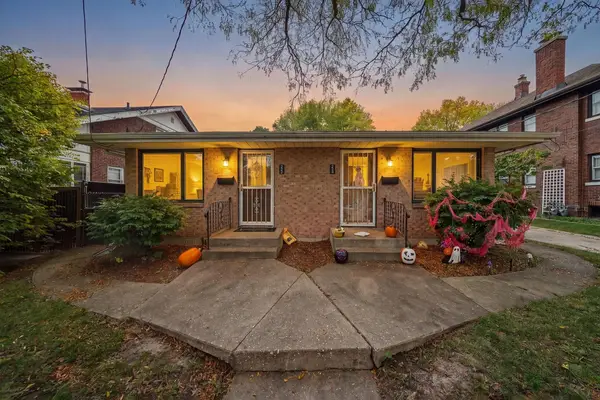 $210,000Active-- beds -- baths960 sq. ft.
224-226 Guard Street, ROCKFORD, IL 61103
MLS# 202606784Listed by: KELLER WILLIAMS REALTY SIGNATURE - New
 $119,900Active2 beds 1 baths1,218 sq. ft.
218 Euclid Avenue, Rockford, IL 61102
MLS# 12793363Listed by: KELLER WILLIAMS REALTY SIGNATURE


Protect your home and budget from life's surprises with an Assurant Home Warranty, backed by a partner that supports you through every step of homeownership. Explore Plans.
©2026 Century 21 Real Estate LLC. All rights reserved. CENTURY 21®, the CENTURY 21 Logo and C21® are service marks owned by Century 21 Real Estate LLC. Century 21 Real Estate LLC fully supports the principles of the Fair Housing Act and the Equal Opportunity Act. Each office is independently owned and operated. Listing information is deemed reliable but not guaranteed accurate.