
1016 Luther Avenue, Rockford, IL 61107
Local realty services provided by:CENTURY 21 New Beginnings
1016 Luther Avenue,Rockford, IL 61107
$175,000
- 3 Beds
- 1 Baths
- 1,851 sq. ft.
- Single family
- Pending
Listed by: brian molloy
Office: berkshire hathaway homeservice
MLS#:12692425
Source:MLSNI
Price summary
- Price:$175,000
- Price per sq. ft.:$94.54
About this home
Inviting Turn-Key 3-Bedroom Cape Cod offering a perfect blend of classic warmth and modern updates. Step into a large, sun-filled living room featuring newer, durable laminate wood flooring that sets a welcoming tone. The main level also boasts a bright, cheerful eat-in kitchen that is perfect for morning coffee, along with two comfortable bedrooms and a beautifully updated full bathroom. The entire second floor has a wood-paneled bedroom, a workspace ideal for a private home office and lots of attic storage. The fully finished lower-level features built-in stairwell cubbies designed for creative and easy access, a recreation room perfect for entertaining, laundry room, and an organized utility area with extra storage space. Outside, the easy-to-maintain yard is fully enclosed by a new privacy fence and features a brand-new deck perfect for outdoor entertainment. This move-in-ready gem truly has it all.
Contact an agent
Home facts
- Year built:1953
- Listing ID #:12692425
- Updated:July 07, 2026 at 02:08 PM
Rooms and interior
- Bedrooms:3
- Total bathrooms:1
- Full bathrooms:1
- Rooms Total:8
- Kitchen Description:Dishwasher, Disposal, Microwave, Range, Refrigerator
- Basement Description:Full, Unfinished
- Living area:1,851 sq. ft.
Heating and cooling
- Cooling:Central Air
- Heating:Natural Gas
- Central air:Yes
Structure and exterior
- Roof:Asphalt
- Year built:1953
- Building area:1,851 sq. ft.
- Lot area:0.15 Acres
- Levels:1.5 Story
Schools
- High school:Guilford High School
- Middle school:Eisenhower Middle School
- Elementary school:C Henry Bloom Elementary School
Utilities
- Water:Public
- Sewer:Public Sewer
Finances and disclosures
- Price:$175,000
- Price per sq. ft.:$94.54
- Tax amount:$3,675 (2025)
Features and amenities
- Laundry features:Dryer, Washer
Parking
- Total parking spaces:1
- Parking description:Attached Garage, Concrete, Garage
- Garage:Yes
- Garage spaces:1
 Copyright 2026 Midwest Real Estate Data LLC. All rights reserved. The data relating to real estate for sale on this web site comes in part from the Broker Reciprocity Program of the Midwest Real Estate Data LLC. Listing information is deemed reliable but not guaranteed. MLSNI Member Broker: Vivian Galarza
New listings near 1016 Luther Avenue
- New
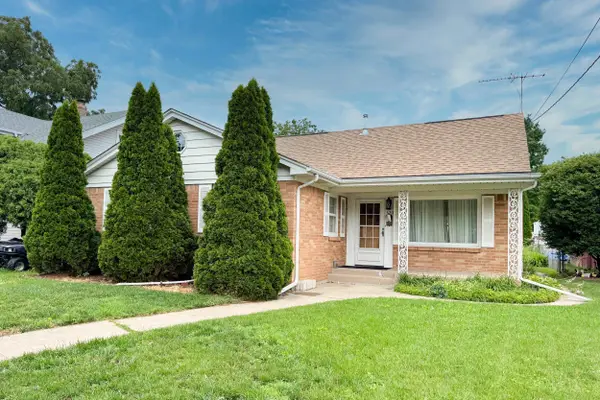 $225,000Active3 beds 2 baths1,400 sq. ft.
321 N London Avenue, ROCKFORD, IL 61107
MLS# 202604080Listed by: KELLER WILLIAMS REALTY SIGNATURE - New
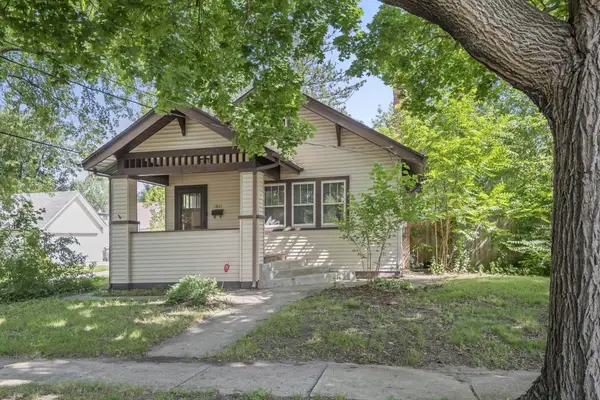 $149,999Active2 beds 2 baths988 sq. ft.
1611 Yonge Street, Rockford, IL 61103
MLS# 12680833Listed by: DICKERSON & NIEMAN REALTORS - ROCKFORD - New
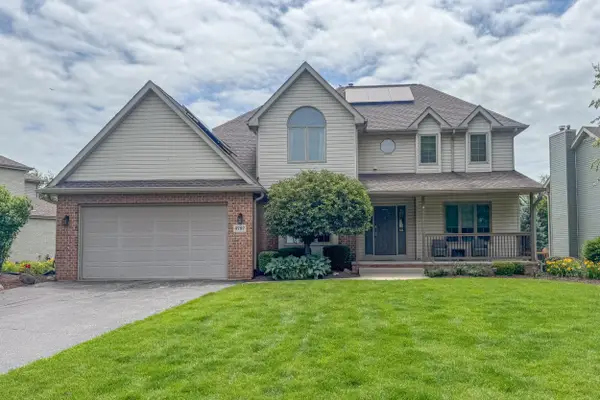 $490,000Active5 beds 4 baths3,214 sq. ft.
6787 Flower Hill Road, ROCKFORD, IL 61114
MLS# 202604076Listed by: KELLER WILLIAMS REALTY SIGNATURE - New
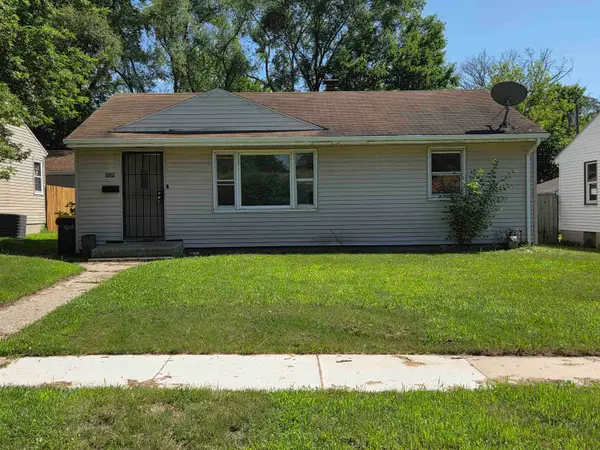 $114,900Active3 beds 1 baths936 sq. ft.
3220 Montrose Avenue, ROCKFORD, IL 61101
MLS# 202604075Listed by: HEARTLAND REALTY LLC - New
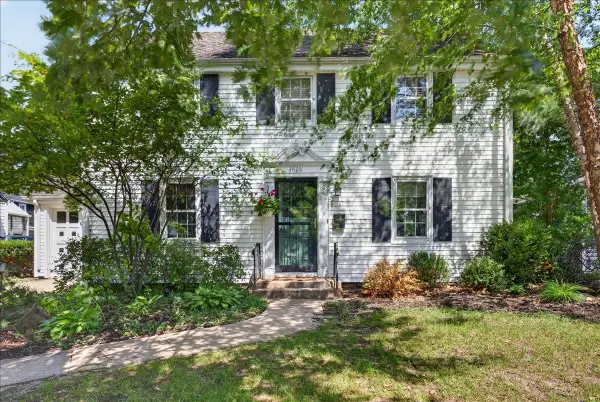 $175,000Active3 beds 2 baths1,838 sq. ft.
1615 Carney Avenue, ROCKFORD, IL 61103
MLS# 202604072Listed by: KELLER WILLIAMS REALTY SIGNATURE - New
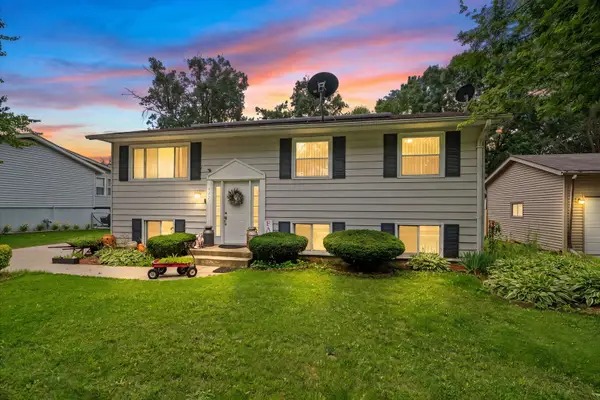 $220,000Active4 beds 2 baths1,976 sq. ft.
4327 Mayflower Avenue, Rockford, IL 61109
MLS# 12691033Listed by: KELLER WILLIAMS REALTY SIGNATURE - New
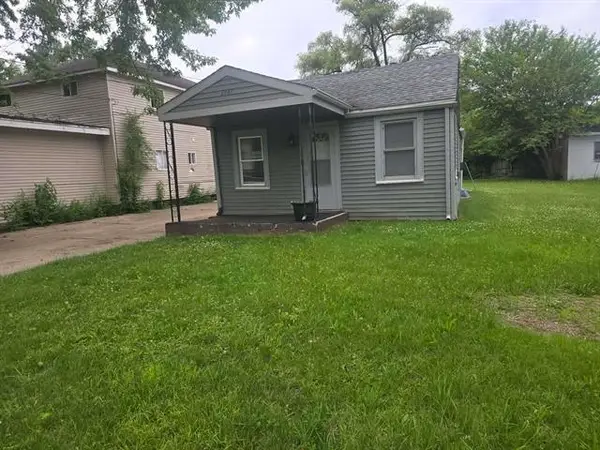 $125,000Active2 beds 1 baths720 sq. ft.
2641 Marshall Street, Rockford, IL 61109
MLS# 12696329Listed by: REALTY OF AMERICA, LLC 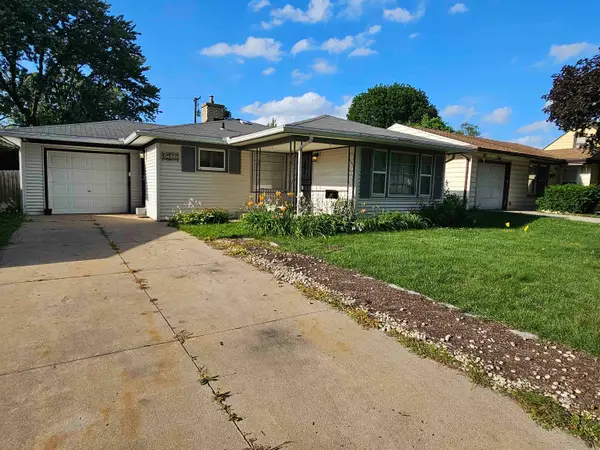 $130,000Pending2 beds 1 baths1,321 sq. ft.
1911 Loomis Street, ROCKFORD, IL 61102
MLS# 202604054Listed by: BERKSHIRE HATHAWAY HOMESERVICES CROSBY STARCK RE- New
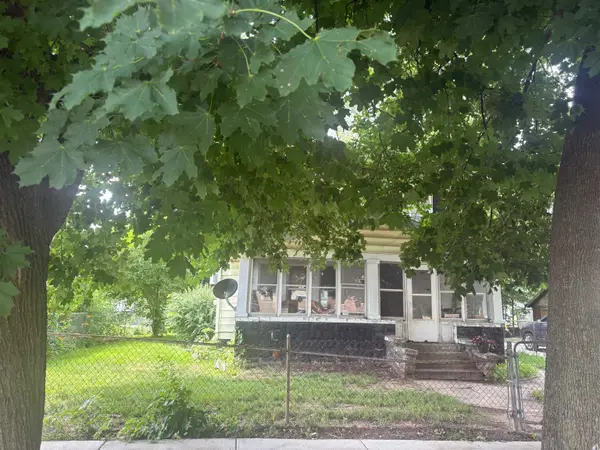 $50,000Active3 beds 2 baths1,458 sq. ft.
1526 Chestnut Street, ROCKFORD, IL 61102
MLS# 202604050Listed by: GAMBINO REALTORS - New
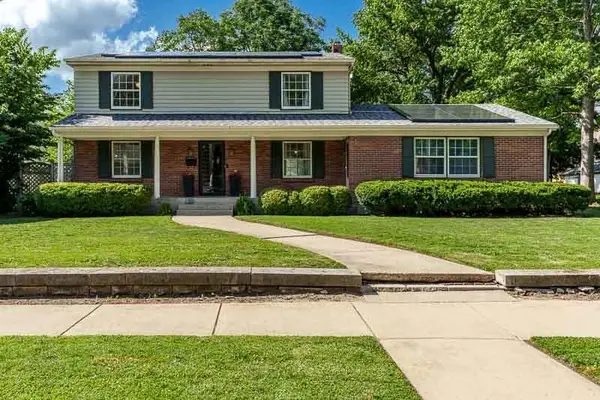 $259,000Active4 beds 3 baths2,088 sq. ft.
1518 Harlem Boulevard, ROCKFORD, IL 61103
MLS# 202604047Listed by: GAMBINO REALTORS


Protect your home and budget from life's surprises with an Assurant Home Warranty, backed by a partner that supports you through every step of homeownership. Explore Plans.
©2026 Century 21 Real Estate LLC. All rights reserved. CENTURY 21®, the CENTURY 21 Logo and C21® are service marks owned by Century 21 Real Estate LLC. Century 21 Real Estate LLC fully supports the principles of the Fair Housing Act and the Equal Opportunity Act. Each office is independently owned and operated. Listing information is deemed reliable but not guaranteed accurate.