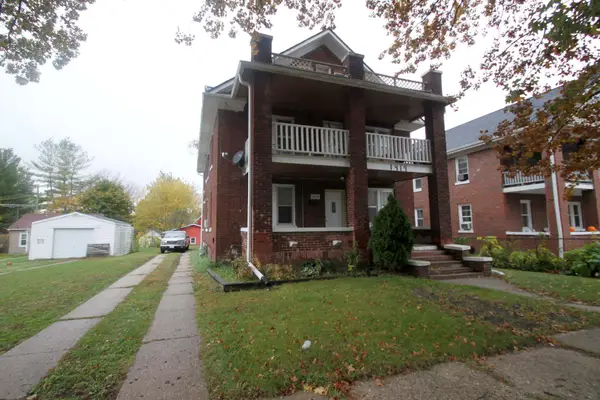
1120 24TH Street, Rockford, IL 61108
Local realty services provided by:CENTURY 21 Affiliated
1120 24TH Street,Rockford, IL 61108
$225,000
- 4 Beds
- 2 Baths
- 1,522 sq. ft.
- Single family
- Active
Listed by: felicia esmond
Office: dickerson & nieman
MLS#:202607117
Source:IL_RAAR
Price summary
- Price:$225,000
- Price per sq. ft.:$147.83
About this home
1120 24th Street offers 4 bedrooms, 1.5 baths, 2.5 garage. Close to schools, shops, grocery stores. This charming 1948 home is filled with character, unique details with hardwood floors, 2 bedrooms on the main level, then head upstairs to find 2 additional bedrooms with brand new carpeting with the cutest architectural details that gives this home its own special personality. Enjoy the HUGE backyard with plenty of room for outdoor entertaining, gardening or simply relaxing. The screened-in back porch is the perfect place to unwind with your morning coffee or enjoy those beautiful summer evenings and crisp fall nights. BONUS!! THE SELLER IS OFFERING A $2,000 BUYER CREDIT TO HELP GIVE THOSE HARDWOOD FLOORS A LITTLE EXTRA LOVE. Buyer to verify their own measurements! FHA & VA BUYERS ARE WELCOME!
Contact an agent
Home facts
- Listing ID #:202607117
- Added:1 day(s) ago
- Updated:November 10, 2026 at 05:41 PM
Rooms and interior
- Bedrooms:4
- Total bathrooms:2
- Full bathrooms:1
- Half bathrooms:1
- Dining Description:On Main Level
- Kitchen Description:Disposal, Gas Range, Refrigerator, Stove/Cooktop, Water Softener
- Bedroom Description:Master Bedroom On Upper Level
- Basement Description:Full
- Living area:1,522 sq. ft.
Heating and cooling
- Cooling:Central Air
- Heating:Forced Air
- Central air:Yes
Structure and exterior
- Roof:Shingle
- Building area:1,522 sq. ft.
- Lot area:0.26 Acres
- Construction Materials:Vinyl
- Exterior Features:Porch Enclosed, Porch Glass, Porch Screened
- Levels:1.5 Story
Schools
- High school:Rockford East High
- Middle school:Abraham Lincoln Middle
- Elementary school:Rolling Green
Utilities
- Water:City/Community
- Sewer:City/Community
Finances and disclosures
- Price:$225,000
- Price per sq. ft.:$147.83
Features and amenities
- Appliances:Refrigerator, Stove/Cooktop, Water Softener
- Laundry features:Laundry Basement
- Amenities:Gas Water Heater
Parking
- Garage spaces:2.5
New listings near 1120 24TH Street
- New
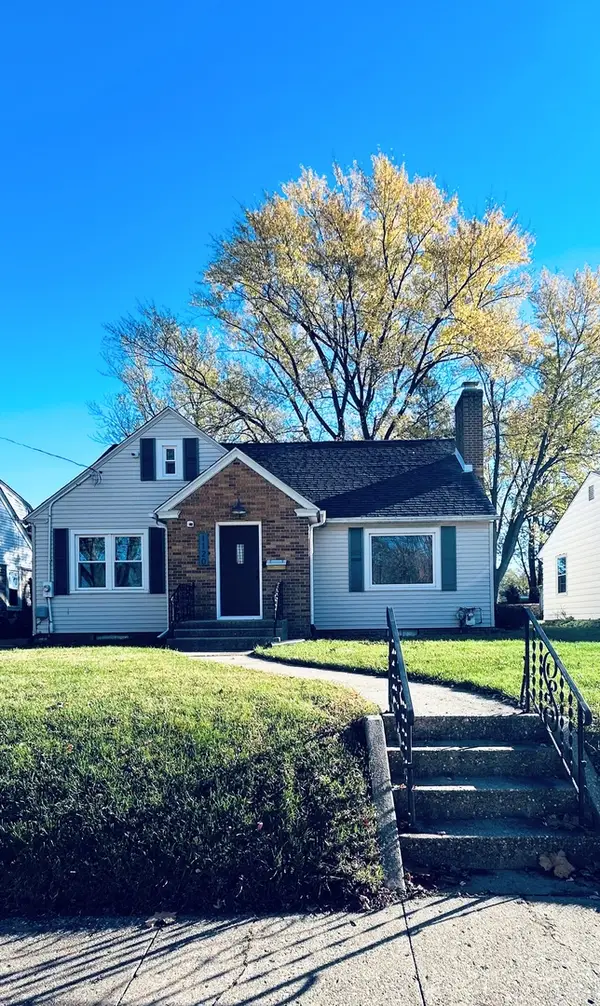 $225,000Active4 beds 2 baths1,522 sq. ft.
1120 24th Street, Rockford, IL 61108
MLS# 12805561Listed by: DICKERSON & NIEMAN REALTORS - ROCKFORD
- New
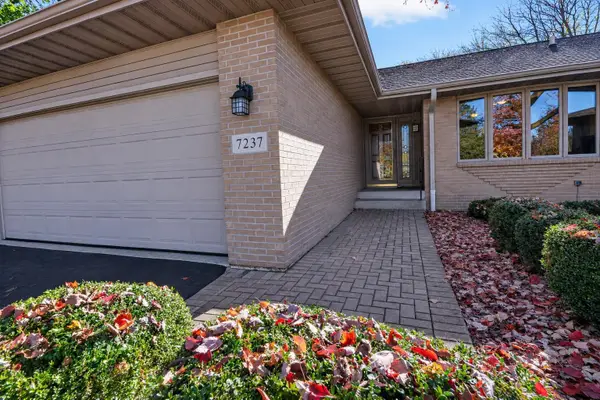 $309,900Active3 beds 3 baths2,836 sq. ft.
7237 Centennial Trail, ROCKFORD, IL 61107
MLS# 202607110Listed by: RE/MAX PROPERTY SOURCE - New
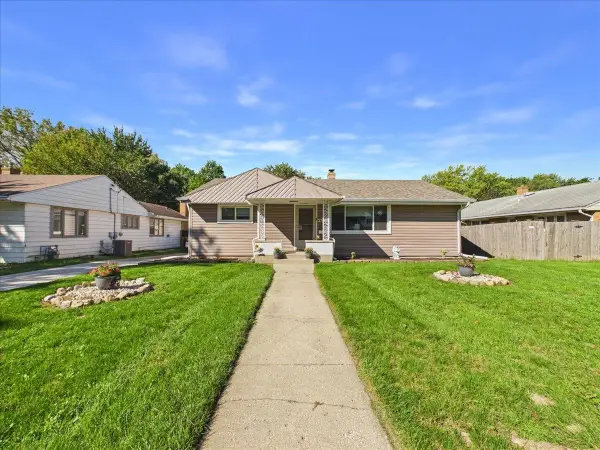 $195,000Active3 beds 2 baths1,551 sq. ft.
220 Fairview Boulevard, ROCKFORD, IL 61107
MLS# 202607111Listed by: KELLER WILLIAMS REALTY SIGNATURE - New
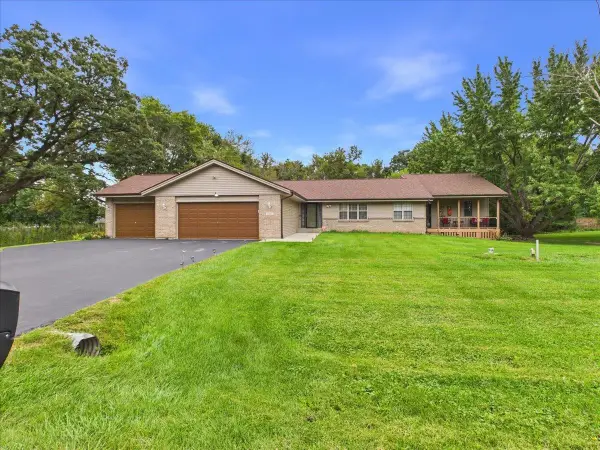 $285,000Active3 beds 2 baths2,280 sq. ft.
7762 Towermont Drive, ROCKFORD, IL 61102
MLS# 202607113Listed by: KELLER WILLIAMS REALTY SIGNATURE - New
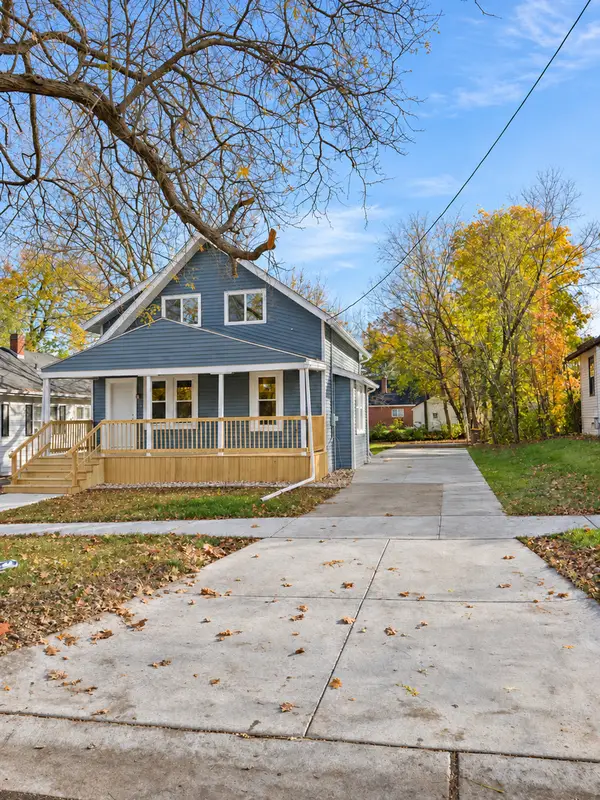 $149,900Active3 beds 2 baths898 sq. ft.
411 N Johnston Avenue, Rockford, IL 61101
MLS# 12804771Listed by: SMART HOME REALTY - ROCKFORD - New
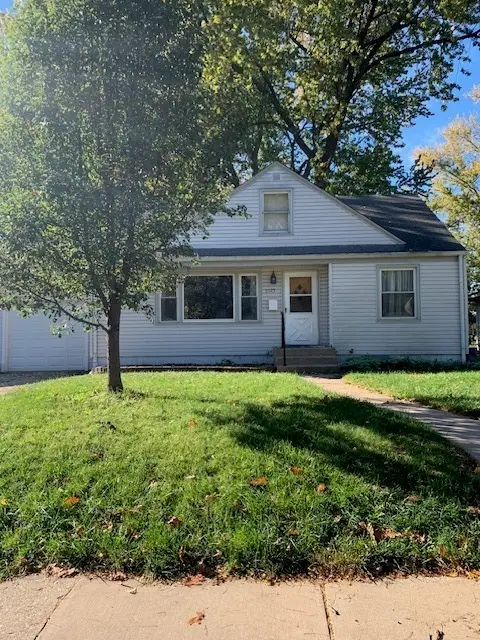 $135,000Active2 beds 2 baths1,214 sq. ft.
2123 Ohio Parkway, Rockford, IL 61108
MLS# 12804896Listed by: BERKSHIRE HATHAWAY HOMESERVICE - New
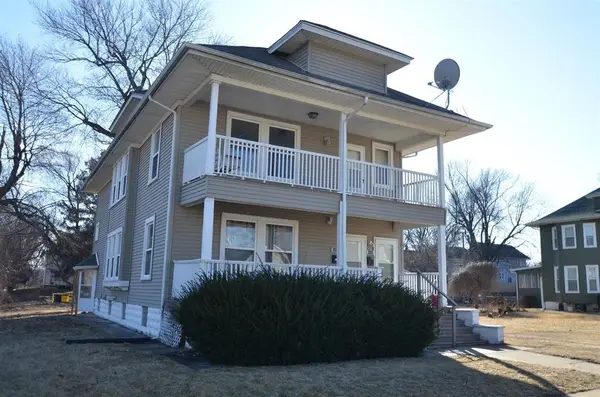 $1,200Active-- beds -- baths2,800 sq. ft.
1412 Elm Street, ROCKFORD, IL 61102
MLS# 202607096Listed by: KELLER WILLIAMS REALTY SIGNATURE - New
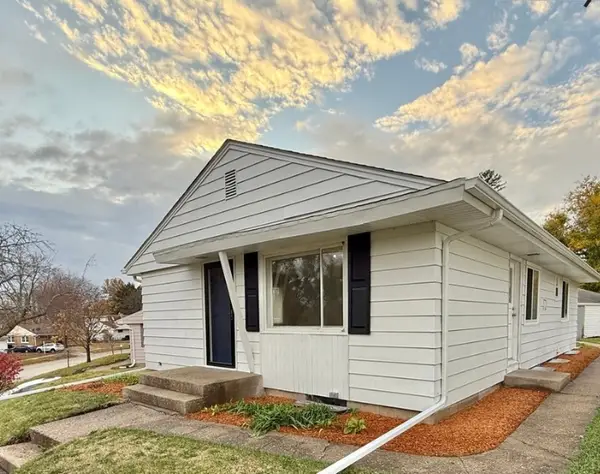 $180,000Active3 beds 1 baths960 sq. ft.
222 Skylark Drive, Rockford, IL 61107
MLS# 12802686Listed by: HOMESMART CONNECT - New
 $215,000Active6 beds 3 baths
1419 Magnolia Street, Rockford, IL 61104
MLS# 12804830Listed by: CENTURY 21 AFFILIATED - ROCKFORD


Protect your home and budget from life's surprises with an Assurant Home Warranty, backed by a partner that supports you through every step of homeownership. Explore Plans.
©2026 Century 21 Real Estate LLC. All rights reserved. CENTURY 21®, the CENTURY 21 Logo and C21® are service marks owned by Century 21 Real Estate LLC. Century 21 Real Estate LLC fully supports the principles of the Fair Housing Act and the Equal Opportunity Act. Each office is independently owned and operated. Listing information is deemed reliable but not guaranteed accurate.