7237 Centennial Trail, Rockford, IL 61107
Local realty services provided by:CENTURY 21 Affiliated
7237 Centennial Trail,Rockford, IL 61107
$309,900
- 3 Beds
- 3 Baths
- 2,836 sq. ft.
- Condominium
- Pending
Listed by: matt humpal
Office: re/max property source
MLS#:202607110
Source:IL_RAAR
Price summary
- Price:$309,900
- Price per sq. ft.:$109.27
About this home
Enjoy expansive main-floor living with over 1,700 square feet in an open, inviting layout, plus over 1,100 square feet of newly finished lower-level space for hosting, entertaining and everyday living. The south-facing sunroom offers abundant natural light, views across open common areas and a pretty natural setting, plus access to the private deck. The refreshed kitchen features granite countertops, a peninsula, newer black appliances, a pantry closet and an eat-in area with a bay window. It opens to the main living spaces, while main-floor laundry adds convenience. The spacious primary suite includes a walk-in closet and a beautifully renovated bathroom with a tiled walk-in shower. New flooring and paint refresh the entire main floor. The newly finished lower level features a spacious family room, a bedroom with an egress window, a full bathroom and two separate flex rooms for office, exercise or hobby use. Unfinished storage and mechanical areas provide additional practical space. An attached two-car garage completes the home. Association fees are $750 quarterly, equivalent to $250 per month, and include exterior maintenance, lawn care and snow removal....
Contact an agent
Home facts
- Listing ID #:202607110
- Added:1 day(s) ago
- Updated:November 11, 2026 at 11:47 PM
Rooms and interior
- Bedrooms:3
- Total bathrooms:3
- Full bathrooms:3
- Dining Description:On Main Level
- Kitchen Description:Dishwasher, Disposal, Gas Range, Microwave, Refrigerator, Stove/Cooktop
- Bedroom Description:Master Bedroom On Main Level
- Basement Description:Full
- Living area:2,836 sq. ft.
Heating and cooling
- Cooling:Central Air
- Heating:Forced Air, Natural Gas
Structure and exterior
- Roof:Shingle
- Building area:2,836 sq. ft.
- Architectural Style:Ranch Style
- Construction Materials:Brick/Stone
- Exterior Features:Deck, Yard Irrigation
Schools
- High school:Guilford High
- Middle school:Eisenhower Middle
- Elementary school:Brookview Elementary
Utilities
- Water:City/Community
- Sewer:City/Community
Finances and disclosures
- Price:$309,900
- Price per sq. ft.:$109.27
Features and amenities
- Laundry features:Dryer, Laundry 1St Floor, Washer
- Amenities:Deck, Gas Water Heater, Laundry 1St Floor, Lower Level Finished Space
Parking
- Garage spaces:2
New listings near 7237 Centennial Trail
- New
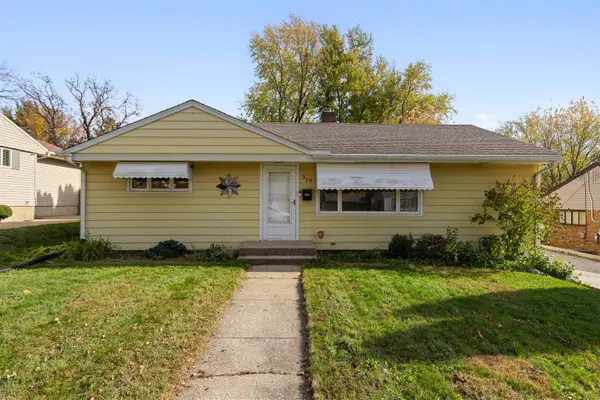 $175,000Active3 beds 1 baths1,620 sq. ft.
319 Skylark Drive, ROCKFORD, IL 61107
MLS# 202607147Listed by: GAMBINO REALTORS - New
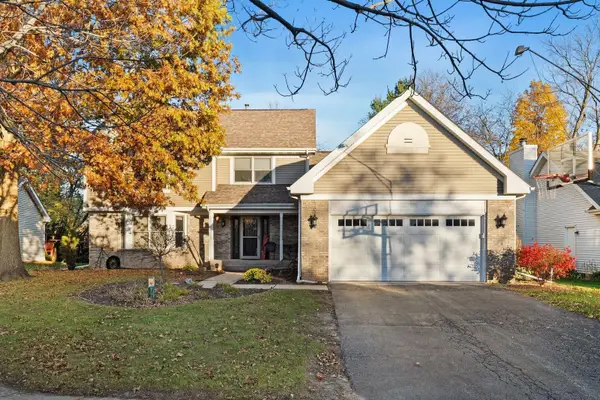 $382,425Active4 beds 3 baths3,036 sq. ft.
3617 CAVALIER Court, ROCKFORD, IL 61114
MLS# 202607150Listed by: DICKERSON & NIEMAN - New
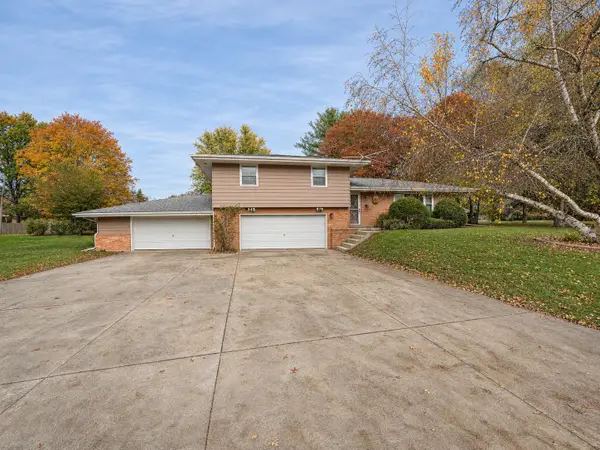 $275,000Active3 beds 2 baths1,453 sq. ft.
7574 IVORY Court, ROCKFORD, IL 61108
MLS# 202607144Listed by: DICKERSON & NIEMAN - New
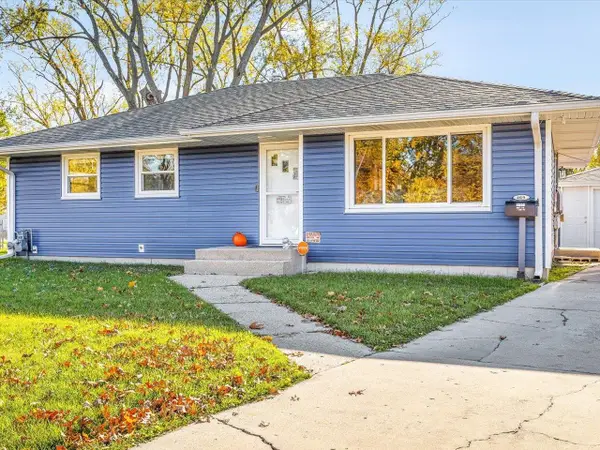 $185,900Active3 beds 1 baths1,368 sq. ft.
4819 Cleveland Avenue, ROCKFORD, IL 61108
MLS# 202607139Listed by: GAMBINO REALTORS - New
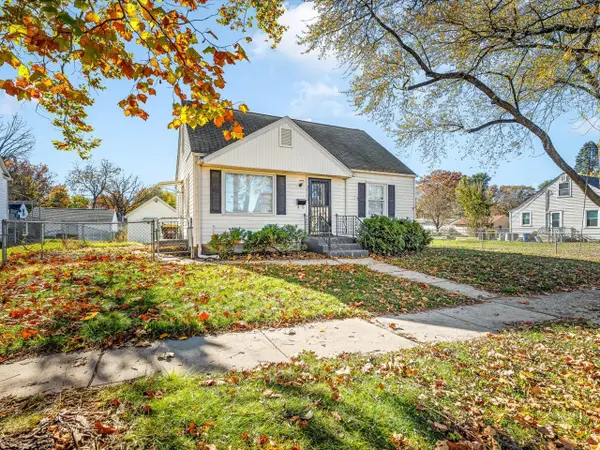 $144,900Active3 beds 1 baths1,036 sq. ft.
3016 Summerdale Avenue, Rockford, IL 61101
MLS# 12805908Listed by: KEY REALTY - ROCKFORD
- New
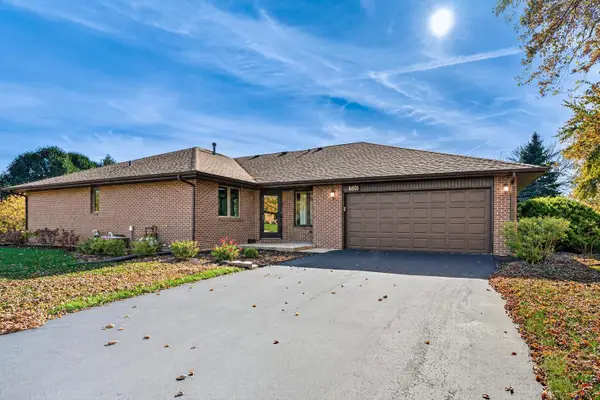 $210,000Active2 beds 2 baths1,346 sq. ft.
6801 REDANSA Drive, ROCKFORD, IL 61108
MLS# 202607132Listed by: DICKERSON & NIEMAN - New
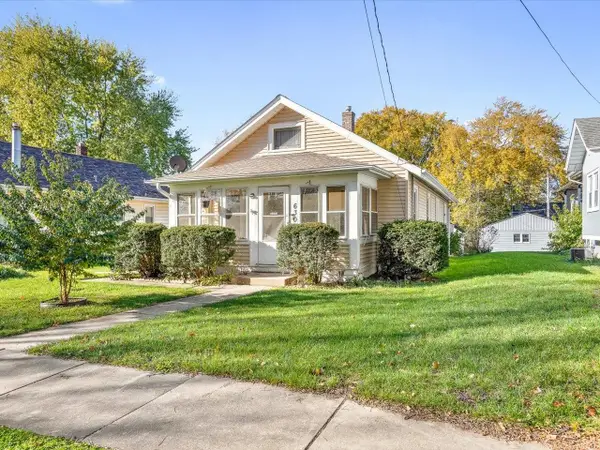 $170,000Active3 beds 1 baths1,394 sq. ft.
630 Rome Avenue, ROCKFORD, IL 61107
MLS# 202607138Listed by: GAMBINO REALTORS - New
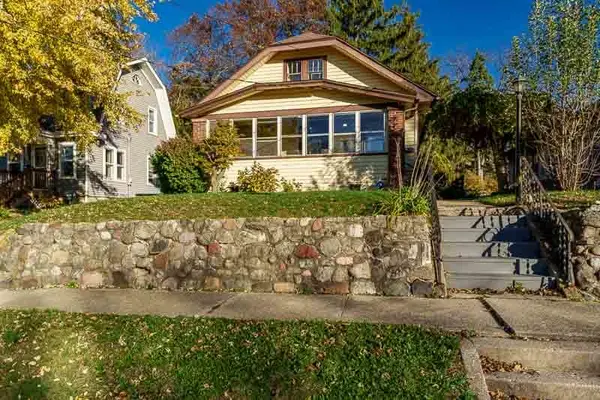
 $200,000Active3 beds 1 baths2,288 sq. ft.
811 N Chicago Avenue, Rockford, IL 61107
MLS# 12805528Listed by: CENTURY 21 AFFILIATED - ROCKFORD 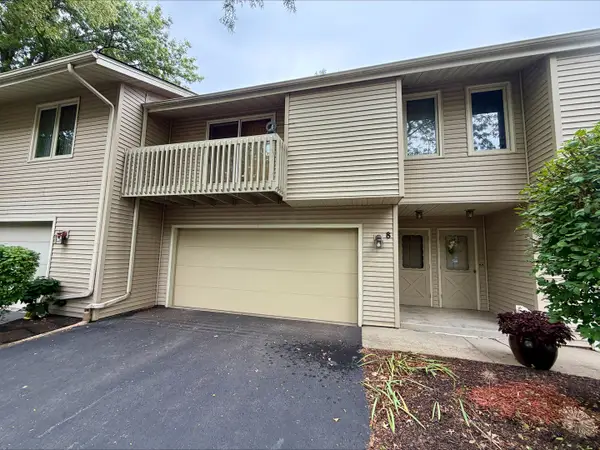 $160,000Active2 beds 1 baths1,046 sq. ft.
4689 High Point Drive #8, Rockford, IL 61114
MLS# 12750635Listed by: DICKERSON & NIEMAN REALTORS - ROCKFORD- $160,000Active2 beds 1 baths1,046 sq. ft.
4689 High Point Drive #8, Rockford, IL 61114
MLS# 12750635Listed by: DICKERSON & NIEMAN REALTORS - ROCKFORD


Protect your home and budget from life's surprises with an Assurant Home Warranty, backed by a partner that supports you through every step of homeownership. Explore Plans.
©2026 Century 21 Real Estate LLC. All rights reserved. CENTURY 21®, the CENTURY 21 Logo and C21® are service marks owned by Century 21 Real Estate LLC. Century 21 Real Estate LLC fully supports the principles of the Fair Housing Act and the Equal Opportunity Act. Each office is independently owned and operated. Listing information is deemed reliable but not guaranteed accurate.