
1174 Butler Road, Rockford, IL 61108
Local realty services provided by:CENTURY 21 North East
1174 Butler Road,Rockford, IL 61108
$325,000
- 3 Beds
- 2 Baths
- - sq. ft.
- Single family
- Sold
Listed by: tamara potter behling
Office: keller williams realty signature
MLS#:12718850
Source:MLSNI
Sorry, we are unable to map this address
Price summary
- Price:$325,000
- Monthly HOA dues:$12.5
About this home
Located in the desirable Old Orchard Subdivision this beautiful 3 bedroom, 2 bathroom ranch style home has lots to offer. One owner home. Partial brick front exterior. Front brick paver patio. Over 2,600 s.f. of finished living space. Spacious entryway with two coat closets. Beautiful remodeled kitchen with quiet soft close drawers, matching gunmetal gray LG appliances, recessed lighting & undercabinet lighting, beautiful quartz countertops, pantry cabinet with roll-out shelves, tile backsplash, and room for a dinette set! Formal dining room and formal living room. All appliances stay. Brick woodburning fireplace in family room. Master bedroom walk-in closet. Remodeled master bathroom has a glass walk-in shower with a sitting bench and a double sink vanity with quiet soft close drawers! Main floor laundry room off garage has new flooring, includes washer/dryer and has a storage closet. New carpet to partially finished lower level with a rec room that has new carpet, freshly painted, and an alcove handy for crafting, workshop area or at-home office space. Other half of the basement is unfinished and offers a huge amount of storage; or finish it off to add even more finished s.f. 95 perc efficiency furnace with built-in humidifier. The 2 1/2 car garage has a handy bump out/alcove providing extra storage for the lawn equipment, etc. Simplisafe security system stays. A/C & water heater approx 5 y/o. Windows replaced by Window World with lifetime transferable warranty. Pella slider door with built-in blinds exits to large deck that overlooks the yard. Professionally landscaped yard has quite a few perennials including a white lilac bush and a beautiful blazing maple tree that will be gorgeous in the fall. Leak proof leaf gutters. Feeds into newer Cherry Valley Elementary School. Great location! Short distance to I90/39, schools, Cherry Valley skate park, several golf courses, the new casino, dog park, water park, conservation areas, shopping, CherryVale mall, restaurants, movie theater, entertainment, & much more!...
Contact an agent
Home facts
- Year built:1992
- Listing ID #:12718850
- Updated:September 10, 2026 at 07:05 AM
Rooms and interior
- Bedrooms:3
- Total bathrooms:2
- Full bathrooms:2
- Rooms Total:8
- Dining Description:Separate Dining Room
- Bathrooms Description:Double Sinks
- Kitchen Description:Dishwasher, Disposal, Microwave, Range, Refrigerator, Stainless Steel Appliance(s)
- Basement Description:Full, Partially Finished
Heating and cooling
- Cooling:Central Air
- Heating:Forced Air, Natural Gas
- Central air:Yes
Structure and exterior
- Year built:1992
- Architectural Style:Ranch
- Levels:1 Story
Utilities
- Water:Public
- Sewer:Public Sewer
Finances and disclosures
- Price:$325,000
- Tax amount:$6,866 (2025)
Features and amenities
- Laundry features:Dryer, Washer
Parking
- Total parking spaces:6
- Parking description:Asphalt, Attached Garage, Driveway, Garage
- Garage:Yes
- Garage spaces:2.5
 Copyright 2026 Midwest Real Estate Data LLC. All rights reserved. The data relating to real estate for sale on this web site comes in part from the Broker Reciprocity Program of the Midwest Real Estate Data LLC. Listing information is deemed reliable but not guaranteed. MLSNI Member Broker: Nate Brown
New listings near 1174 Butler Road
- New
 $209,900Active3 beds 2 baths1,675 sq. ft.
1617 Gorham Place, ROCKFORD, IL 61107
MLS# 202605718Listed by: BLACK CASTLE PROPERTIES 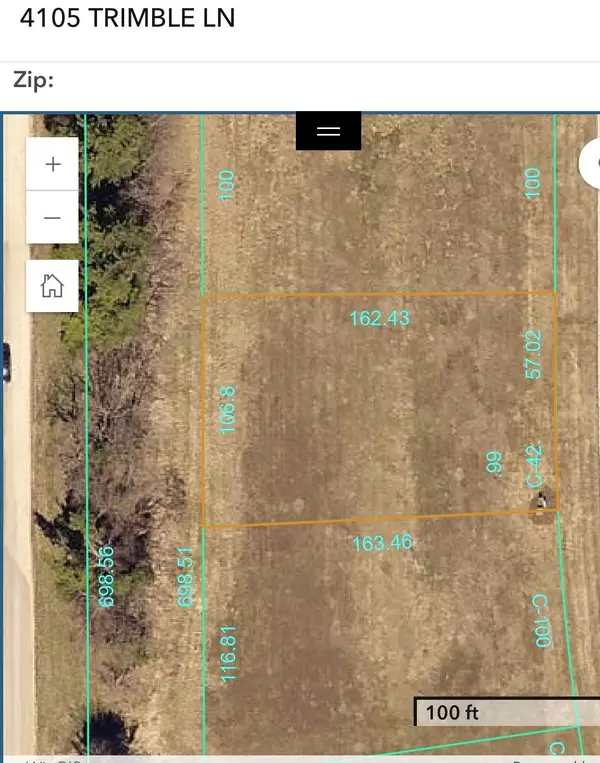 $50,000Active0.39 Acres
1405 & 1425 TRIMBLE Lane, ROCKFORD, IL 61102
MLS# 202604343Listed by: DICKERSON & NIEMAN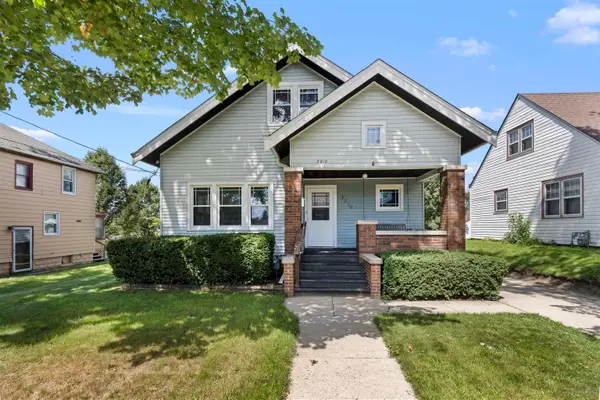 $169,900Pending5 beds 2 baths1,908 sq. ft.
2210 12th Avenue, ROCKFORD, IL 61104
MLS# 202605715Listed by: KELLER WILLIAMS REALTY SIGNATURE- New
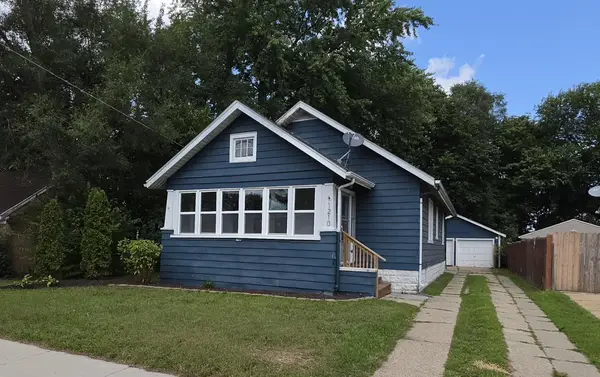 $115,000Active2 beds 1 baths934 sq. ft.
1210 22nd Avenue, ROCKFORD, IL 61104
MLS# 202605713Listed by: DICKERSON & NIEMAN - New
 $149,900Active3 beds 1 baths912 sq. ft.
2411 KNIGHT Avenue, ROCKFORD, IL 61103
MLS# 202605714Listed by: DICKERSON & NIEMAN - New
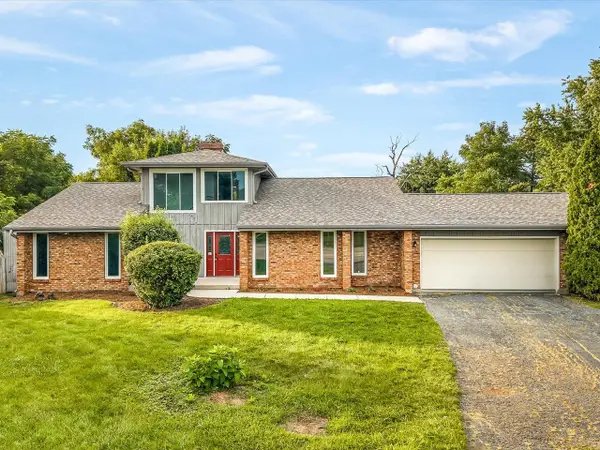 $315,000Active3 beds 2 baths2,578 sq. ft.
6022 Fireside Drive, ROCKFORD, IL 61114
MLS# 202605708Listed by: KELLER WILLIAMS REALTY SIGNATURE - New
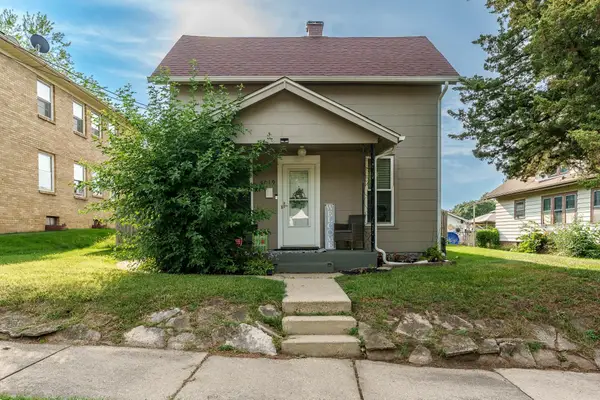 $140,000Active2 beds 1 baths1,109 sq. ft.
1019 17th Street, ROCKFORD, IL 61104
MLS# 202605705Listed by: KELLER WILLIAMS REALTY SIGNATURE - New
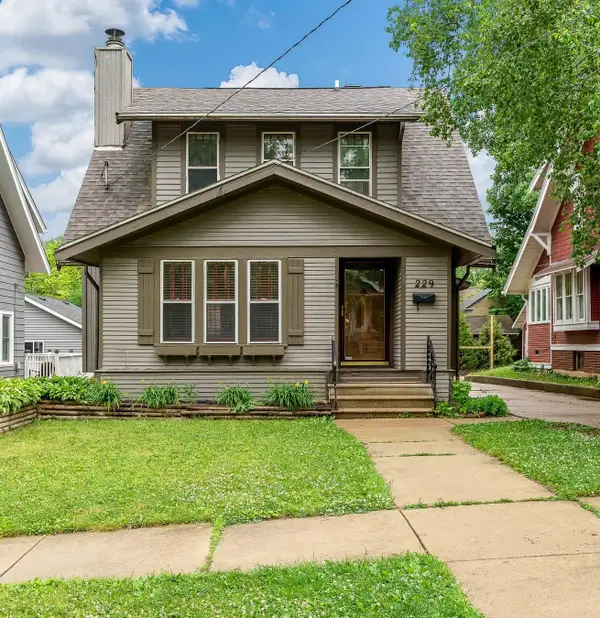 $200,000Active3 beds 2 baths2,035 sq. ft.
229 N Gardiner Avenue, ROCKFORD, IL 61107
MLS# 202605699Listed by: KELLER WILLIAMS REALTY SIGNATURE - New
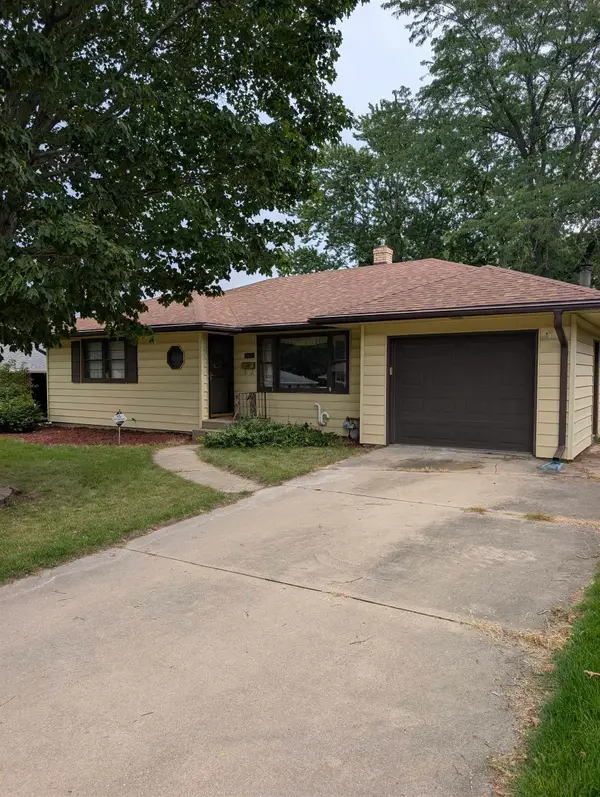 $182,500Active2 beds 1 baths1,434 sq. ft.
2352 Wisconsin Road, ROCKFORD, IL 61108
MLS# 202605700Listed by: GAMBINO REALTORS - New
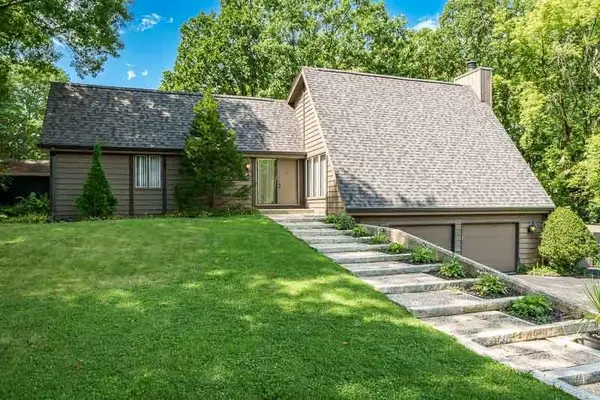 $335,000Active4 beds 3 baths2,975 sq. ft.
2252 Jonquil Place, ROCKFORD, IL 61107
MLS# 202605631Listed by: BERKSHIRE HATHAWAY HOMESERVICES CROSBY STARCK RE


Protect your home and budget from life's surprises with an Assurant Home Warranty, backed by a partner that supports you through every step of homeownership. Explore Plans.
©2026 Century 21 Real Estate LLC. All rights reserved. CENTURY 21®, the CENTURY 21 Logo and C21® are service marks owned by Century 21 Real Estate LLC. Century 21 Real Estate LLC fully supports the principles of the Fair Housing Act and the Equal Opportunity Act. Each office is independently owned and operated. Listing information is deemed reliable but not guaranteed accurate.