2352 Wisconsin Road, Rockford, IL 61108
Local realty services provided by:CENTURY 21 Affiliated
2352 Wisconsin Road,Rockford, IL 61108
$172,500
- 2 Beds
- 1 Baths
- 1,434 sq. ft.
- Single family
- Active
Listed by: brad carlson
Office: gambino realtors
MLS#:202605700
Source:IL_RAAR
Price summary
- Price:$172,500
- Price per sq. ft.:$120.29
About this home
Discover the potential in this spacious 2 bedroom, 1 bath ranch offering over 1,400 sq ft of living space and a functional open floor plan. Hardwood floors are believed to be beneath most of the carpeting, providing an opportunity to restore and showcase the home’s original character. The family room features a wood-burning stove, creating a warm and comfortable gathering space. Recent updates include a new roof and water heater, providing valuable peace of mind. Outside, enjoy a fenced backyard with plenty of room for relaxing, entertaining, or gardening. An attached one car garage adds convenient parking and storage. Ideally located close to schools and parks, this home offers a great opportunity for buyers looking to add their own style and updates. Bring your vision and make this home yours!
Contact an agent
Home facts
- Listing ID #:202605700
- Added:28 day(s) ago
- Updated:October 08, 2026 at 10:38 AM
Rooms and interior
- Bedrooms:2
- Total bathrooms:1
- Full bathrooms:1
- Dining Description:On Main Level
- Kitchen Description:Dishwasher, Gas Range, Refrigerator, Stove/Cooktop, Water Softener
- Bedroom Description:Master Bedroom On Main Level
- Basement Description:Full
- Living area:1,434 sq. ft.
Heating and cooling
- Cooling:Central Air
- Heating:Forced Air
- Central air:Yes
Structure and exterior
- Roof:Shingle
- Building area:1,434 sq. ft.
- Lot area:0.17 Acres
- Architectural Style:Ranch
- Construction Materials:Siding
- Exterior Features:Deck, Fenced Yard, Garden Shed
Schools
- High school:Rockford East High
- Middle school:Bernard W Flinn Middle
- Elementary school:Whitehead Elementary
Utilities
- Water:City/Community
- Sewer:City/Community
Finances and disclosures
- Price:$172,500
- Price per sq. ft.:$120.29
Features and amenities
- Appliances:Dishwasher, Refrigerator, Stove/Cooktop, Washer, Water Softener
- Laundry features:Dryer, Laundry Basement, Washer
- Amenities:Deck, Fenced Yard, Garden Shed, Gas Water Heater, Great Room, Security System
Parking
- Garage spaces:1
New listings near 2352 Wisconsin Road
- Open Sat, 1 to 3pmNew
 $234,900Active3 beds 2 baths1,342 sq. ft.
4385 St Malo Road, Rockford, IL 61101
MLS# 12778557Listed by: DICKERSON & NIEMAN REALTORS - ROCKFORD
- Open Sat, 1 to 3pmNew
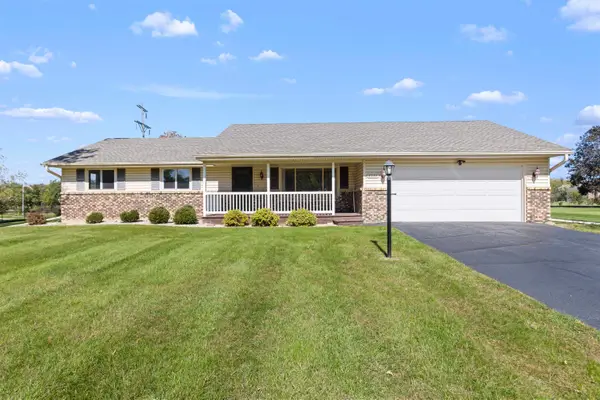 $234,900Active3 beds 2 baths1,342 sq. ft.
4385 ST MALO, ROCKFORD, IL 61101
MLS# 202606362Listed by: DICKERSON & NIEMAN - New
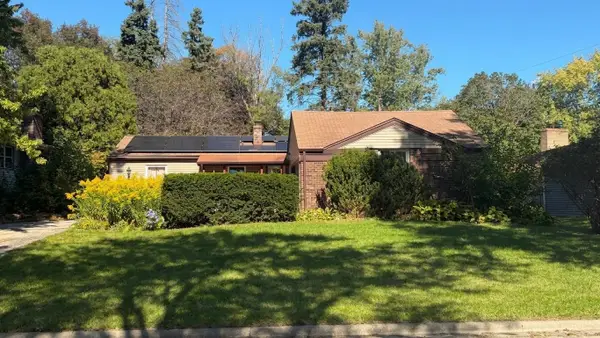
 $199,900Active3 beds 2 baths1,520 sq. ft.
5443 Crestdale Drive, ROCKFORD, IL 61114
MLS# 202606360Listed by: CENTURY 21 AFFILIATED - New
 $249,000Active4 beds 2 baths
1618 Fulton Avenue, Rockford, IL 61103
MLS# 12779493Listed by: BEYCOME BROKERAGE REALTY LLC - New
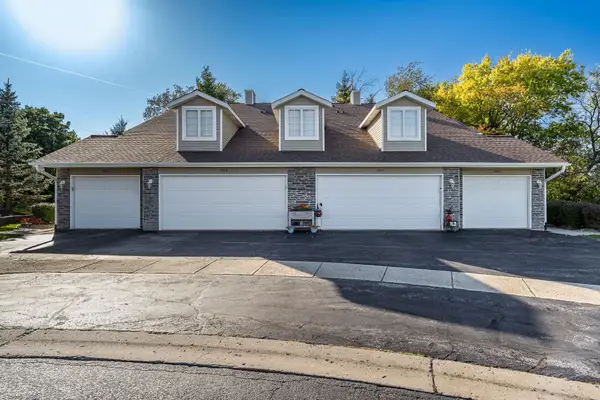 $150,000Active2 beds 2 baths1,341 sq. ft.
5006 Diane Court, ROCKFORD, IL 61108
MLS# 202606345Listed by: GAMBINO REALTORS - New
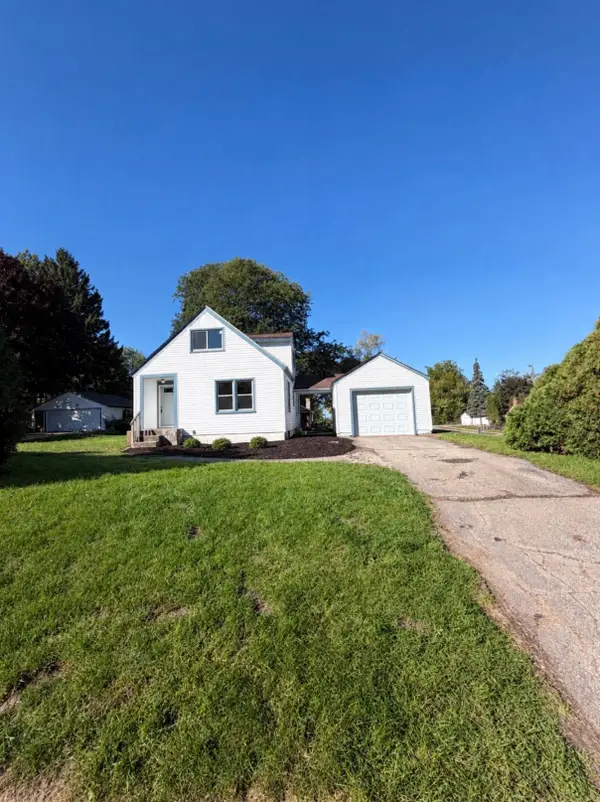 $160,000Active3 beds 1 baths1,004 sq. ft.
1803 Ridgeland Road, ROCKFORD, IL 61103
MLS# 202606348Listed by: KELLER WILLIAMS REALTY SIGNATURE - New
 $160,000Active3 beds 1 baths1,004 sq. ft.
1803 Ridgeland Road, Rockford, IL 61108
MLS# 12775499Listed by: KELLER WILLIAMS REALTY SIGNATURE - New
 $189,900Active2 beds 3 baths1,871 sq. ft.
3501 Inglenook Lane, Rockford, IL 61114
MLS# 12779154Listed by: DICKERSON & NIEMAN REALTORS - ROCKFORD - New
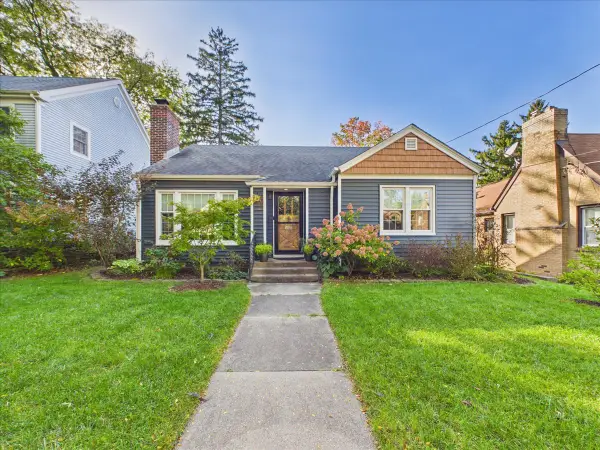 $250,000Active4 beds 1 baths1,460 sq. ft.
620 James Avenue, Rockford, IL 61107
MLS# 12778822Listed by: KELLER WILLIAMS REALTY SIGNATURE - New
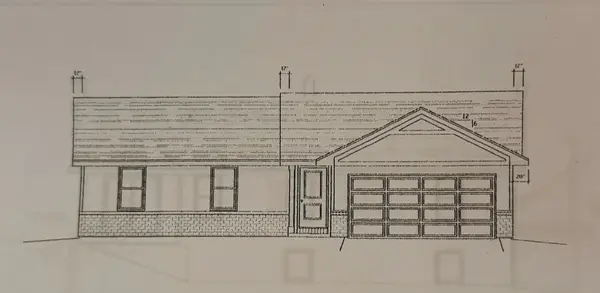 $269,900Active3 beds 2 baths1,284 sq. ft.
3736 Scarlet Oak Drive, ROCKFORD, IL 61109
MLS# 202606341Listed by: CENTURY 21 AFFILIATED


Protect your home and budget from life's surprises with an Assurant Home Warranty, backed by a partner that supports you through every step of homeownership. Explore Plans.
©2026 Century 21 Real Estate LLC. All rights reserved. CENTURY 21®, the CENTURY 21 Logo and C21® are service marks owned by Century 21 Real Estate LLC. Century 21 Real Estate LLC fully supports the principles of the Fair Housing Act and the Equal Opportunity Act. Each office is independently owned and operated. Listing information is deemed reliable but not guaranteed accurate.