
7523 LA MAINE, Rockford, IL 61103
Local realty services provided by:CENTURY 21 Affiliated
7523 LA MAINE,Rockford, IL 61103
$229,900
- 3 Beds
- 2 Baths
- 2,200 sq. ft.
- Single family
- Active
Listed by: lindsay castronovo
Office: real broker, llc.
MLS#:202606932
Source:IL_RAAR
Price summary
- Price:$229,900
- Price per sq. ft.:$104.5
About this home
RARE FIND IN ROCKTON/HONO SCHOOLS SITS ON FENCED HALF ACRE WITH INGROUND POOL. THIS SPRAWLING RANCH HAS ENDLESS OPTIONS WITH LARGE GALLEY AND EAT IN KITCHEN, LARGE FRONT ROOM, AND COZY BONUS ROOM WITH FIREPLACE AND SLIDERS TO DECK IN BACK -CURRENTLY USED AS A DINING AREA WITH VERSATILITY TO BE AN OFFICE OR FAMILY ROOM. 3 BEDS, 2 BATHS, AND LARGE BASEMENT THAT HAS BEEN STRIPPED TO THE STUDS FOR YOUR CREATIVE FINISHES. SCHEDULE THIS ONE TODAY. SOLD AS-IS.
Contact an agent
Home facts
- Listing ID #:202606932
- Added:1 day(s) ago
- Updated:November 02, 2026 at 04:39 PM
Rooms and interior
- Bedrooms:3
- Total bathrooms:2
- Full bathrooms:2
- Dining Description:On Main Level
- Kitchen Description:Dishwasher, Electric Range, Refrigerator, Stove/Cooktop
- Bedroom Description:Master Bedroom On Main Level
- Basement Description:Full
- Living area:2,200 sq. ft.
Heating and cooling
- Cooling:Central Air
- Heating:Forced Air, Natural Gas
- Central air:Yes
Structure and exterior
- Roof:Shingle
- Building area:2,200 sq. ft.
- Lot area:0.5 Acres
- Architectural Style:Ranch
- Construction Materials:Brick/Stone
- Exterior Features:Fenced Yard, Storage Shed
Schools
- High school:Hononegah High
- Middle school:Stephen Mack Middle
- Elementary school:Rockton Grade School
Utilities
- Water:Well
- Sewer:Septic
Finances and disclosures
- Price:$229,900
- Price per sq. ft.:$104.5
Features and amenities
- Appliances:Dishwasher, Refrigerator, Stove/Cooktop, Washer
- Laundry features:Dryer, Laundry Basement, Washer
- Amenities:Fenced Yard, Fire-Pit/Fireplace, Gas Water Heater
- Pool features:In Ground Pool
Parking
- Garage spaces:2
New listings near 7523 LA MAINE
- New
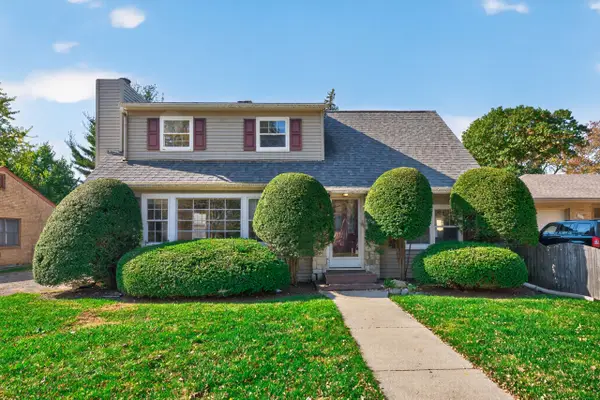 $160,000Active3 beds 2 baths1,706 sq. ft.
612 Hilton Avenue, Rockford, IL 61107
MLS# 12799243Listed by: DICKERSON & NIEMAN REALTORS - ROCKFORD
- New
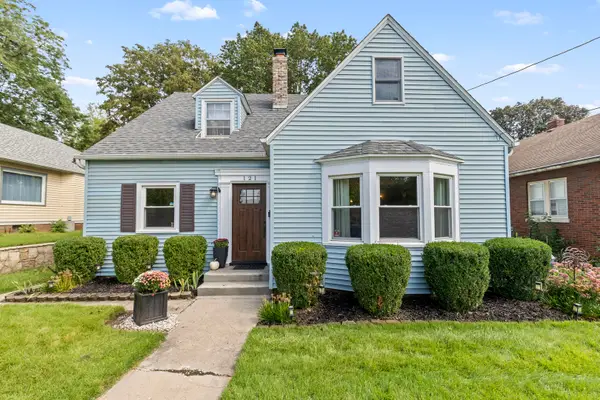 $260,000Active4 beds 2 baths2,756 sq. ft.
121 Welty Avenue, Rockford, IL 61107
MLS# 12799372Listed by: BERKSHIRE HATHAWAY HOMESERVICES CROSBY STARCK REAL - New
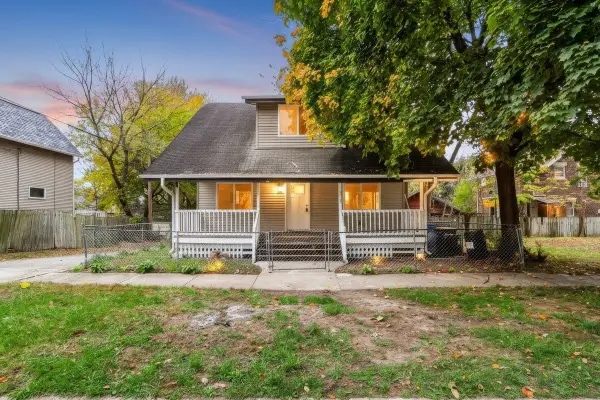 $125,000Active3 beds 1 baths1,094 sq. ft.
1516 W Jefferson Street, ROCKFORD, IL 61101
MLS# 202606931Listed by: KELLER WILLIAMS REALTY SIGNATURE - New
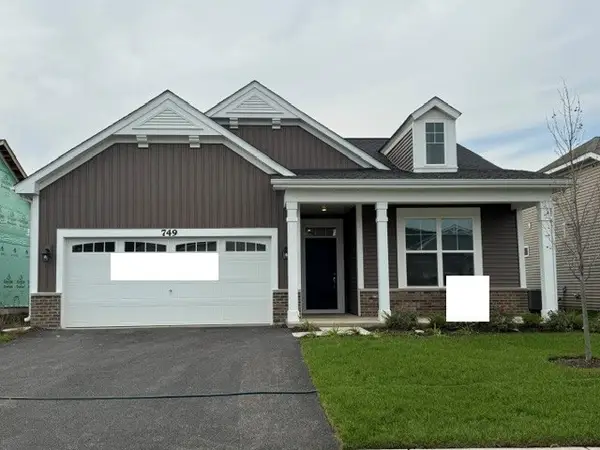 $422,515Active2 beds 2 baths1,700 sq. ft.
749 Alberta Avenue, Oswego, IL 60543
MLS# 12798843Listed by: LITTLE REALTY - New
 $435,890Active2 beds 2 baths1,938 sq. ft.
729 Alberta Avenue, Oswego, IL 60543
MLS# 12798851Listed by: LITTLE REALTY - New
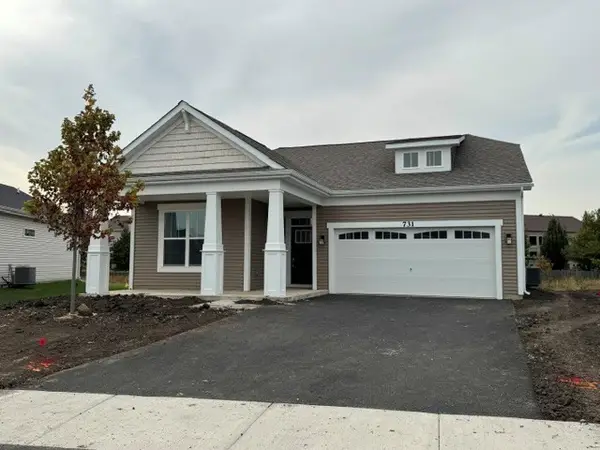 $442,305Active2 beds 2 baths1,800 sq. ft.
731 Alberta Avenue, Oswego, IL 60543
MLS# 12798854Listed by: LITTLE REALTY - New
 $575,000Active4 beds 4 baths4,555 sq. ft.
5002 Spring Brook Road, ROCKFORD, IL 61114
MLS# 202606924Listed by: RE/MAX PROPERTY SOURCE - New
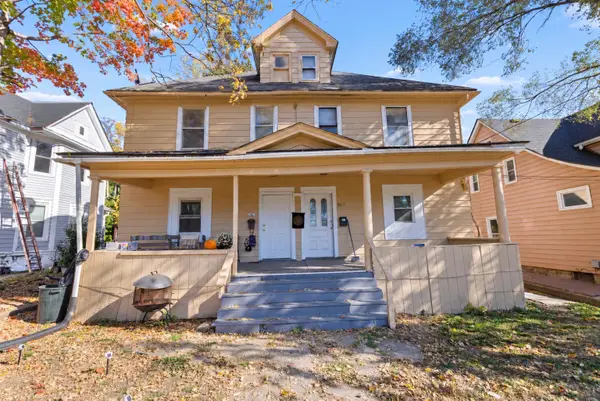 $135,000Active8 beds 4 baths
907 N Winnebago Street, Rockford, IL 61103
MLS# 12798439Listed by: KELLER WILLIAMS REALTY SIGNATURE - New
 $217,000Active3 beds 2 baths1,800 sq. ft.
6025 Fox Basin Road, ROCKFORD, IL 61108
MLS# 202606904Listed by: BEST REALTY


Protect your home and budget from life's surprises with an Assurant Home Warranty, backed by a partner that supports you through every step of homeownership. Explore Plans.
©2026 Century 21 Real Estate LLC. All rights reserved. CENTURY 21®, the CENTURY 21 Logo and C21® are service marks owned by Century 21 Real Estate LLC. Century 21 Real Estate LLC fully supports the principles of the Fair Housing Act and the Equal Opportunity Act. Each office is independently owned and operated. Listing information is deemed reliable but not guaranteed accurate.