
1440 Brady Lane, Rockford, IL 61108
Local realty services provided by:CENTURY 21 Affiliated
1440 Brady Lane,Rockford, IL 61108
$369,900
- 4 Beds
- 3 Baths
- 3,162 sq. ft.
- Condominium
- Active
Listed by: zil huma
Office: keller williams realty signature
MLS#:12701847
Source:MLSNI
Price summary
- Price:$369,900
- Price per sq. ft.:$116.98
- Monthly HOA dues:$315
About this home
WELCOME HOME to this custom, fully exposed condo with over 3100 sf living space! Great room floor plan with cathedral ceilings! Newer hard wood floors '23. Custom hickory cabinetry & built-ins can be found throughout...including stunning kitchen with huge center island, SS appl's & solid surface counters. Garbage disposal '25. Fridge and dishwasher '24. Kitchen is open to living room & dining room which makes entertaining a breeze! Master suite boosts a private whirlpool bath with double vanity, WIC & convenient laundry! Fully exposed LL features extra high ceilings throughout. Family room with sliders to covered patio, 3rd bedroom, office, full bath & more! Extras include heated garage, central vac, whole house filter, new roof, invisible fence (pet friendly association) & more! Association dues include all exterior maintenance! Close to I-90, UW Health and borderlines with Cherry Valley. Schedule your private showing today.
Contact an agent
Home facts
- Year built:2006
- Listing ID #:12701847
- Updated:October 26, 2026 at 11:13 AM
Rooms and interior
- Bedrooms:4
- Total bathrooms:3
- Full bathrooms:3
- Rooms Total:9
- Dining Description:Combined With Living Room
- Bathrooms Description:Double Sinks, Separate Shower, Whirlpool
- Kitchen Description:Dishwasher, Disposal, Range, Refrigerator, Stainless Steel Appliance(s)
- Basement Description:Finished, Full
- Living area:3,162 sq. ft.
Heating and cooling
- Cooling:Central Air
- Heating:Forced Air, Natural Gas, Zoned
- Central air:Yes
Structure and exterior
- Roof:Asphalt
- Year built:2006
- Building area:3,162 sq. ft.
- Exterior Features:Dog Run
Utilities
- Water:Public
- Sewer:Public Sewer
Finances and disclosures
- Price:$369,900
- Price per sq. ft.:$116.98
- Tax amount:$7,668 (2025)
Features and amenities
- Laundry features:Dryer, Washer
Parking
- Total parking spaces:2
- Parking description:Asphalt, Attached Garage, Garage
- Garage:Yes
- Garage spaces:2
 Copyright 2026 Midwest Real Estate Data LLC. All rights reserved. The data relating to real estate for sale on this web site comes in part from the Broker Reciprocity Program of the Midwest Real Estate Data LLC. Listing information is deemed reliable but not guaranteed. MLSNI Member Broker: David Try
New listings near 1440 Brady Lane
- New
 $219,000Active3 beds 2 baths1,770 sq. ft.
1820 Eastmoreland Avenue, ROCKFORD, IL 61108
MLS# 202606795Listed by: HEARTLAND REALTY LLC - New
 $249,500Active4 beds 2 baths1,960 sq. ft.
6280 White Buck Trail, ROCKFORD, IL 61102
MLS# 202602331Listed by: KELLER WILLIAMS REALTY SIGNATURE - New
 $89,900Active3 beds 1 baths842 sq. ft.
615 Garver Avenue, Rockford, IL 61102
MLS# 12793556Listed by: RE/MAX PROPERTY SOURCE - New
 $120,000Active2 beds 1 baths1,026 sq. ft.
610 Garver Avenue, Rockford, IL 61102
MLS# 12792010Listed by: SMART HOME REALTY - New
 $50,000Active4 beds 1 baths1,760 sq. ft.
1005 Haskell Avenue, ROCKFORD, IL 61103
MLS# 202606786Listed by: GAMBINO REALTORS - New
 $115,000Active3 beds 1 baths1,564 sq. ft.
1425 Auburn Street, ROCKFORD, IL 61103
MLS# 202606788Listed by: SMART HOME REALTY - New
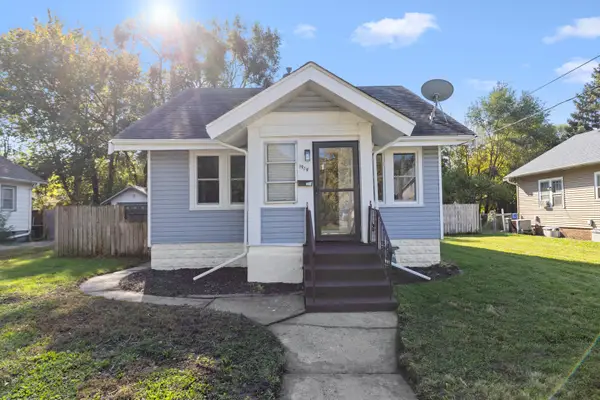 $150,000Active4 beds 2 baths1,322 sq. ft.
1919 15th Avenue, Rockford, IL 61104
MLS# 12793457Listed by: KELLER WILLIAMS REALTY SIGNATURE - New
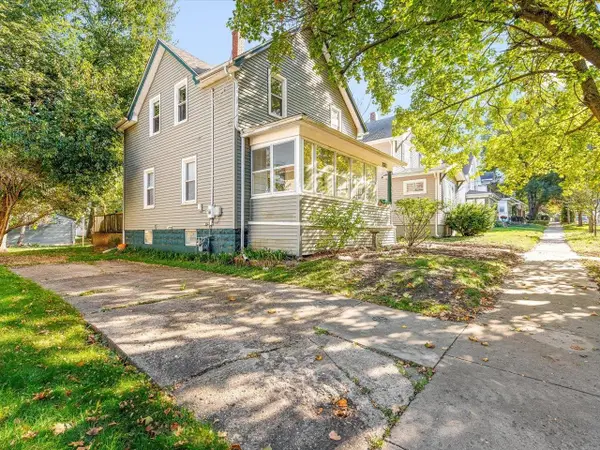 $150,000Active3 beds 2 baths1,296 sq. ft.
131 N Chicago, ROCKFORD, IL 61107
MLS# 202606783Listed by: KELLER WILLIAMS REALTY SIGNATURE - New
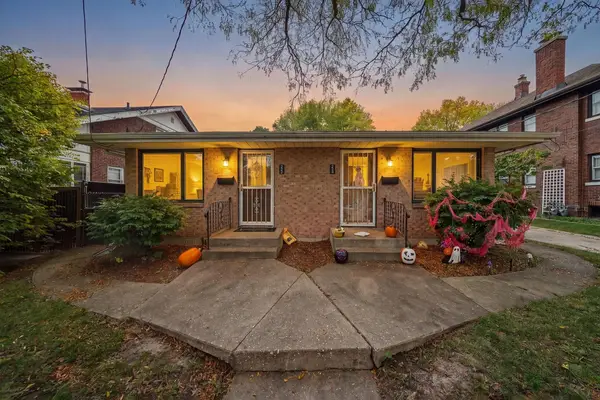 $210,000Active-- beds -- baths960 sq. ft.
224-226 Guard Street, ROCKFORD, IL 61103
MLS# 202606784Listed by: KELLER WILLIAMS REALTY SIGNATURE - New
 $119,900Active2 beds 1 baths1,218 sq. ft.
218 Euclid Avenue, Rockford, IL 61102
MLS# 12793363Listed by: KELLER WILLIAMS REALTY SIGNATURE


Protect your home and budget from life's surprises with an Assurant Home Warranty, backed by a partner that supports you through every step of homeownership. Explore Plans.
©2026 Century 21 Real Estate LLC. All rights reserved. CENTURY 21®, the CENTURY 21 Logo and C21® are service marks owned by Century 21 Real Estate LLC. Century 21 Real Estate LLC fully supports the principles of the Fair Housing Act and the Equal Opportunity Act. Each office is independently owned and operated. Listing information is deemed reliable but not guaranteed accurate.