1515 Rebecca Drive, Rockford, IL 61107
Local realty services provided by:CENTURY 21 Affiliated
1515 Rebecca Drive,Rockford, IL 61107
$147,900
- 2 Beds
- 1 Baths
- 1,048 sq. ft.
- Single family
- Pending
Listed by: jay dowthard
Office: gambino realtors
MLS#:202603058
Source:IL_RAAR
Price summary
- Price:$147,900
- Price per sq. ft.:$141.13
About this home
Well built 2 bedroom, all brick ranch situated on a quiet street in desirable Northeast Rockford! This one level home offers a functional layout, spacious living areas, and great potential for the right buyer. Features include a newer roof and newer air conditioning for added value. Home needs TLC and is being sold As-Is, making it a great opportunity for investors, rehabbers, or buyers looking to build equity. Conveniently located near shopping, restaurants, parks, and schools. Solid brick exterior and endless possibilities! A savvy buyer or seasoned investor knows that the best opportunities often come from recognizing value before everyone else does.
Contact an agent
Home facts
- Listing ID #:202603058
- Added:50 day(s) ago
- Updated:June 27, 2026 at 11:59 PM
Rooms and interior
- Bedrooms:2
- Total bathrooms:1
- Full bathrooms:1
- Dining Description:On Main Level
- Kitchen Description:Gas Range, Stove/Cooktop
- Bedroom Description:Master Bedroom On Main Level
- Basement Description:Slab
- Living area:1,048 sq. ft.
Heating and cooling
- Cooling:Central Air
- Heating:Forced Air, Natural Gas
- Central air:Yes
Structure and exterior
- Roof:Shingle
- Building area:1,048 sq. ft.
- Lot area:0.19 Acres
- Architectural Style:Ranch
- Construction Materials:Brick/Stone
Schools
- High school:Guilford High
- Middle school:Eisenhower Middle
- Elementary school:Clifford P Carlson Elementary
Utilities
- Water:City/Community
- Sewer:City/Community
Finances and disclosures
- Price:$147,900
- Price per sq. ft.:$141.13
Features and amenities
- Appliances:Stove/Cooktop
- Laundry features:Laundry 1St Floor
- Amenities:Gas Water Heater, Laundry 1St Floor
Parking
- Garage spaces:1
New listings near 1515 Rebecca Drive
- New
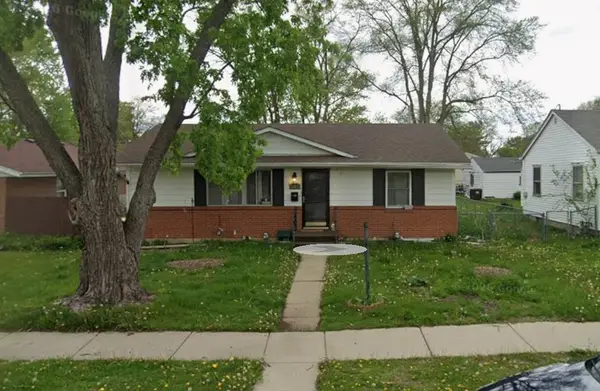 $110,000Active3 beds 1 baths1,193 sq. ft.
3303 LIBERTY Drive, ROCKFORD, IL 61101
MLS# 202604363Listed by: DICKERSON & NIEMAN - New
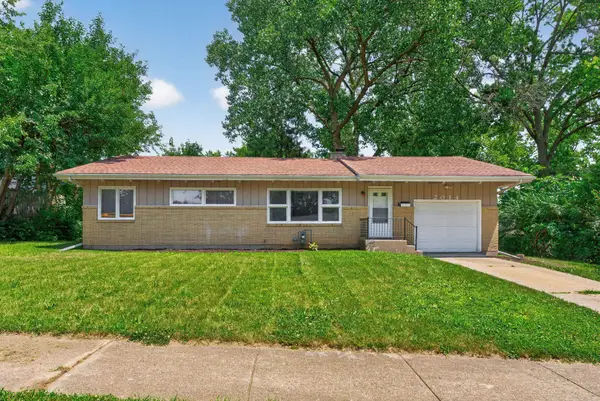 $170,000Active3 beds 1 baths962 sq. ft.
2014 24TH Street, ROCKFORD, IL 61108
MLS# 202604364Listed by: DICKERSON & NIEMAN - New
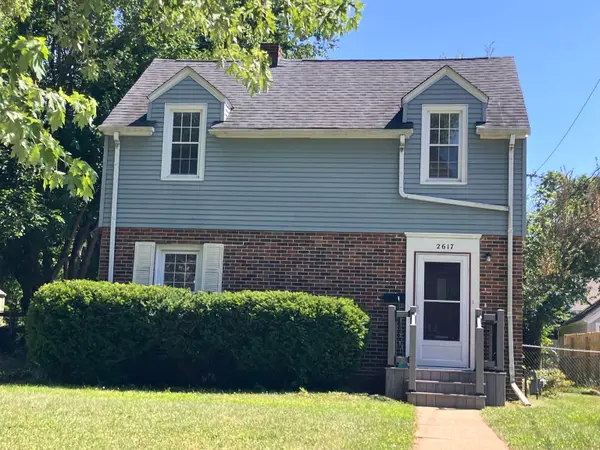 $159,900Active2 beds 2 baths1,844 sq. ft.
2617 17th Avenue, ROCKFORD, IL 61108
MLS# 202604361Listed by: DICKERSON & NIEMAN - New
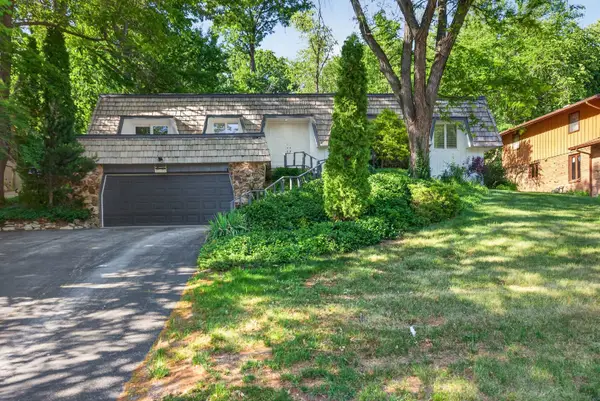 $299,000Active3 beds 2 baths3,096 sq. ft.
5154 Crofton Drive, Rockford, IL 61114
MLS# 12707282Listed by: REALTY OF AMERICA, LLC
- New
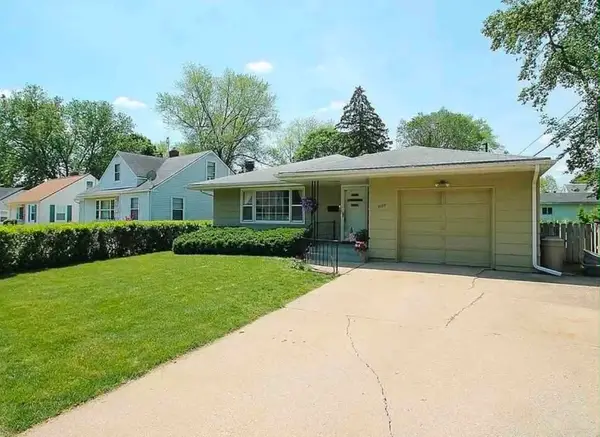 $194,000Active2 beds 2 baths1,318 sq. ft.
2107 Ohio Parkway, Rockford, IL 61108
MLS# 12707405Listed by: HOME FIRST REALTY INC - New
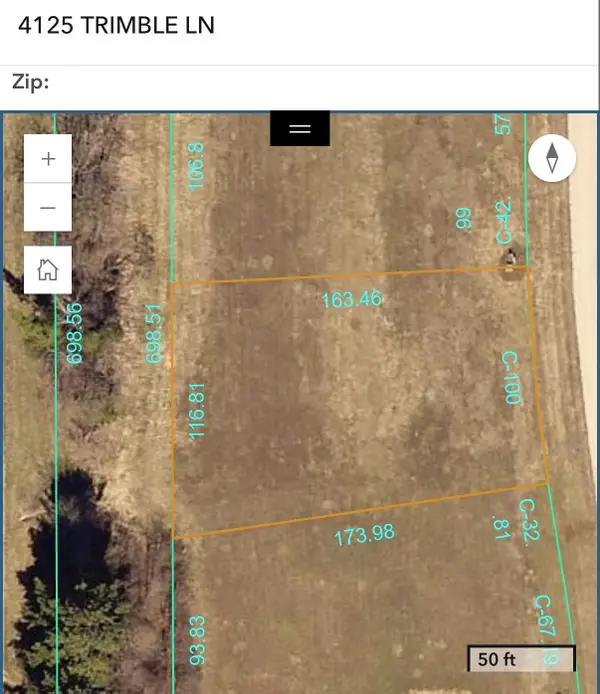 $25,000Active0.42 Acres
4125 TRIMBLE Lane, ROCKFORD, IL 61102
MLS# 202604342Listed by: DICKERSON & NIEMAN - New
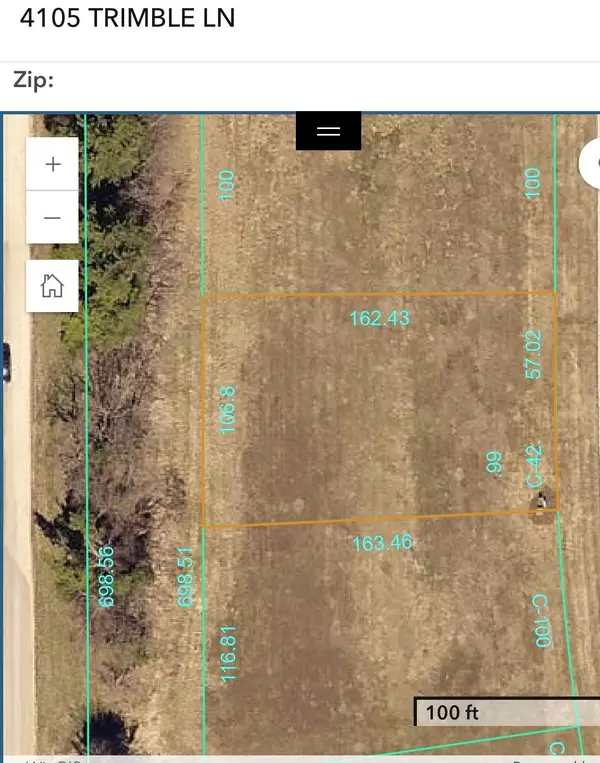 $25,000Active0.39 Acres
4105 TRIMBLE Lane, ROCKFORD, IL 61102
MLS# 202604343Listed by: DICKERSON & NIEMAN - New
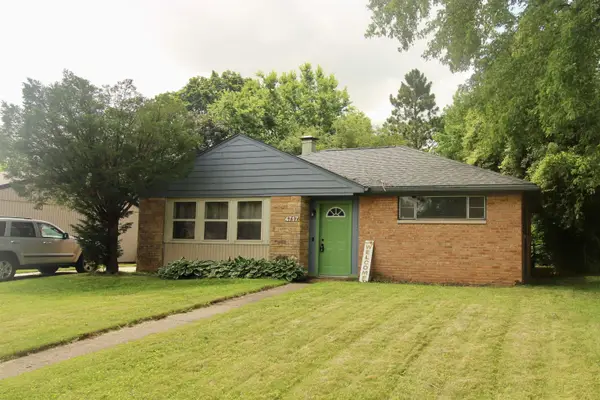
 $175,000Active2 beds 1 baths1,072 sq. ft.
4717 Highcrest Road, ROCKFORD, IL 61107
MLS# 202604333Listed by: CENTURY 21 AFFILIATED - New
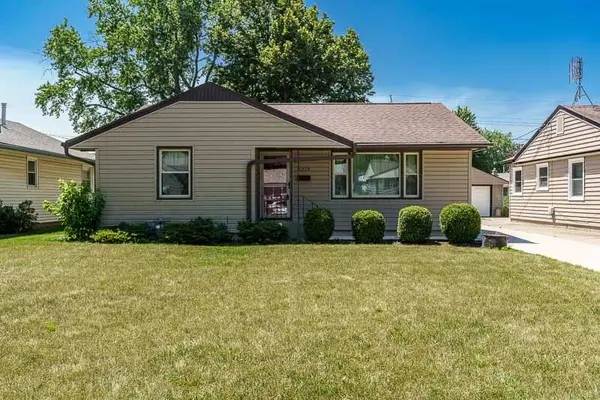 $159,900Active3 beds 1 baths1,560 sq. ft.
2328 Sharon Avenue, ROCKFORD, IL 61103
MLS# 202604330Listed by: CENTURY 21 AFFILIATED - New
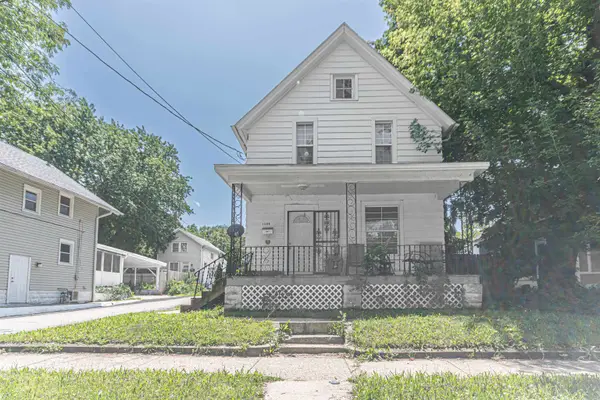 $115,000Active3 beds 1 baths1,328 sq. ft.
1309 Benton Street, ROCKFORD, IL 61107
MLS# 202604326Listed by: SMART HOME REALTY


Protect your home and budget from life's surprises with an Assurant Home Warranty, backed by a partner that supports you through every step of homeownership. Explore Plans.
©2026 Century 21 Real Estate LLC. All rights reserved. CENTURY 21®, the CENTURY 21 Logo and C21® are service marks owned by Century 21 Real Estate LLC. Century 21 Real Estate LLC fully supports the principles of the Fair Housing Act and the Equal Opportunity Act. Each office is independently owned and operated. Listing information is deemed reliable but not guaranteed accurate.