
3114 Summerdale Avenue, Rockford, IL 61101
Local realty services provided by:CENTURY 21 Affiliated
3114 Summerdale Avenue,Rockford, IL 61101
$144,900
- 4 Beds
- 1 Baths
- 1,370 sq. ft.
- Single family
- Active
Listed by: heather carter
Office: gambino realtors
MLS#:202605021
Source:IL_RAAR
Price summary
- Price:$144,900
- Price per sq. ft.:$105.77
About this home
This all brick 4 bedroom Cape Cod has more space than you might expect! The bright living room features a large picture window that brings in plenty of natural light, while the arched openings add a little extra character. The main level includes two bedrooms with great closet space, a full bath, and a kitchen with plenty of cabinets, counter space, and a breakfast bar. Upstairs, you’ll find two generously sized bedrooms with additional closet space and windows that create the perfect spot for a chair and a good book. Outside, the backyard is fenced and also includes a smaller partially fenced section, giving you options for pets, gardening, or however you’d like to use the space. A detached 2 car garage provides additional parking and storage. Plus, the roof was replaced in 2023!
Contact an agent
Home facts
- Listing ID #:202605021
- Added:1 day(s) ago
- Updated:August 14, 2026 at 04:42 AM
Rooms and interior
- Bedrooms:4
- Total bathrooms:1
- Full bathrooms:1
- Kitchen Description:Gas Range, Refrigerator, Stove/Cooktop
- Bedroom Description:Master Bedroom On Main Level
- Basement Description:Full
- Living area:1,370 sq. ft.
Heating and cooling
- Cooling:Central Air
- Heating:Forced Air, Natural Gas
- Central air:Yes
Structure and exterior
- Roof:Shingle
- Building area:1,370 sq. ft.
- Lot area:0.15 Acres
- Construction Materials:Brick/Stone
- Levels:2 Story
Schools
- High school:Guilford High
- Middle school:West Middle
- Elementary school:McIntosh Science & Tech Magnet
Utilities
- Water:City/Community
- Sewer:City/Community
Finances and disclosures
- Price:$144,900
- Price per sq. ft.:$105.77
Features and amenities
- Appliances:Refrigerator, Stove/Cooktop
- Laundry features:Laundry Basement
- Amenities:Gas Water Heater
Parking
- Garage spaces:2
New listings near 3114 Summerdale Avenue
- New
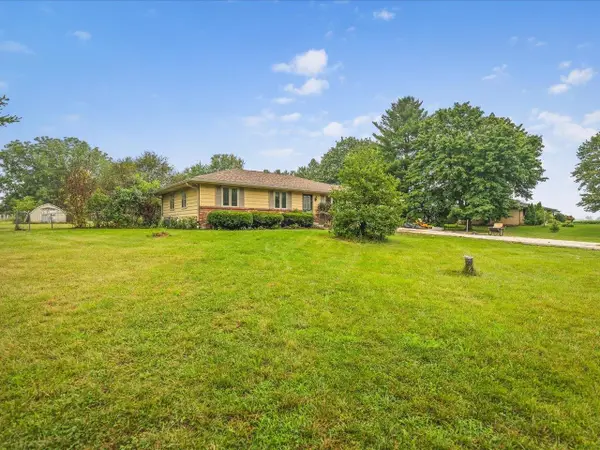 $199,000Active3 beds 2 baths1,159 sq. ft.
6581 Happy Acres Road, ROCKFORD, IL 61101
MLS# 202605044Listed by: KELLER WILLIAMS REALTY SIGNATURE - New
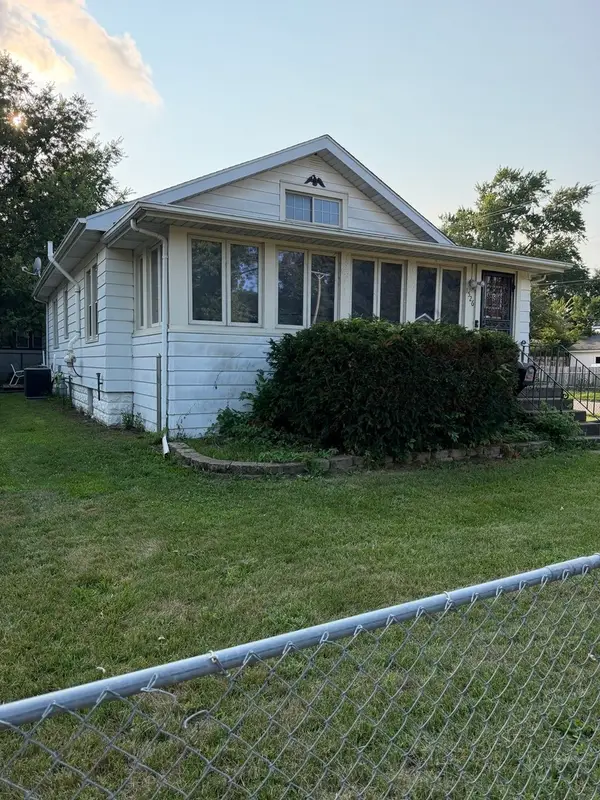 $129,900Active2 beds 1 baths1,156 sq. ft.
1526 Price Street, Rockford, IL 61103
MLS# 12731359Listed by: BERKSHIRE HATHAWAY HOMESERVICE
- New
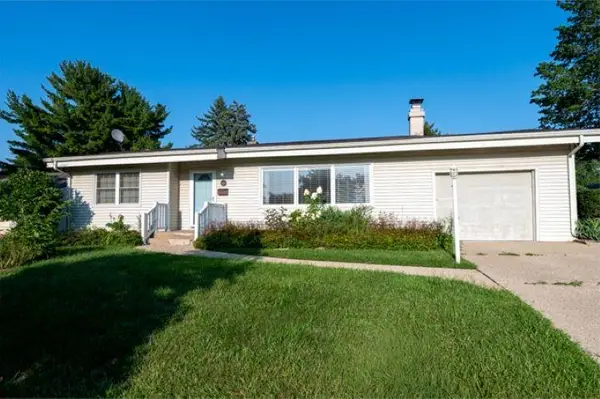 $185,000Active2 beds 1 baths1,306 sq. ft.
928 Woodland Drive, ROCKFORD, IL 61108
MLS# 202605042Listed by: RE/MAX OF ROCK VALLEY 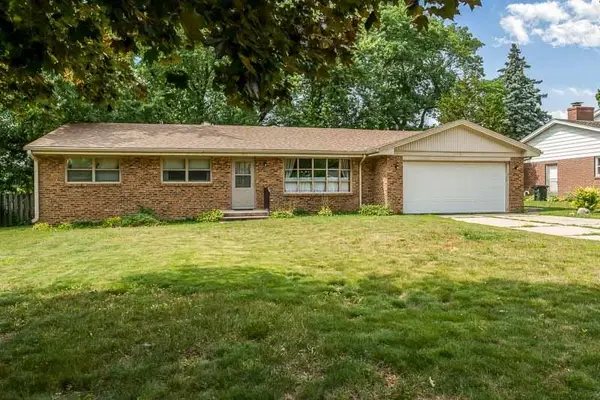 $247,900Pending3 beds 3 baths2,406 sq. ft.
2212 Silverthorn Drive, ROCKFORD, IL 61107
MLS# 202604653Listed by: KEY REALTY, INC- Open Sun, 11am to 1pmNew
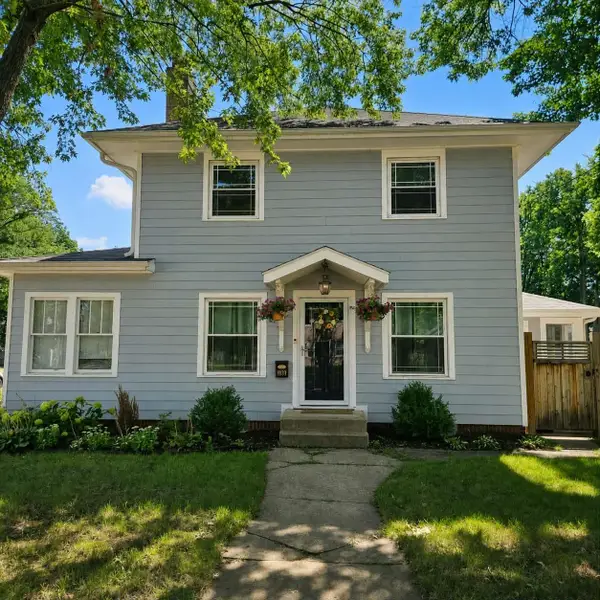 $242,500Active4 beds 1 baths1,822 sq. ft.
1939 CUMBERLAND Street, ROCKFORD, IL 61103
MLS# 202605008Listed by: DICKERSON & NIEMAN - New
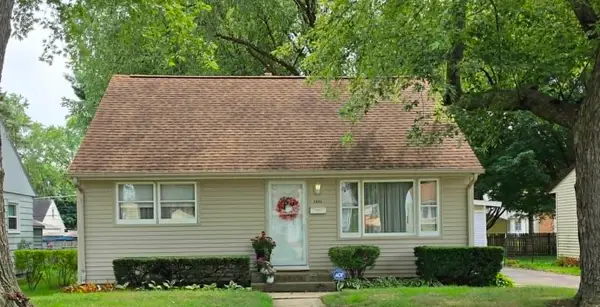 $219,900Active3 beds 2 baths1,398 sq. ft.
1824 Crestwood Avenue, ROCKFORD, IL 61103
MLS# 202605027Listed by: COLDWELL BANKER REAL ESTATE GROUP - New
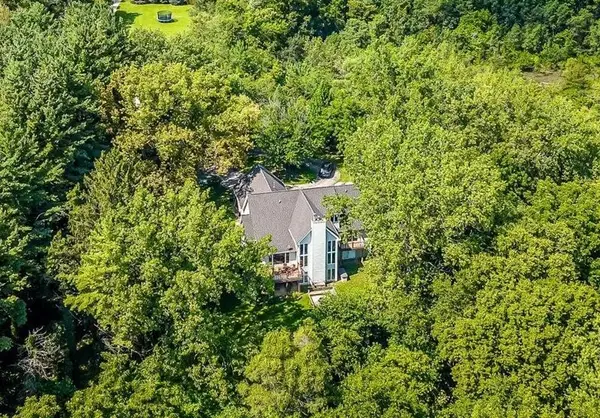 $675,000Active5 beds 3 baths4,050 sq. ft.
1494 Marberly Drive, ROCKFORD, IL 61103
MLS# 202605029Listed by: KELLER WILLIAMS REALTY SIGNATURE - New
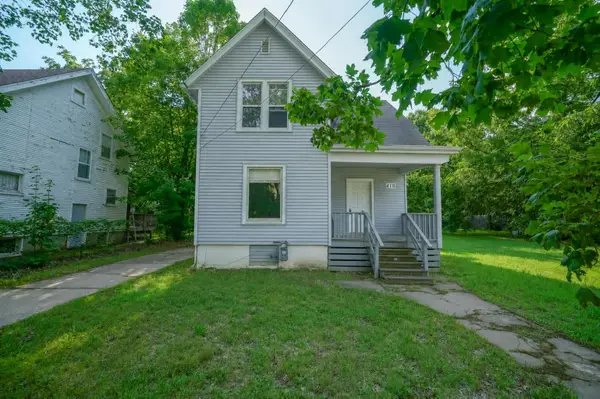 $85,000Active4 beds 2 baths1,216 sq. ft.
410 Albert Avenue, ROCKFORD, IL 61101
MLS# 202605030Listed by: KELLER WILLIAMS REALTY SIGNATURE - New
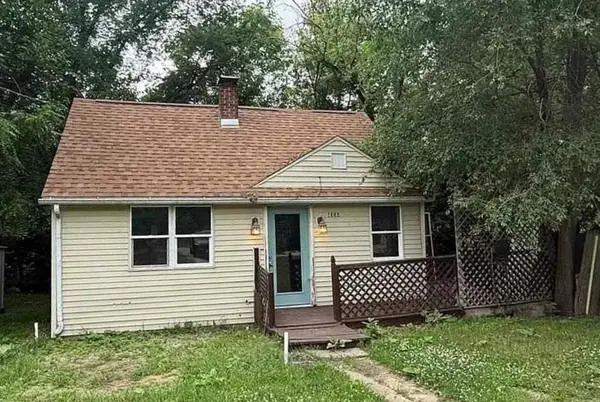 $85,000Active2 beds 1 baths678 sq. ft.
1356 Willard Avenue, ROCKFORD, IL 61101
MLS# 202605024Listed by: REALTY OF AMERICA, LLC


Protect your home and budget from life's surprises with an Assurant Home Warranty, backed by a partner that supports you through every step of homeownership. Explore Plans.
©2026 Century 21 Real Estate LLC. All rights reserved. CENTURY 21®, the CENTURY 21 Logo and C21® are service marks owned by Century 21 Real Estate LLC. Century 21 Real Estate LLC fully supports the principles of the Fair Housing Act and the Equal Opportunity Act. Each office is independently owned and operated. Listing information is deemed reliable but not guaranteed accurate.