1013 Arnold Avenue, Rockford, IL 61108
Local realty services provided by:CENTURY 21 Affiliated
1013 Arnold Avenue,Rockford, IL 61108
$234,000
- 3 Beds
- 3 Baths
- 1,761 sq. ft.
- Single family
- Active
Listed by: laura haynes
Office: gambino realtors
MLS#:202605002
Source:IL_RAAR
Price summary
- Price:$234,000
- Price per sq. ft.:$132.88
About this home
Welcome to this inviting 3 bedroom, 3 bath ranch featuring an attached 2 car garage and a spacious, functional layout. The main level offers comfortable living space with newer flooring throughout. The lower level expands your options with a large recreation room and an additional bonus room, perfect for a home office, guest space, hobby room, or play area. Outside you will find a deck to enjoy the privacy of the fenced backyard ideal for relaxing or entertaining. Recent updates include a 2022 roof and 2021 water heater. A Choice Home Warranty is included for added peace of mind. Property is being sold As-Is. Don't miss the opportunity to make this well-maintained ranch your new home!
Contact an agent
Home facts
- Listing ID #:202605002
- Added:53 day(s) ago
- Updated:October 05, 2026 at 12:45 AM
Rooms and interior
- Bedrooms:3
- Total bathrooms:3
- Full bathrooms:3
- Kitchen Description:Dishwasher, Gas Range, Microwave, Refrigerator, Stove/Cooktop, Sump Pump
- Bedroom Description:Master Bedroom On Main Level
- Basement Description:Full
- Living area:1,761 sq. ft.
Heating and cooling
- Cooling:Central Air
- Heating:Forced Air
- Central air:Yes
Structure and exterior
- Roof:Shingle
- Building area:1,761 sq. ft.
- Lot area:0.22 Acres
- Architectural Style:Ranch
- Construction Materials:Siding
- Exterior Features:Deck, Fenced Yard, Swing Set
Schools
- High school:Guilford High
- Middle school:Eisenhower Middle
- Elementary school:Gregory Elementary
Utilities
- Water:City/Community
- Sewer:City/Community
Finances and disclosures
- Price:$234,000
- Price per sq. ft.:$132.88
Features and amenities
- Appliances:Dishwasher, Microwave, Refrigerator, Stove/Cooktop, Sump Pump, Washer
- Laundry features:Dryer, Laundry Basement, Washer
- Amenities:Deck, Fenced Yard, Fire-Pit/Fireplace, Gas Water Heater, Home Warranty
Parking
- Garage spaces:2
New listings near 1013 Arnold Avenue
- New
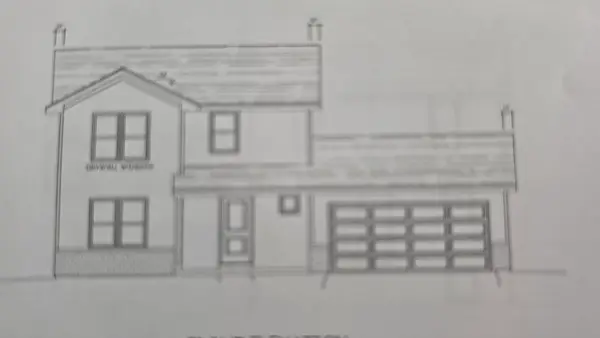
 $278,900Active3 beds 3 baths1,404 sq. ft.
3680 Scarlet Oak Drive, ROCKFORD, IL 61103
MLS# 202606279Listed by: CENTURY 21 AFFILIATED - New
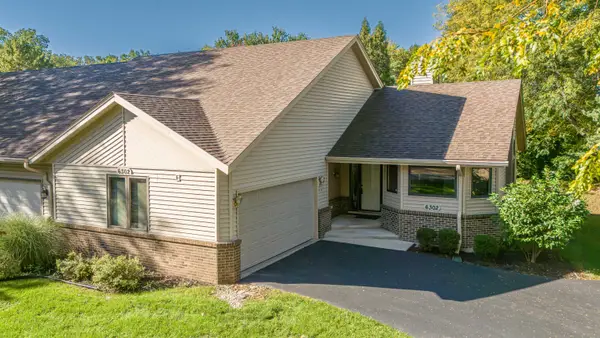 $264,000Active2 beds 3 baths2,776 sq. ft.
6302 Old Hunters Run, ROCKFORD, IL 61114
MLS# 202606094Listed by: KELLER WILLIAMS REALTY SIGNATURE - New
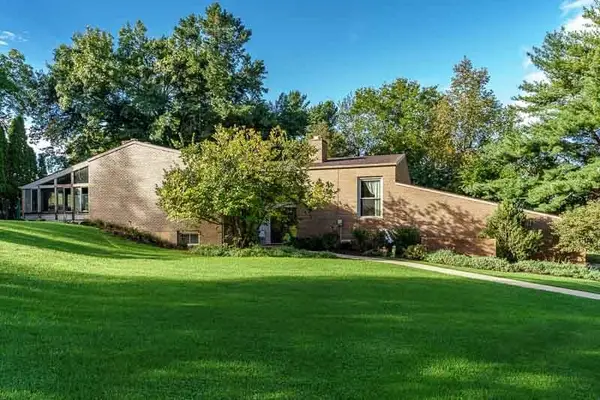 $429,900Active3 beds 4 baths4,960 sq. ft.
4843 SPRING CREEK Road, ROCKFORD, IL 61114
MLS# 202606273Listed by: DICKERSON & NIEMAN - New
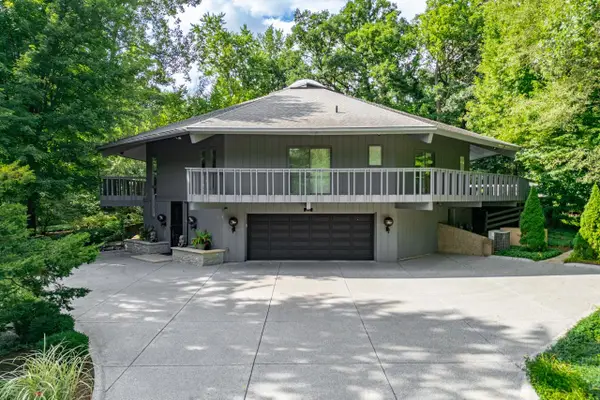 $449,900Active3 beds 4 baths3,788 sq. ft.
2610 SPRING CREEK Road, ROCKFORD, IL 61107
MLS# 202606274Listed by: DICKERSON & NIEMAN - New
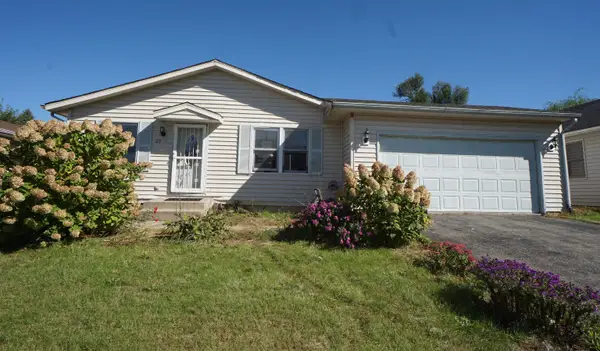 $165,000Active3 beds 2 baths1,970 sq. ft.
2958 17TH Street, ROCKFORD, IL 61109
MLS# 202606272Listed by: DICKERSON & NIEMAN - New
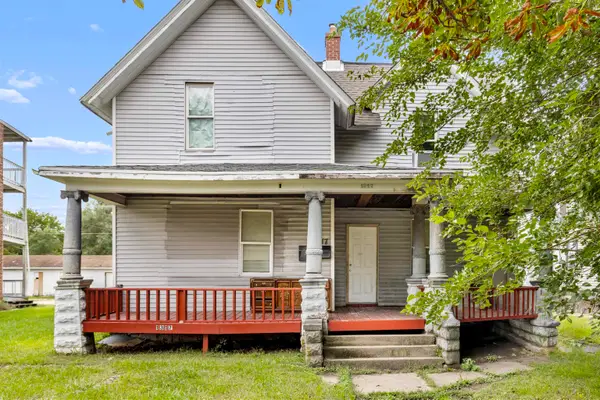 $165,000Active-- beds -- baths2,352 sq. ft.
1317 S 6th Street, ROCKFORD, IL 61104
MLS# 202606268Listed by: KELLER WILLIAMS REALTY SIGNATURE - New
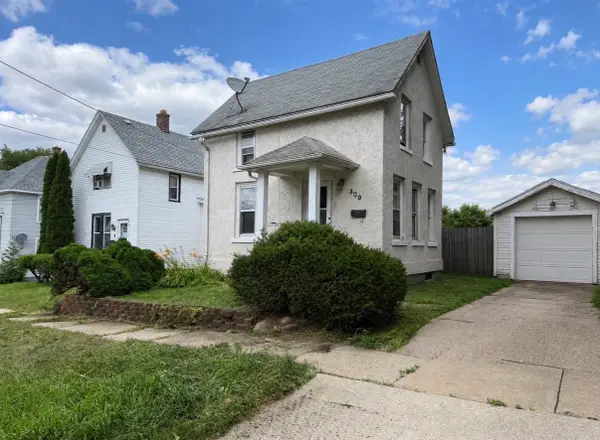 $96,000Active2 beds 1 baths1,308 sq. ft.
309 Adams Street, Rockford, IL 61107
MLS# 12773195Listed by: REAL PEOPLE REALTY
- New
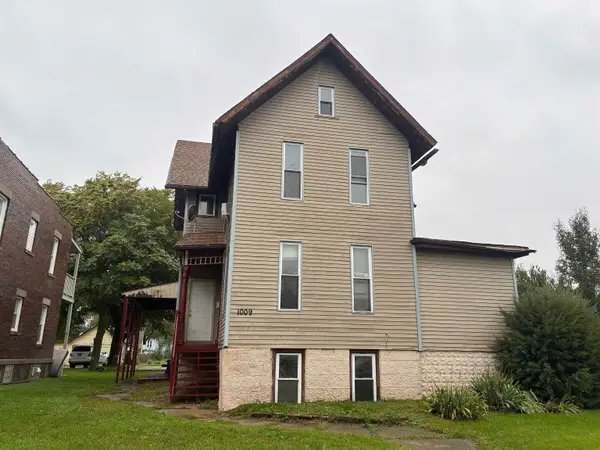 $165,000Active-- beds -- baths2,792 sq. ft.
1009 7th Street, ROCKFORD, IL 61104
MLS# 202606267Listed by: KELLER WILLIAMS REALTY SIGNATURE - New
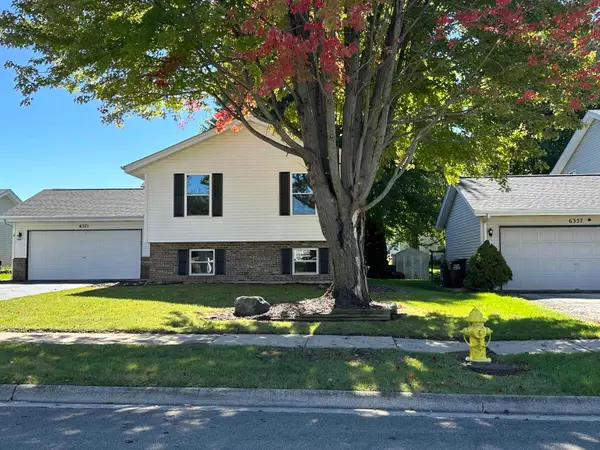 $298,000Active4 beds 2 baths1,936 sq. ft.
6371 Tramore Lane, ROCKFORD, IL 61107
MLS# 202606260Listed by: BERKSHIRE HATHAWAY HOMESERVICES CROSBY STARCK RE - New
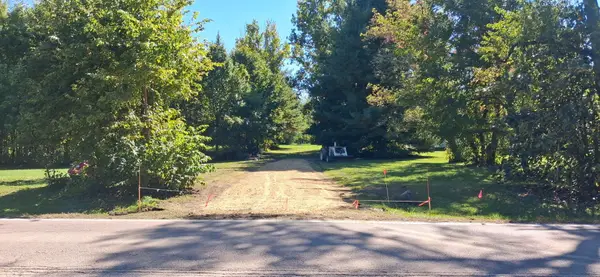 $150,000Active-- beds -- baths
8663 Rote Road, Rockford, IL 61107
MLS# 12775782Listed by: DICKERSON & NIEMAN REALTORS - ROCKFORD


Protect your home and budget from life's surprises with an Assurant Home Warranty, backed by a partner that supports you through every step of homeownership. Explore Plans.
©2026 Century 21 Real Estate LLC. All rights reserved. CENTURY 21®, the CENTURY 21 Logo and C21® are service marks owned by Century 21 Real Estate LLC. Century 21 Real Estate LLC fully supports the principles of the Fair Housing Act and the Equal Opportunity Act. Each office is independently owned and operated. Listing information is deemed reliable but not guaranteed accurate.