
1612 Westchester Drive, Rockford, IL 61107
Local realty services provided by:CENTURY 21 Affiliated
1612 Westchester Drive,Rockford, IL 61107
$200,000
- 3 Beds
- 2 Baths
- 1,590 sq. ft.
- Single family
- Active
Listed by: sanja scordato
Office: berkshire hathaway homeservices crosby starck re
MLS#:202604440
Source:IL_RAAR
Price summary
- Price:$200,000
- Price per sq. ft.:$125.79
About this home
Timeless character awaits in this truly charming Cape Cod home featuring classic stucco siding and a distinctive Spanish-style roof. Offering 3 bedrooms, 1.5 baths, beautiful hardwood floors, and a cozy fireplace, this lovingly maintained home is filled with vintage charm and endless potential. The property includes a detached 2-car garage and an additional lot next door, providing extra space for recreation, gardening, or future possibilities. Conveniently located in the heart of Rockford, you’ll enjoy easy access to shopping, dining, parks, schools, and major roadways. Bring your vision and appreciate the character, architectural style, and added value of the extra lot. Don’t miss this chance to own a one-of-a-kind property!
Contact an agent
Home facts
- Listing ID #:202604440
- Added:1 day(s) ago
- Updated:July 21, 2026 at 12:38 AM
Rooms and interior
- Bedrooms:3
- Total bathrooms:2
- Full bathrooms:1
- Half bathrooms:1
- Dining Description:On Main Level
- Kitchen Description:Dishwasher, Disposal, Electric Range, Microwave, Refrigerator, Stove/Cooktop, Sump Pump, Water Softener
- Bedroom Description:Master Bedroom On Main Level
- Basement Description:Full
- Living area:1,590 sq. ft.
Heating and cooling
- Cooling:Central Air
- Heating:Natural Gas
- Central air:Yes
Structure and exterior
- Roof:Tile
- Building area:1,590 sq. ft.
- Lot area:0.2 Acres
- Construction Materials:Stucco
- Exterior Features:Deck
- Levels:1.5 Story
Schools
- High school:Guilford High
- Middle school:Eisenhower Middle
- Elementary school:C Henry Bloom Elementary
Utilities
- Water:City/Community
- Sewer:City/Community
Finances and disclosures
- Price:$200,000
- Price per sq. ft.:$125.79
Features and amenities
- Appliances:Dishwasher, Microwave, Refrigerator, Stove/Cooktop, Sump Pump, Washer, Water Softener
- Laundry features:Dryer, Laundry Basement, Washer
- Amenities:Deck, Gas Water Heater
Parking
- Garage spaces:2
New listings near 1612 Westchester Drive
- New
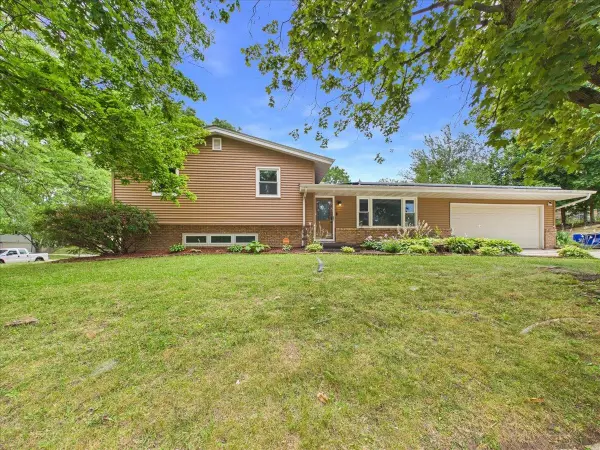 $194,999Active3 beds 2 baths1,772 sq. ft.
4315 Dempster Avenue, ROCKFORD, IL 61108
MLS# 202604451Listed by: KELLER WILLIAMS REALTY SIGNATURE - New
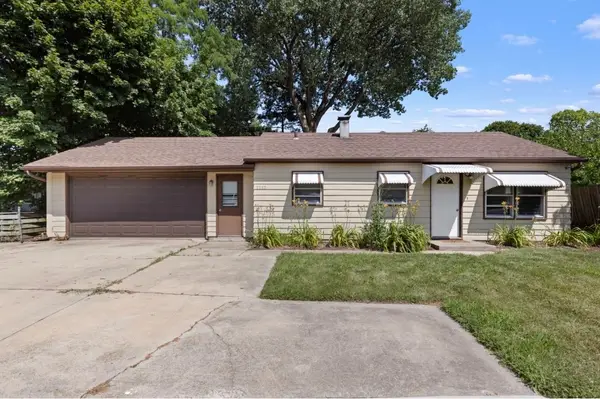 $195,000Active3 beds 1 baths1,245 sq. ft.
2117 N Alpine, ROCKFORD, IL 61107
MLS# 202604454Listed by: EXP REALTY - New
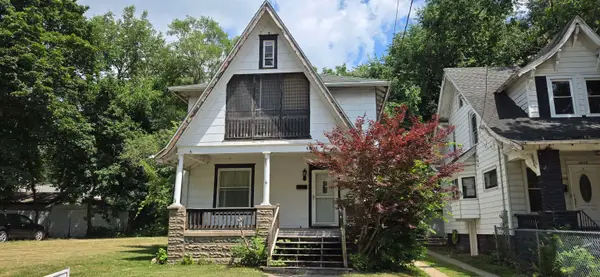 $105,000Active3 beds 1 baths1,344 sq. ft.
1031 N WINNEBAGO Street, ROCKFORD, IL 61103
MLS# 202604448Listed by: DICKERSON & NIEMAN - New
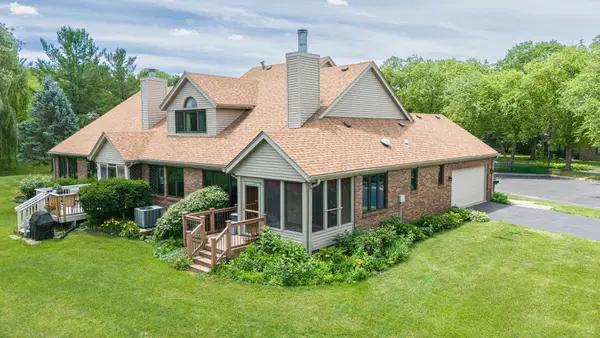 $330,000Active3 beds 4 baths2,769 sq. ft.
6320 Old Hunters Run, Rockford, IL 61114
MLS# 12710343Listed by: KELLER WILLIAMS REALTY SIGNATURE
- New
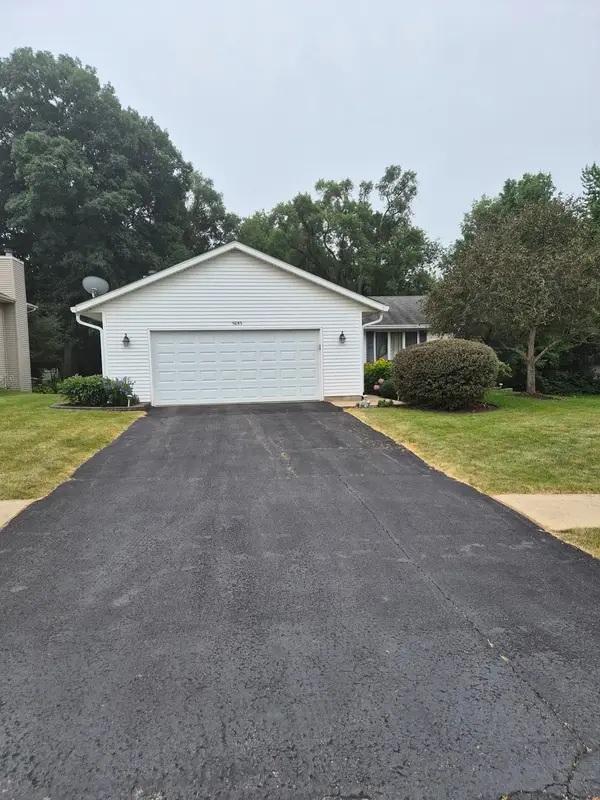 $269,900Active4 beds 3 baths2,410 sq. ft.
5685 Alma Drive, Rockford, IL 61108
MLS# 12710474Listed by: DICKERSON & NIEMAN REALTORS - ROCKFORD - New
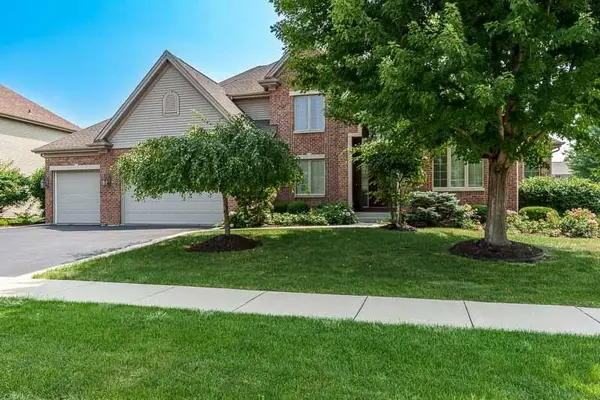 $584,900Active5 beds 4 baths3,964 sq. ft.
1695 DIVINE Drive, ROCKFORD, IL 61107
MLS# 202604446Listed by: DICKERSON & NIEMAN 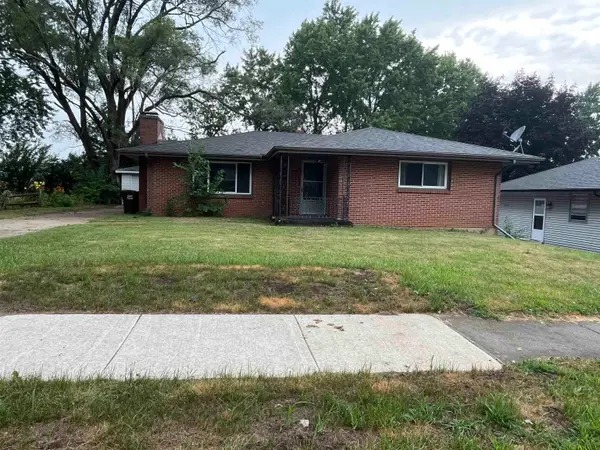 $115,000Pending3 beds 1 baths
3108 Sunnyside Drive, ROCKFORD, IL 61114
MLS# 202604439Listed by: WEICHERT REALTORS - TOVAR PROPERTIES- New
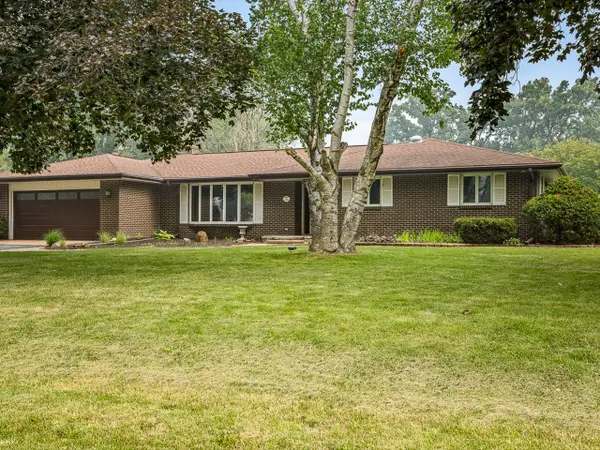 $265,000Active3 beds 2 baths1,592 sq. ft.
4245 Lehighton Downs Drive, Rockford, IL 61101
MLS# 12710179Listed by: KELLER WILLIAMS REALTY SIGNATURE - New
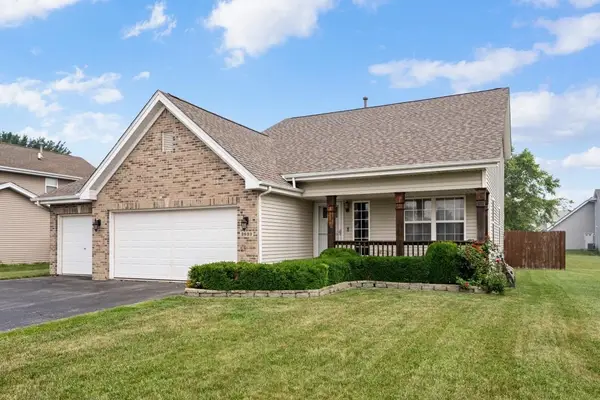 $279,999Active4 beds 2 baths1,552 sq. ft.
3833 DUNBURY Lane, ROCKFORD, IL 61101
MLS# 202604431Listed by: DICKERSON & NIEMAN


Protect your home and budget from life's surprises with an Assurant Home Warranty, backed by a partner that supports you through every step of homeownership. Explore Plans.
©2026 Century 21 Real Estate LLC. All rights reserved. CENTURY 21®, the CENTURY 21 Logo and C21® are service marks owned by Century 21 Real Estate LLC. Century 21 Real Estate LLC fully supports the principles of the Fair Housing Act and the Equal Opportunity Act. Each office is independently owned and operated. Listing information is deemed reliable but not guaranteed accurate.