1712 Price Street, Rockford, IL 61103
Local realty services provided by:CENTURY 21 Affiliated
1712 Price Street,Rockford, IL 61103
$119,900
- 2 Beds
- 2 Baths
- 1,402 sq. ft.
- Single family
- Pending
Listed by:
 Chip Hart(608) 289 - 0165CENTURY 21 Affiliated
 The Power Team(608) 774 - 3111
Office: century 21 affiliated
MLS#:202603796
Source:IL_RAAR
Price summary
- Price:$119,900
- Price per sq. ft.:$85.52
About this home
Great Bones & Endless Potential! Bring your design ideas to this spacious home that just needs a little TLC to shine again! This property offers an incredible opportunity for a savvy buyer, investor, or hobbyist. The standout feature is a massive 4-car tandem garage, perfect for car enthusiasts, a workshop, or extra toy storage. The main floor features a practical layout, including a second bedroom that has been handily converted into a main-level laundry room. Outside, you'll love the fully fenced-in backyard, ideal for pets and outdoor gatherings. Best of all? The home comes equipped with fully owned solar panels (not leased!), offering incredible energy efficiency and utility savings from day one. Sold as-is‹”this is the perfect canvas to build sweat equity and create your dream home! Garage is 34x21 +/-. All measurements are estimates. Buyer to verify if important. Realtors please read notes.
Contact an agent
Home facts
- Listing ID #:202603796
- Added:10 day(s) ago
- Updated:June 29, 2026 at 01:44 PM
Rooms and interior
- Bedrooms:2
- Total bathrooms:2
- Full bathrooms:1
- Half bathrooms:1
- Dining Description:On Main Level
- Kitchen Description:Gas Range, Microwave, Refrigerator, Stove/Cooktop
- Bedroom Description:Master Bedroom On Main Level
- Basement Description:Full
- Living area:1,402 sq. ft.
Heating and cooling
- Cooling:Central Air
- Heating:Baseboard, Natural Gas
- Central air:Yes
Structure and exterior
- Roof:Shingle
- Building area:1,402 sq. ft.
- Lot area:0.17 Acres
- Construction Materials:Vinyl
- Exterior Features:Deck, Deck-Covered, Fenced Yard, Patio, Patio-Brick Paver
- Levels:1.5 Story
Schools
- High school:District 205-RFD
- Middle school:District 205-RFD
- Elementary school:District 205-RFD
Utilities
- Water:City/Community
- Sewer:City/Community
Finances and disclosures
- Price:$119,900
- Price per sq. ft.:$85.52
Features and amenities
- Appliances:Microwave, Refrigerator, Stove/Cooktop, Washer
- Laundry features:Dryer, Laundry 1St Floor, Laundry Basement, Washer
- Amenities:Deck, Fenced Yard, Gas Water Heater, Laundry 1St Floor, Lower Level Finished Space, Solar Panels
Parking
- Garage spaces:4
New listings near 1712 Price Street
- New
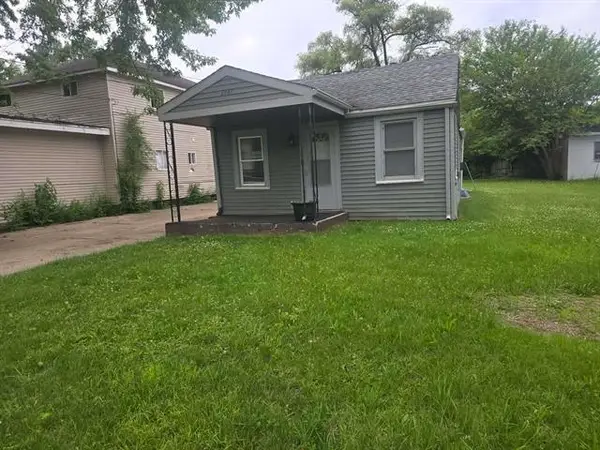 $125,000Active2 beds 1 baths720 sq. ft.
2641 Marshall Street, Rockford, IL 61109
MLS# 12696329Listed by: REALTY OF AMERICA, LLC 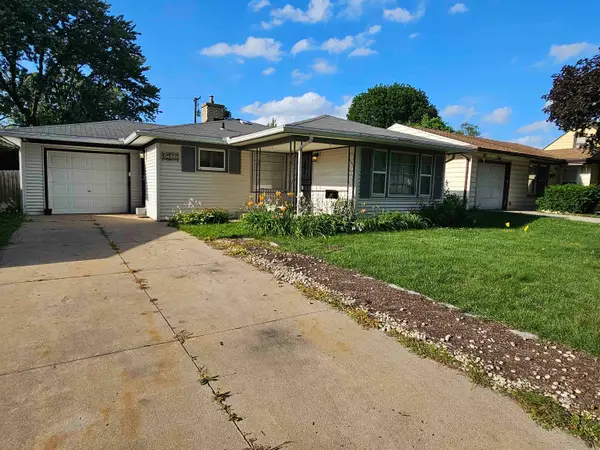 $130,000Pending2 beds 1 baths1,321 sq. ft.
1911 Loomis Street, ROCKFORD, IL 61102
MLS# 202604054Listed by: BERKSHIRE HATHAWAY HOMESERVICES CROSBY STARCK RE- New
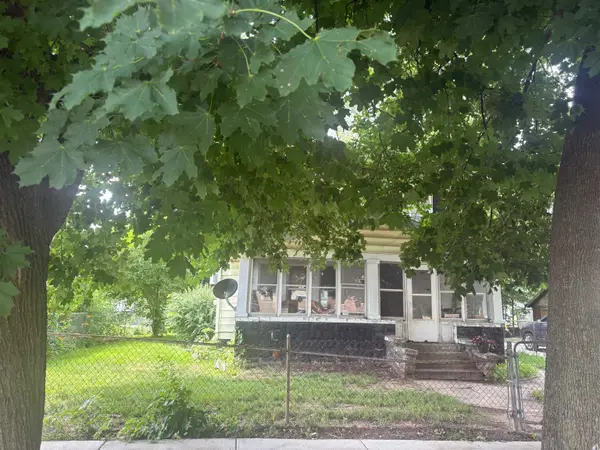 $50,000Active3 beds 2 baths1,458 sq. ft.
1526 Chestnut Street, ROCKFORD, IL 61102
MLS# 202604050Listed by: GAMBINO REALTORS - New
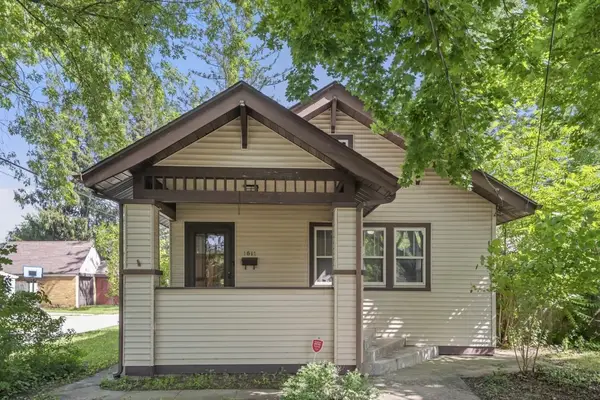 $149,999Active2 beds 2 baths1,218 sq. ft.
1611 YONGE Street, ROCKFORD, IL 61103
MLS# 202604053Listed by: DICKERSON & NIEMAN - New
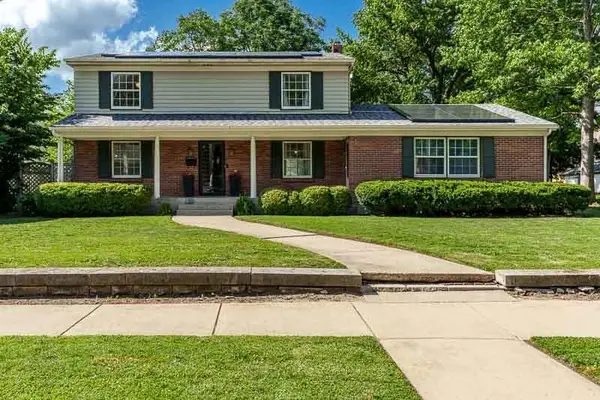 $259,000Active4 beds 3 baths2,088 sq. ft.
1518 Harlem Boulevard, ROCKFORD, IL 61103
MLS# 202604047Listed by: GAMBINO REALTORS - New
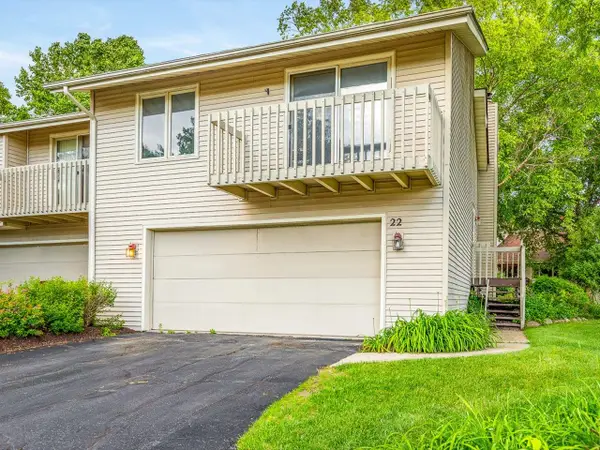 $175,000Active2 beds 2 baths1,367 sq. ft.
4685 High point #22 Drive, ROCKFORD, IL 61114
MLS# 202604039Listed by: KELLER WILLIAMS REALTY SIGNATURE - New
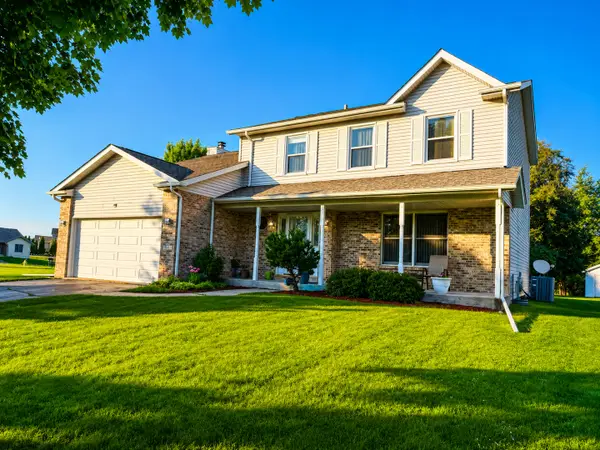 $269,000Active4 beds 3 baths2,052 sq. ft.
3611 Merriott Drive, Rockford, IL 61101
MLS# 12688684Listed by: EPIQUE REALTY INC - New
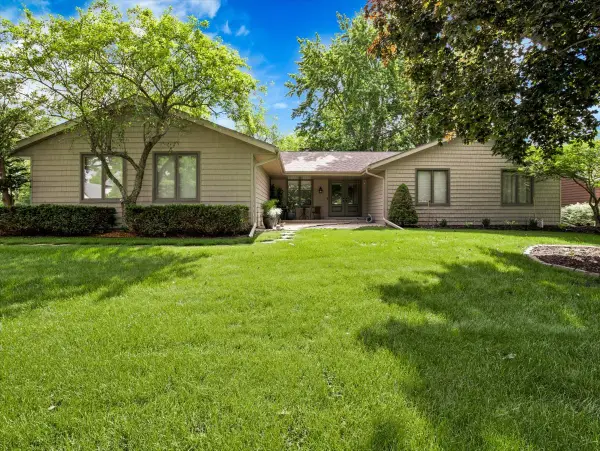 $349,900Active3 beds 2 baths2,215 sq. ft.
1441 Ramsey Close, Rockford, IL 61107
MLS# 12696038Listed by: CIRCLE ONE REALTY - New
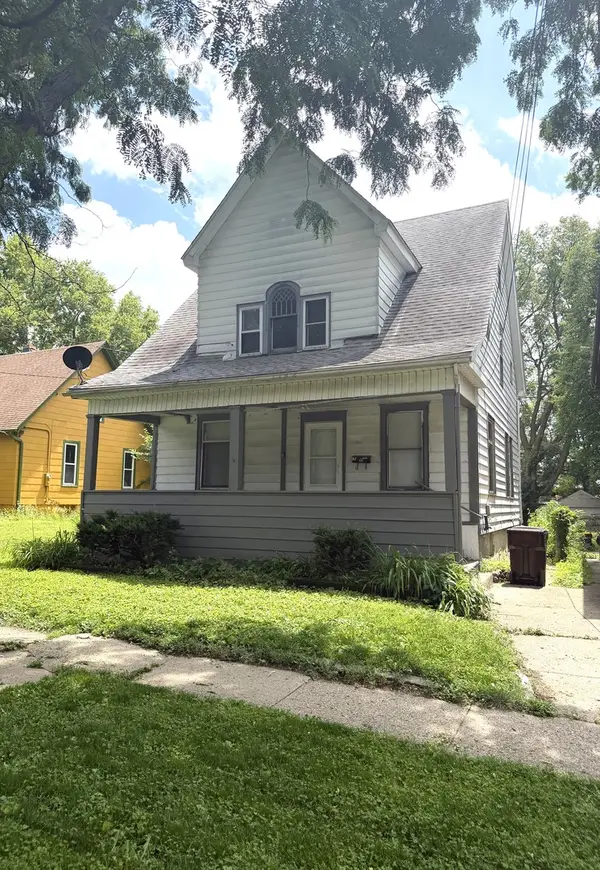 $95,000Active3 beds 2 baths1,365 sq. ft.
1219 Crosby Street, Rockford, IL 61107
MLS# 12696050Listed by: DICKERSON & NIEMAN REALTORS - ROCKFORD - New
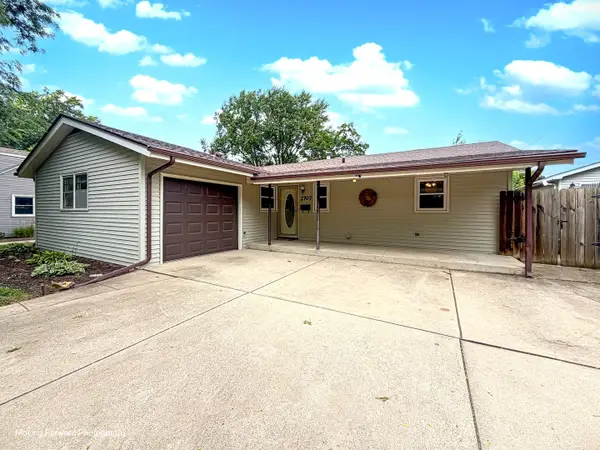
 $199,999Active3 beds 2 baths2,200 sq. ft.
2707 Karen Drive, Rockford, IL 61101
MLS# 12692659Listed by: CENTURY 21 CIRCLE


Protect your home and budget from life's surprises with an Assurant Home Warranty, backed by a partner that supports you through every step of homeownership. Explore Plans.
©2026 Century 21 Real Estate LLC. All rights reserved. CENTURY 21®, the CENTURY 21 Logo and C21® are service marks owned by Century 21 Real Estate LLC. Century 21 Real Estate LLC fully supports the principles of the Fair Housing Act and the Equal Opportunity Act. Each office is independently owned and operated. Listing information is deemed reliable but not guaranteed accurate.