623 Robert Avenue, Rockford, IL 61107
Local realty services provided by:CENTURY 21 New Heritage
623 Robert Avenue,Rockford, IL 61107
$219,900
- 3 Beds
- 1 Baths
- 1,632 sq. ft.
- Single family
- Active
Listed by: nicholas rhoads
Office: homesmart connect llc.
MLS#:12787846
Source:MLSNI
Price summary
- Price:$219,900
- Price per sq. ft.:$134.74
About this home
Charming 3-bedroom English Tudor, rich with historic character and classic architectural details. Beautiful features include curved archways, wide crown moldings, leaded-glass doors, original woodwork, and gorgeous oak hardwood floors professionally refinished in August 2025. Recent improvements also include a new staircase runner added in November 2025 and a beautifully updated bathroom remodeled in June 2026. The inviting living room features a classic wood-burning fireplace, while the spacious dining room opens to a unique sunroom featuring exposed wood beams, natural wood accents, and a distinctive gas fireplace. New laminate flooring was installed in the sunroom in June 2020. Atrium doors lead to a lovely fenced backyard with perennial plantings. Upstairs, the primary bedroom features a glass-paneled door leading to a private sun deck. Located in Rockford's established North Highland neighborhood, this charming Tudor blends original craftsmanship and thoughtful updates with the warmth and coziness that make a house feel like home....
Contact an agent
Home facts
- Year built:1934
- Listing ID #:12787846
- Updated:October 17, 2026 at 04:42 PM
Rooms and interior
- Bedrooms:3
- Total bathrooms:1
- Full bathrooms:1
- Rooms Total:7
- Dining Description:Separate Dining Room
- Kitchen Description:Dishwasher, Microwave, Range, Refrigerator
- Basement Description:Full, Partially Finished
- Living area:1,632 sq. ft.
Heating and cooling
- Cooling:Central Air
- Heating:Natural Gas
- Central air:Yes
Structure and exterior
- Roof:Asphalt
- Year built:1934
- Building area:1,632 sq. ft.
- Lot area:0.14 Acres
- Architectural Style:Tudor
- Foundation Description:Concrete Perimeter
- Levels:2 Story
Schools
- High school:Rockford East High School
- Middle school:Abraham Lincoln Middle School
- Elementary school:Maud E Johnson Elementary School
Utilities
- Water:Public
- Sewer:Public Sewer
Finances and disclosures
- Price:$219,900
- Price per sq. ft.:$134.74
- Tax amount:$4,133 (2025)
Features and amenities
- Laundry features:Dryer, Washer
- Amenities:CO Detectors, Ceiling Fan(s), TV-Cable
Parking
- Total parking spaces:2
- Parking description:Concrete, Detached Garage, Garage
- Garage:Yes
- Garage spaces:2
 Copyright 2026 Midwest Real Estate Data LLC. All rights reserved. The data relating to real estate for sale on this web site comes in part from the Broker Reciprocity Program of the Midwest Real Estate Data LLC. Listing information is deemed reliable but not guaranteed. MLSNI Member Broker: Lisa Rossow
New listings near 623 Robert Avenue
- New
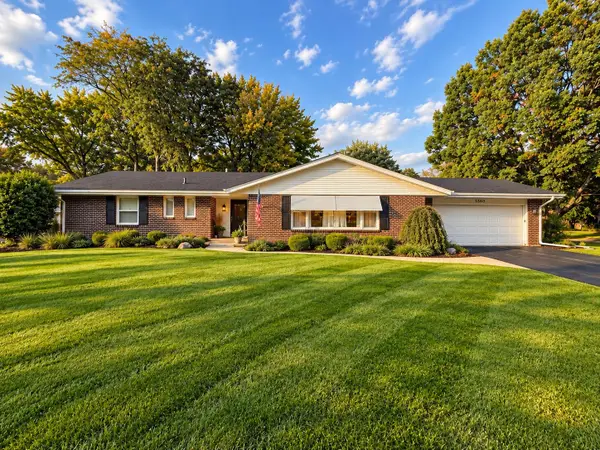 $324,900Active3 beds 3 baths2,940 sq. ft.
5560 Inverness Drive, ROCKFORD, IL 61107
MLS# 202606621Listed by: ST. ANGEL REAL ESTATE - New
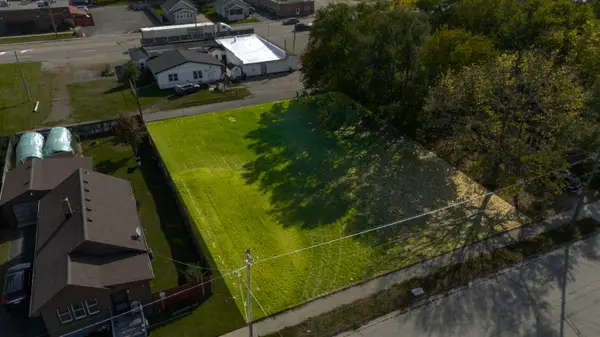 $9,500Active0.28 Acres
29xx Lapey Street, ROCKFORD, IL 61109
MLS# 202606612Listed by: WEICHERT REALTORS - TOVAR PROPERTIES - New
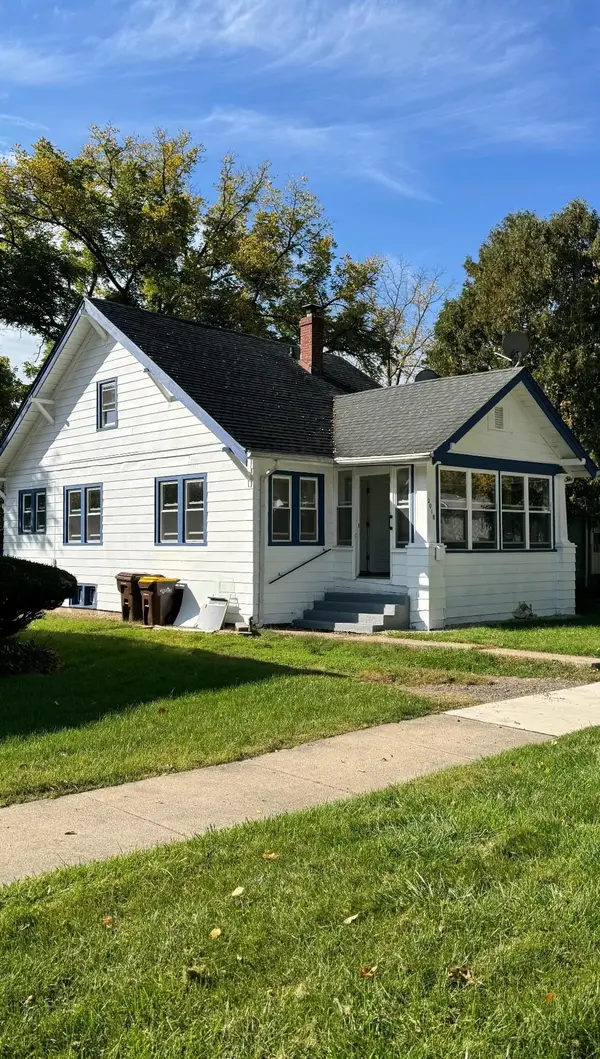
 $99,900Active3 beds 1 baths1,176 sq. ft.
2018 Chestnut Street, ROCKFORD, IL 61102
MLS# 202606609Listed by: CENTURY 21 AFFILIATED - New
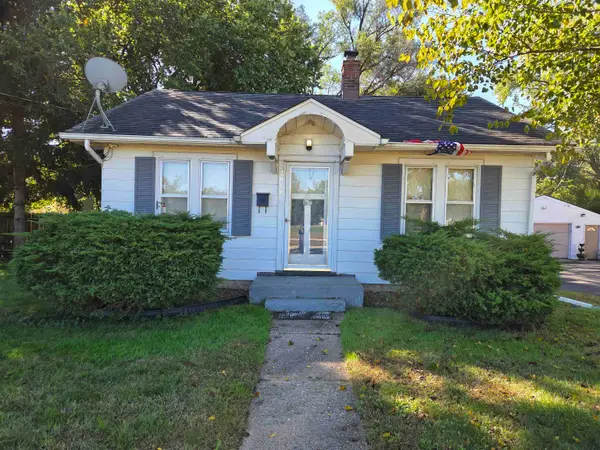 $85,000Active2 beds 1 baths624 sq. ft.
2010 Custer Avenue, ROCKFORD, IL 61103
MLS# 202606602Listed by: GAMBINO REALTORS - New
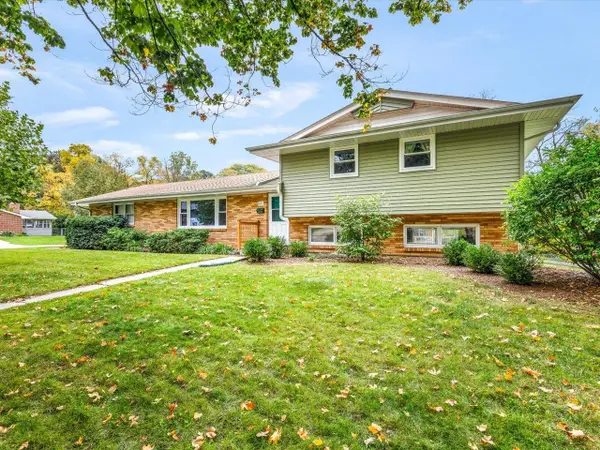 $232,000Active4 beds 2 baths1,270 sq. ft.
423 Wood Road, ROCKFORD, IL 61107
MLS# 202606603Listed by: GAMBINO REALTORS - New
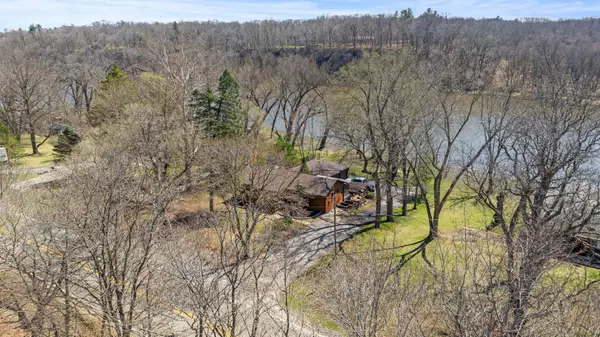 $410,000Active3 beds 2 baths2,264 sq. ft.
10707 N IL Route 2, ROCKFORD, IL 61102
MLS# 202606595Listed by: KEY REALTY, INC - New
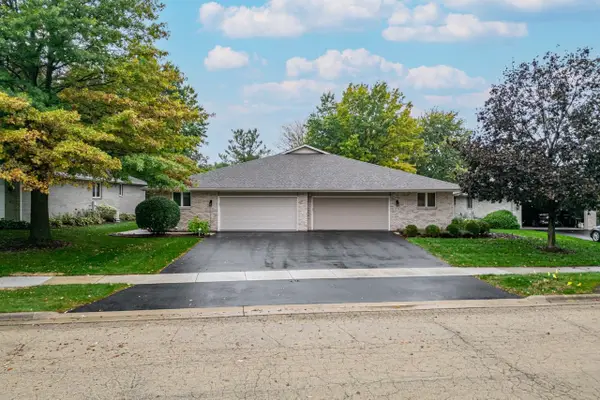 $309,900Active2 beds 3 baths2,035 sq. ft.
1238 N CREST, ROCKFORD, IL 61107
MLS# 202606600Listed by: DICKERSON & NIEMAN - New
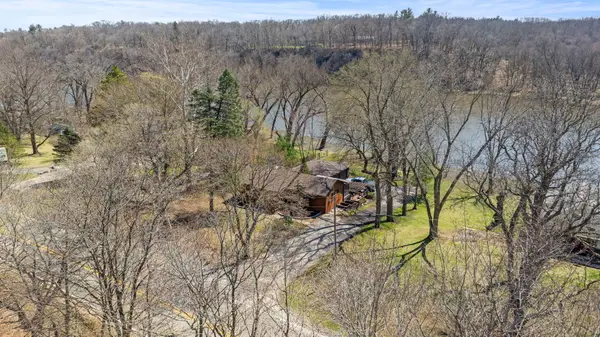 $410,000Active3 beds 2 baths1,252 sq. ft.
10707 N Il Route 2, Rockford, IL 61102
MLS# 12787138Listed by: KEY REALTY - ROCKFORD - New
 $110,000Active2 beds 2 baths1,322 sq. ft.
2709 Silent Wood Trl, Apt 2G, ROCKFORD, IL 61109
MLS# 202606587Listed by: EXIT REALTY REDEFINED MAURER GROUP


Protect your home and budget from life's surprises with an Assurant Home Warranty, backed by a partner that supports you through every step of homeownership. Explore Plans.
©2026 Century 21 Real Estate LLC. All rights reserved. CENTURY 21®, the CENTURY 21 Logo and C21® are service marks owned by Century 21 Real Estate LLC. Century 21 Real Estate LLC fully supports the principles of the Fair Housing Act and the Equal Opportunity Act. Each office is independently owned and operated. Listing information is deemed reliable but not guaranteed accurate.