539 Creekview Lane, Rockford, IL 61114
Local realty services provided by:CENTURY 21 Affiliated
539 Creekview Lane,Rockford, IL 61114
$465,000
- 4 Beds
- 3 Baths
- 3,059 sq. ft.
- Single family
- Active
Listed by: valerie archos beutel
Office: baird & warner far northwest suburban
MLS#:202606625
Source:IL_RAAR
Price summary
- Price:$465,000
- Price per sq. ft.:$152.01
About this home
Custom-built on nearly an acre in desirable Boone County, this impressive 4-bedroom, 3-bath, 3-car garage home offers space, comfort, and outstanding updates. Enjoy the gorgeous outdoors in the amazing newer above-ground POOL with a huge wraparound deck. The spacious floor plan features a large eat-in kitchen, formal dining room, living room, dramatic two-story family room with a wall of windows, and hardwood and ceramic flooring throughout, and first-floor bedroom. The primary suite includes a Jacuzzi whirlpool tub and glass-enclosed shower. Recent updates include a new A/C, water softener, well tank, plus a newer furnace, hot water heater, and roof. The partially finished walkout lower level offers great potential for additional living space, while the unfinished sub-basement is perfect for a workshop, studio, or extra storage. Conveniently located near I-90, Mercy Health Hospital, Costco, more shopping and restaurants and top school district, this home offers the best of country living with the convenience of everything you need just minutes away. **NEW CARPET INSTALLED 9/28** Offered As-Is....
Contact an agent
Home facts
- Listing ID #:202606625
- Added:1 day(s) ago
- Updated:October 17, 2026 at 11:40 PM
Rooms and interior
- Bedrooms:4
- Total bathrooms:3
- Full bathrooms:3
- Dining Description:On Main Level
- Kitchen Description:Dishwasher, Disposal, Gas Range, Microwave, Refrigerator, Stove/Cooktop, Sump Pump, Water Softener
- Bedroom Description:Master Bedroom On Upper Level
- Basement Description:Full
- Living area:3,059 sq. ft.
Heating and cooling
- Cooling:Central Air
- Heating:Natural Gas
- Central air:Yes
Structure and exterior
- Roof:Shingle
- Building area:3,059 sq. ft.
- Lot area:0.82 Acres
- Construction Materials:Siding
- Exterior Features:Deck, Dog-Run/Invisible Fence
- Levels:2 Story
Schools
- High school:Belvidere North
- Middle school:Belvidere Central Middle
- Elementary school:Seth Whitman Elem
Utilities
- Water:Well
- Sewer:Septic
Finances and disclosures
- Price:$465,000
- Price per sq. ft.:$152.01
Features and amenities
- Appliances:Dishwasher, Microwave, Refrigerator, Stove/Cooktop, Sump Pump, Washer, Water Softener
- Laundry features:Dryer, Laundry Other, Washer
- Amenities:Deck, Fire-Pit/Fireplace, Gas Water Heater
- Pool features:Above Ground Pool
Parking
- Garage spaces:3
New listings near 539 Creekview Lane
- New
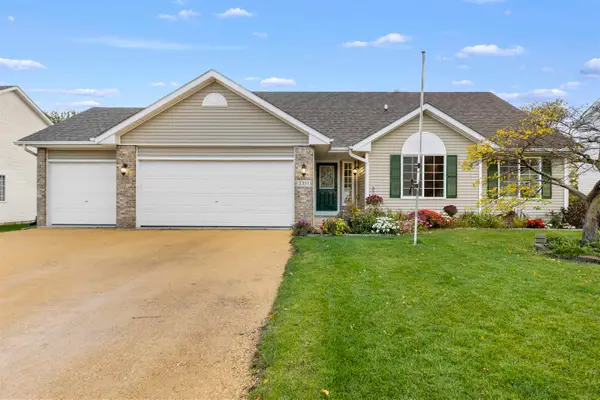 $349,900Active5 beds 2 baths2,269 sq. ft.
2351 Kristi Lane, ROCKFORD, IL 61102
MLS# 202606626Listed by: KELLER WILLIAMS REALTY SIGNATURE - New
 $639,900Active5 beds 4 baths5,512 sq. ft.
1501 Oakforest Drive, Rockford, IL 61107
MLS# 12787988Listed by: REMAX LEGENDS
- New
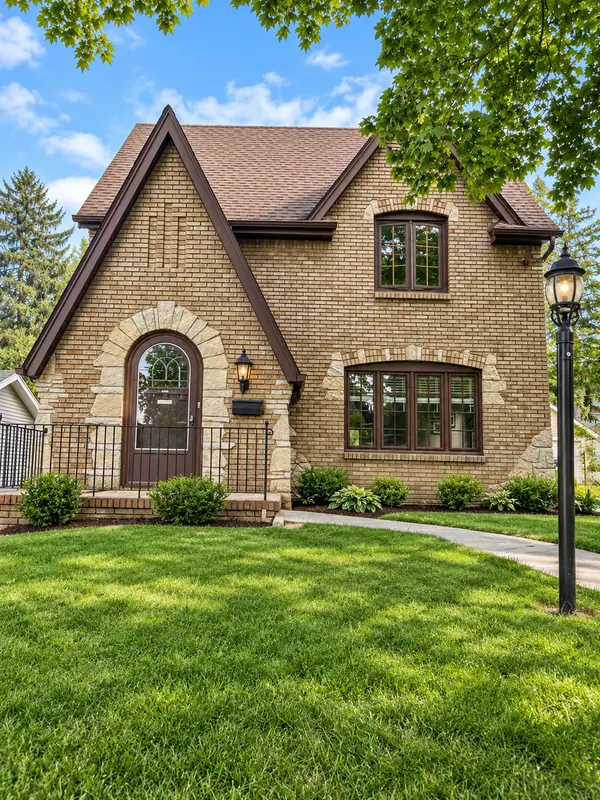 $219,900Active3 beds 1 baths1,632 sq. ft.
623 Robert Avenue, Rockford, IL 61107
MLS# 12787846Listed by: HOMESMART CONNECT LLC - New
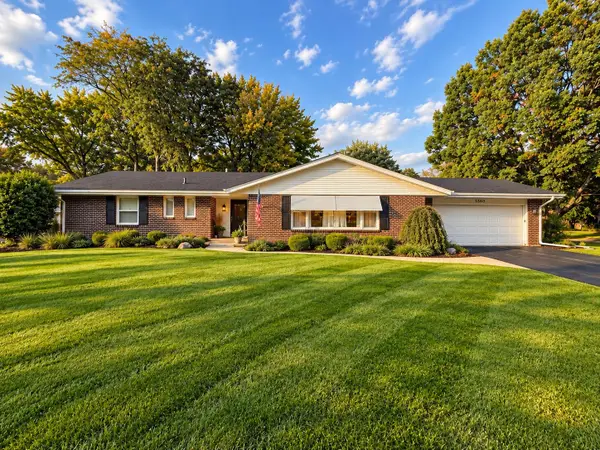 $324,900Active3 beds 3 baths2,940 sq. ft.
5560 Inverness Drive, ROCKFORD, IL 61107
MLS# 202606621Listed by: ST. ANGEL REAL ESTATE - New
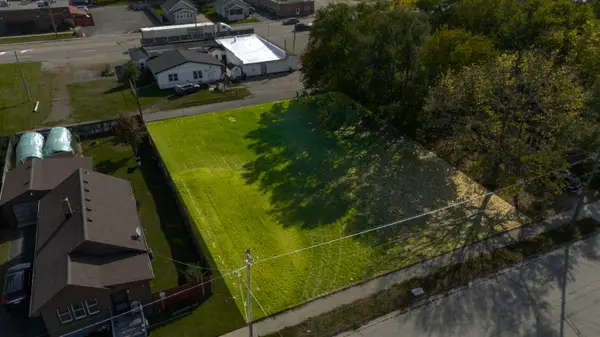 $9,500Active0.28 Acres
29xx Lapey Street, ROCKFORD, IL 61109
MLS# 202606612Listed by: WEICHERT REALTORS - TOVAR PROPERTIES - New
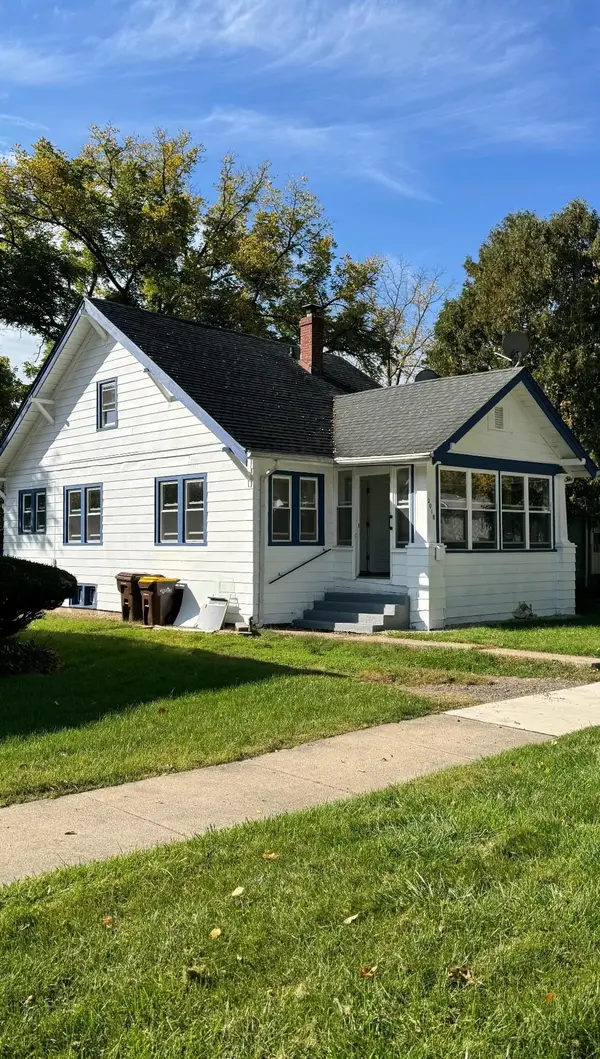
 $99,900Active3 beds 1 baths1,176 sq. ft.
2018 Chestnut Street, ROCKFORD, IL 61102
MLS# 202606609Listed by: CENTURY 21 AFFILIATED - New
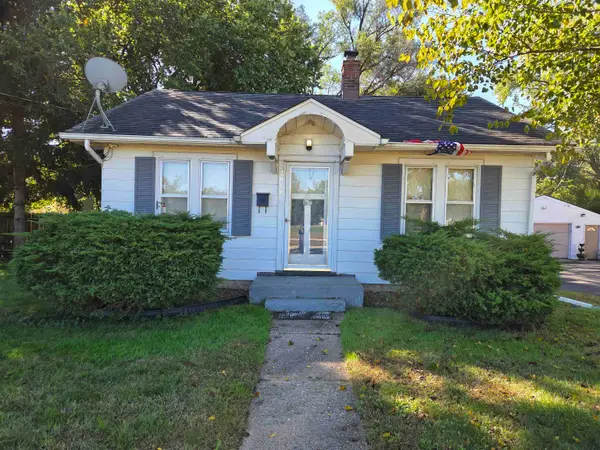 $85,000Active2 beds 1 baths624 sq. ft.
2010 Custer Avenue, ROCKFORD, IL 61103
MLS# 202606602Listed by: GAMBINO REALTORS - New
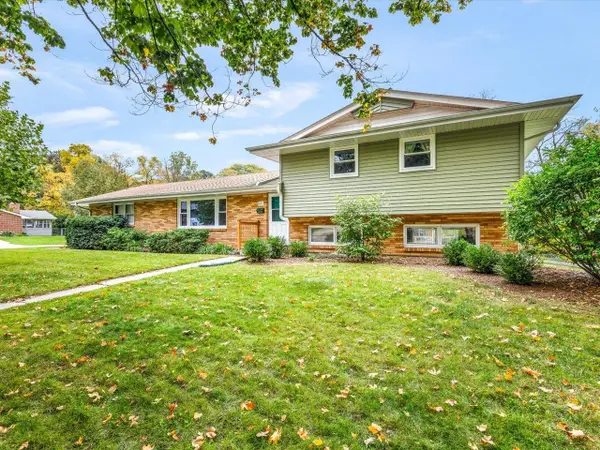 $232,000Active4 beds 2 baths1,270 sq. ft.
423 Wood Road, ROCKFORD, IL 61107
MLS# 202606603Listed by: GAMBINO REALTORS - New
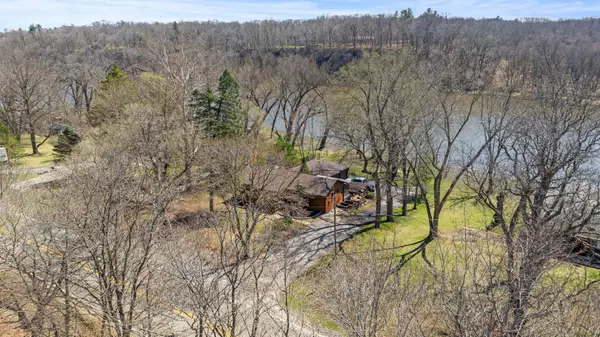 $410,000Active3 beds 2 baths2,264 sq. ft.
10707 N IL Route 2, ROCKFORD, IL 61102
MLS# 202606595Listed by: KEY REALTY, INC


Protect your home and budget from life's surprises with an Assurant Home Warranty, backed by a partner that supports you through every step of homeownership. Explore Plans.
©2026 Century 21 Real Estate LLC. All rights reserved. CENTURY 21®, the CENTURY 21 Logo and C21® are service marks owned by Century 21 Real Estate LLC. Century 21 Real Estate LLC fully supports the principles of the Fair Housing Act and the Equal Opportunity Act. Each office is independently owned and operated. Listing information is deemed reliable but not guaranteed accurate.