
2026 Huffman, Rockford, IL 61103
Local realty services provided by:CENTURY 21 Affiliated
2026 Huffman,Rockford, IL 61103
$165,000
- 3 Beds
- 1 Baths
- 1,200 sq. ft.
- Single family
- Pending
Listed by: christiana barajas
Office: key realty, inc
MLS#:202603999
Source:IL_RAAR
Price summary
- Price:$165,000
- Price per sq. ft.:$137.5
About this home
Beautifully maintained 3-bedroom, 1-bath home blending original character with modern updates! The spacious living and dining room features a cozy wood-burning fireplace with a marble herringbone hearth, whitewashed brick, and painted mantel. The remodeled kitchen offers granite countertops, oversized cabinetry, a stylish backsplash, and a deep undermount stainless steel sink. Recent improvements include a new water softener (2023), new underground plumbing, new water heater (2025), and new furnace (2026), providing added peace of mind. Additional features include a newer roof, central A/C, clean basement, fenced backyard, detached garage, newer asphalt driveway, and refreshed landscaping. Conveniently located near Welsh Elementary and local parks. Move-in ready and ready for its next owner! **No FHA or VA financing.**
Contact an agent
Home facts
- Listing ID #:202603999
- Added:89 day(s) ago
- Updated:August 13, 2026 at 06:45 PM
Rooms and interior
- Bedrooms:3
- Total bathrooms:1
- Full bathrooms:1
- Dining Description:On Main Level
- Kitchen Description:Dishwasher, Electric Range, Microwave, Refrigerator, Stove/Cooktop, Water Softener
- Bedroom Description:Master Bedroom On Upper Level
- Basement Description:Full
- Living area:1,200 sq. ft.
Heating and cooling
- Cooling:Central Air
- Heating:Forced Air, Natural Gas
- Central air:Yes
Structure and exterior
- Roof:Shingle
- Building area:1,200 sq. ft.
- Lot area:0.11 Acres
- Construction Materials:Wood
- Exterior Features:Fenced Yard, Patio
- Levels:2 Story
Schools
- High school:Guilford High
- Middle school:West Middle
- Elementary school:R K Welsh Elementary
Utilities
- Water:City/Community
- Sewer:City/Community
Finances and disclosures
- Price:$165,000
- Price per sq. ft.:$137.5
Features and amenities
- Appliances:Dishwasher, Microwave, Refrigerator, Stove/Cooktop, Washer, Water Softener
- Laundry features:Dryer, Laundry Basement, Washer
- Amenities:Fenced Yard, Gas Water Heater
Parking
- Garage spaces:1
New listings near 2026 Huffman
- New
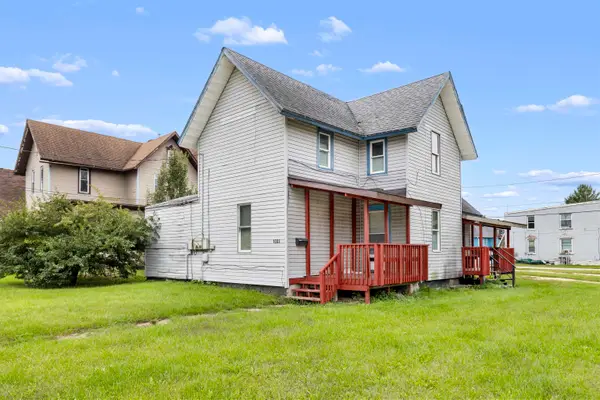 $135,000Active-- beds -- baths1,598 sq. ft.
1003 7th Street, ROCKFORD, IL 61104
MLS# 202606147Listed by: KELLER WILLIAMS REALTY SIGNATURE - New
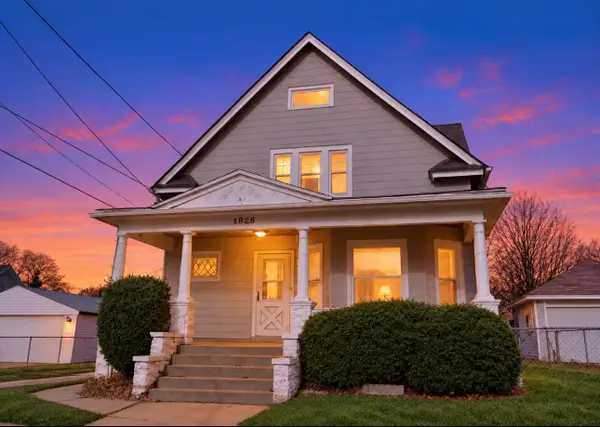 $110,000Active4 beds 2 baths1,859 sq. ft.
1020 10th Avenue, ROCKFORD, IL 61104
MLS# 202606146Listed by: REALTY OF AMERICA, LLC - New
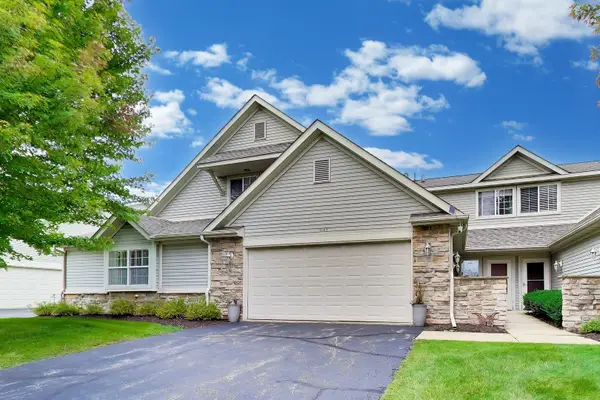 $230,000Active3 beds 3 baths1,498 sq. ft.
1145 Shingle Oak Lane, Rockford, IL 61107
MLS# 12749880Listed by: @PROPERTIES CHRISTIE'S INTERNATIONAL REAL ESTATE
- New
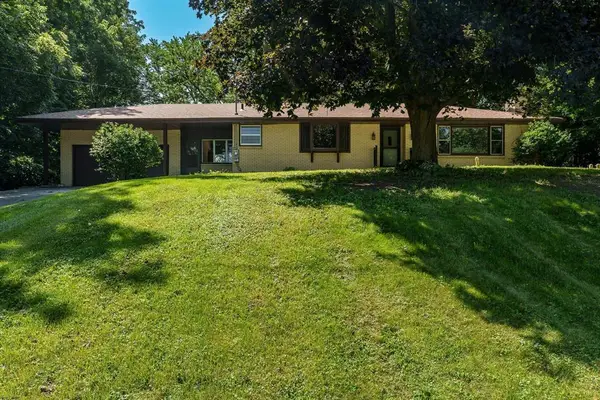 $210,000Active3 beds 2 baths1,552 sq. ft.
5094 Safford Boulevard, Rockford, IL 61101
MLS# 12772102Listed by: DICKERSON & NIEMAN REALTORS - ROCKFORD - New
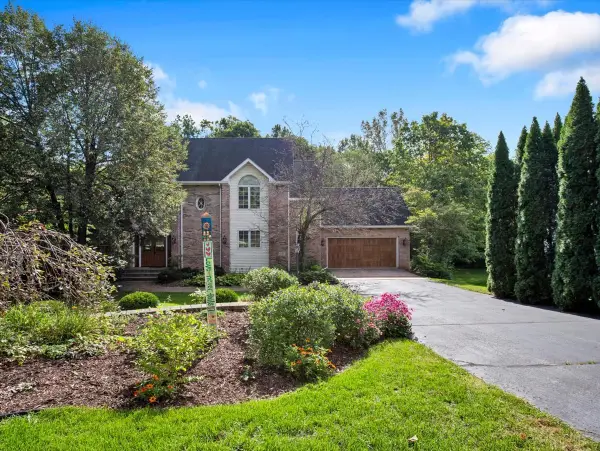 $530,000Active4 beds 4 baths3,647 sq. ft.
5131 Regents Park Road, Rockford, IL 61107
MLS# 12772223Listed by: CIRCLE ONE REALTY - New
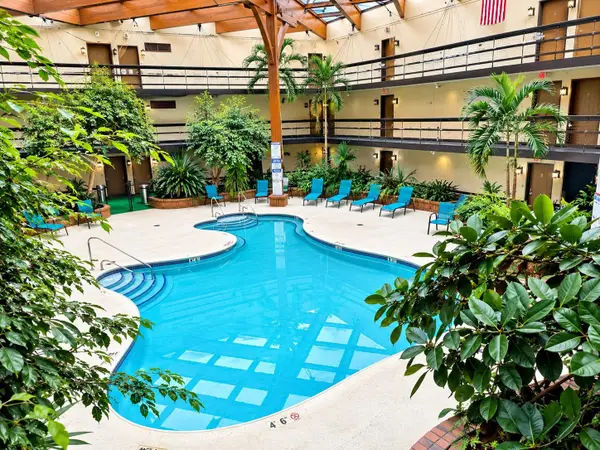 $115,900Active1 beds 1 baths
2929 Sunnyside #223B Drive, ROCKFORD, IL 61114
MLS# 202606137Listed by: REAL BROKER, LLC - New
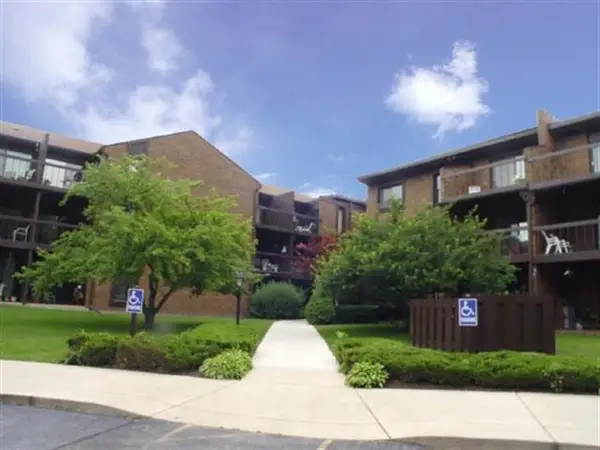 $116,000Active1 beds 1 baths808 sq. ft.
2929 Sunnyside Drive #307A, ROCKFORD, IL 61114
MLS# 202606124Listed by: GAMBINO REALTORS - New
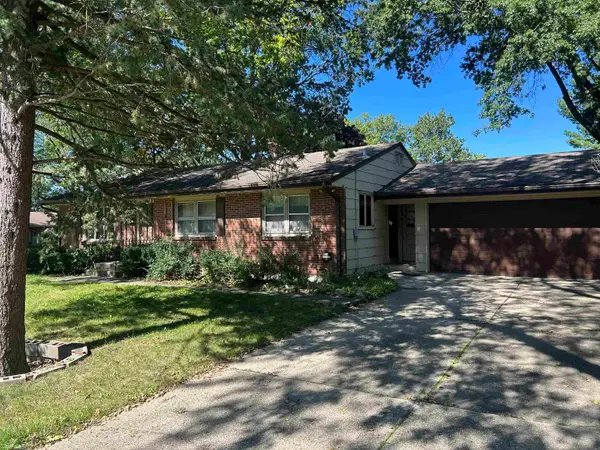 $130,000Active3 beds 2 baths1,842 sq. ft.
1003 Brookfield Road, ROCKFORD, IL 61107
MLS# 202606123Listed by: KELLER WILLIAMS REALTY SIGNATURE - New
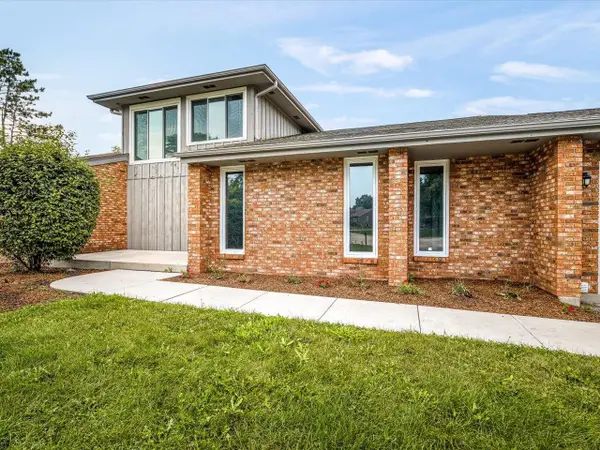 $310,000Active3 beds 2 baths2,578 sq. ft.
6022 Fireside Drive, ROCKFORD, IL 61114
MLS# 202606118Listed by: KELLER WILLIAMS REALTY SIGNATURE - New
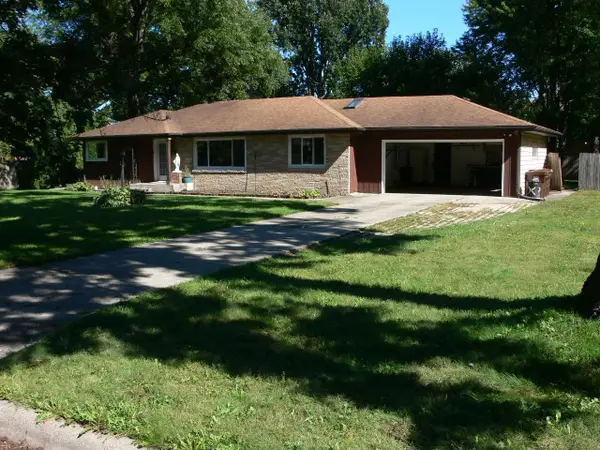 $249,900Active3 beds 2 baths1,743 sq. ft.
1315 Coolidge Place, ROCKFORD, IL 61107
MLS# 202606119Listed by: RE/MAX PROPERTY SOURCE


Protect your home and budget from life's surprises with an Assurant Home Warranty, backed by a partner that supports you through every step of homeownership. Explore Plans.
©2026 Century 21 Real Estate LLC. All rights reserved. CENTURY 21®, the CENTURY 21 Logo and C21® are service marks owned by Century 21 Real Estate LLC. Century 21 Real Estate LLC fully supports the principles of the Fair Housing Act and the Equal Opportunity Act. Each office is independently owned and operated. Listing information is deemed reliable but not guaranteed accurate.