
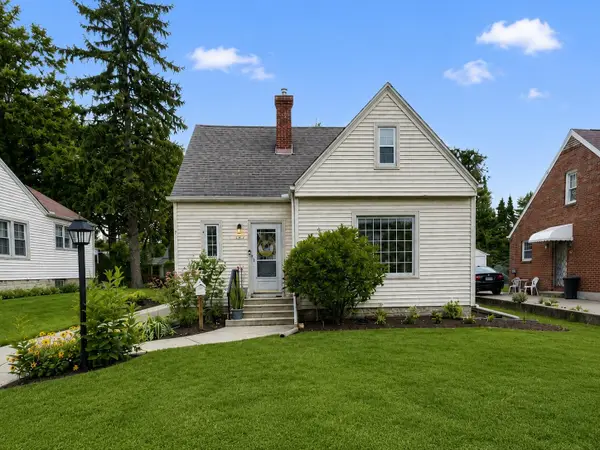
218 N LONDON Avenue, Rockford, IL 61107
Local realty services provided by:CENTURY 21 Affiliated
218 N LONDON Avenue,Rockford, IL 61107
$209,900
- 3 Beds
- 2 Baths
- 1,650 sq. ft.
- Single family
- Pending
Listed by: colleen quinn
Office: dickerson & nieman
MLS#:202602881
Source:IL_RAAR
Price summary
- Price:$209,900
- Price per sq. ft.:$127.21
About this home
Welcome to this extensively renovated 2-story home offering the perfect blend of old-world charm and modern updates. 2022 improvements include new Anderson wood double-hung windows, insulation throughout, drywall, PEX plumbing- including the service line to the street, gas lines, an electric 50-gallon water heater, all-new wiring from top to bottom, including all electrical switch boxes in every room, HVAC with enclosed clean air delivery and return routes, kitchen cabinetry, beautiful 3/4” oak flooring throughout the entire home-including the closets, solid pine doors, a soundproof wall between the bedroom and bathroom, remodeled bathrooms, and all new appliances and fixtures. The open kitchen flows seamlessly into the living room and features a stove vented to the outdoors with a commercial-grade range hood. The full basement offers exterior access, while the walk-up attic provides excellent future expansion potential. A spacious 2.5-car with loft space includes a wood-burning heater, perfect for a car enthusiast, workshop, or hobby space. A fully fenced backyard and side driveway provide added convenience. Some finishing touches remain, giving the next owner the opportunity to add their own personal style and final cosmetic preferences. Property is being sold as-is. Agent owned....
Contact an agent
Home facts
- Listing ID #:202602881
- Added:67 day(s) ago
- Updated:July 23, 2026 at 04:23 PM
Rooms and interior
- Bedrooms:3
- Total bathrooms:2
- Full bathrooms:1
- Half bathrooms:1
- Dining Description:On Main Level
- Kitchen Description:Dishwasher, Disposal, Gas Range, Microwave, Refrigerator, Stove/Cooktop
- Bedroom Description:Master Bedroom On Upper Level
- Basement Description:Basement Entrance, Full
- Living area:1,650 sq. ft.
Heating and cooling
- Cooling:Central Air
- Heating:Forced Air, Natural Gas
- Central air:Yes
Structure and exterior
- Roof:Shingle
- Building area:1,650 sq. ft.
- Lot area:0.1 Acres
- Construction Materials:Aluminum
- Exterior Features:Deck, Fenced Yard, Patio, Porch 3 Season
- Levels:2 Story
Schools
- High school:Rockford East High
- Middle school:Abraham Lincoln Middle
- Elementary school:C Henry Bloom Elementary
Utilities
- Water:City/Community
- Sewer:City/Community
Finances and disclosures
- Price:$209,900
- Price per sq. ft.:$127.21
Features and amenities
- Appliances:Dishwasher, Microwave, Refrigerator, Stove/Cooktop, Washer
- Laundry features:Dryer, Laundry Basement, Washer
- Amenities:Basement Entrance, Deck, Fenced Yard, Gas Water Heater
Parking
- Garage spaces:2.5
New listings near 218 N LONDON Avenue
- New
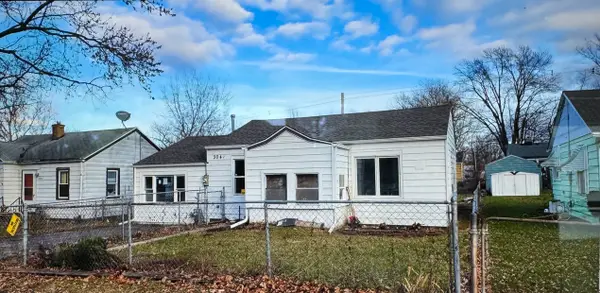 $154,900Active3 beds 1 baths1,152 sq. ft.
3042 Horton Street, Rockford, IL 61109
MLS# 12715709Listed by: A SQUARED REALTY LLC
- New
 $225,000Active3 beds 2 baths1,577 sq. ft.
3736 Modesto Drive, ROCKFORD, IL 61114
MLS# 202604594Listed by: GAMBINO REALTORS 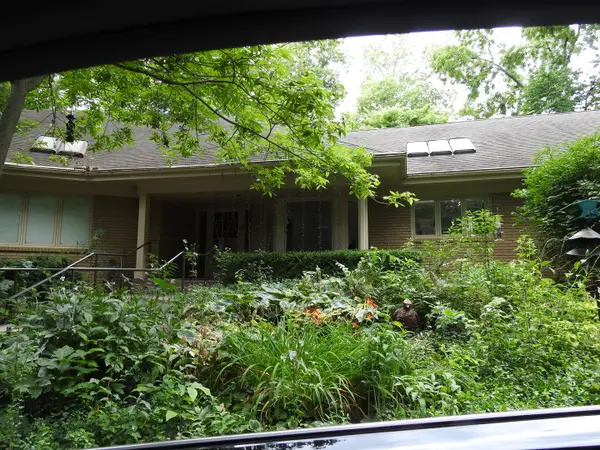 $350,000Pending2 beds 3 baths3,239 sq. ft.
5525 Blackthorn Drive, Rockford, IL 61107
MLS# 12715516Listed by: GAMBINO REALTORS HOME BUILDERS- New
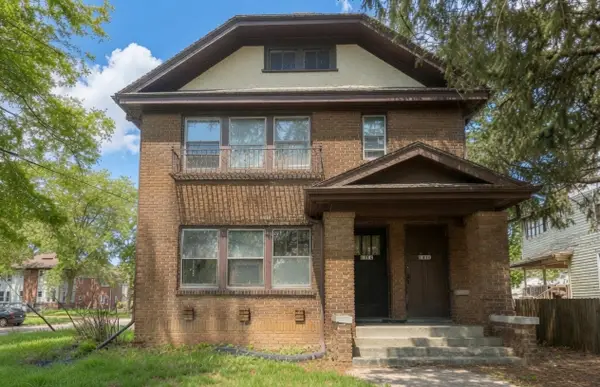 $160,000Active-- beds -- baths2,350 sq. ft.
1402 N Church Street, ROCKFORD, IL 61103
MLS# 202604589Listed by: KELLER WILLIAMS REALTY SIGNATURE - New
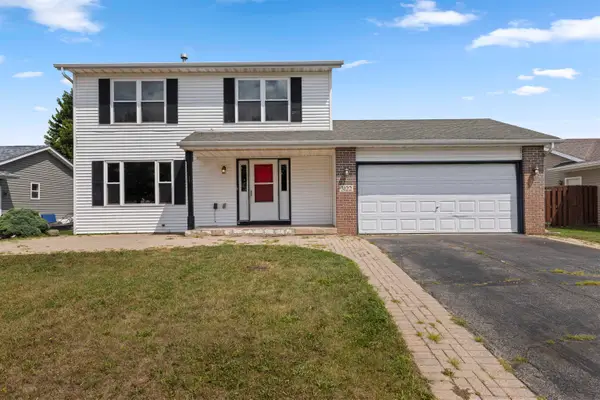 $240,000Active3 beds 3 baths1,906 sq. ft.
3122 Chanters Court, ROCKFORD, IL 61109
MLS# 202604591Listed by: KELLER WILLIAMS REALTY SIGNATURE - New
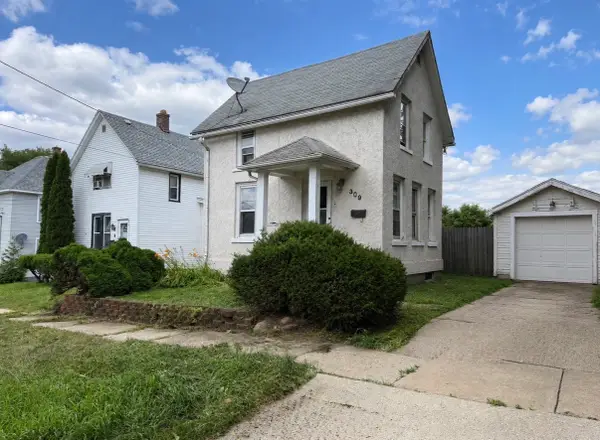 $104,900Active2 beds 1 baths1,308 sq. ft.
309 Adams Street, Rockford, IL 61107
MLS# 12713789Listed by: COLDWELL BANKER REALTY - Open Sun, 11am to 1pmNew
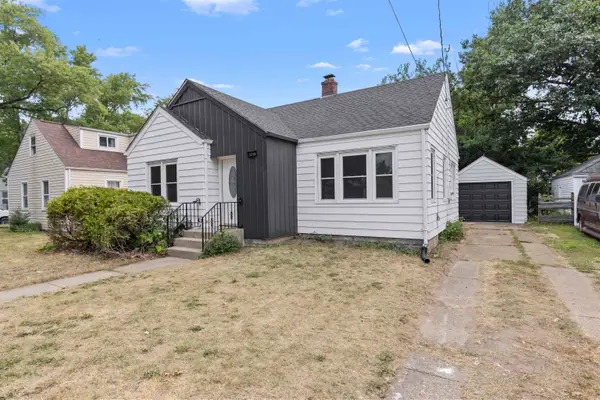 $160,000Active3 beds 2 baths1,294 sq. ft.
1719 Carney Avenue, ROCKFORD, IL 61103
MLS# 202604588Listed by: KELLER WILLIAMS REALTY SIGNATURE - New
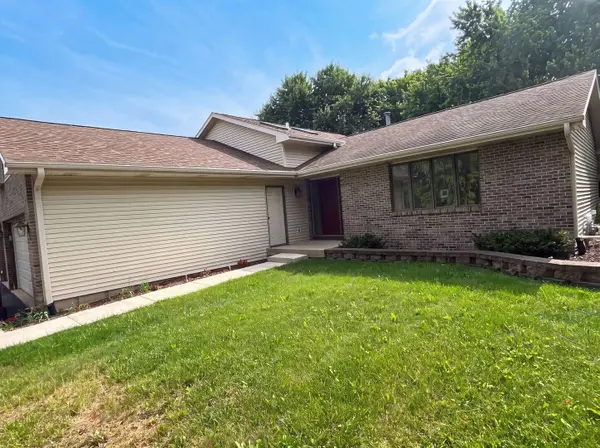 $388,000Active4 beds 3 baths2,141 sq. ft.
1503 Featherstone Road, Rockford, IL 61107
MLS# 12713012Listed by: OPENDOOR BROKERAGE, LLC - New
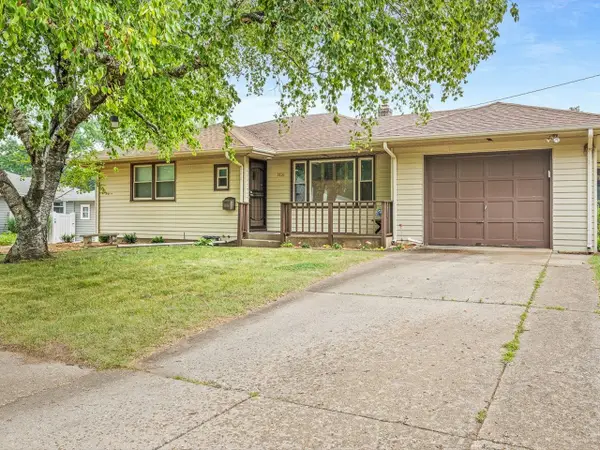 $185,000Active3 beds 2 baths1,553 sq. ft.
3816 Beach St, ROCKFORD, IL 61108
MLS# 202604581Listed by: KELLER WILLIAMS REALTY SIGNATURE - New
 $199,900Active3 beds 2 baths1,590 sq. ft.
325 Oak Knolls Avenue, ROCKFORD, IL 61107
MLS# 202604582Listed by: KELLER WILLIAMS REALTY SIGNATURE


Protect your home and budget from life's surprises with an Assurant Home Warranty, backed by a partner that supports you through every step of homeownership. Explore Plans.
©2026 Century 21 Real Estate LLC. All rights reserved. CENTURY 21®, the CENTURY 21 Logo and C21® are service marks owned by Century 21 Real Estate LLC. Century 21 Real Estate LLC fully supports the principles of the Fair Housing Act and the Equal Opportunity Act. Each office is independently owned and operated. Listing information is deemed reliable but not guaranteed accurate.