
2212 Silverhorn Drive, Rockford, IL 61107
Local realty services provided by:CENTURY 21 Affiliated
2212 Silverhorn Drive,Rockford, IL 61107
$254,900
- 3 Beds
- 3 Baths
- 2,406 sq. ft.
- Single family
- Active
Listed by: kristina campbell
Office: key realty, inc
MLS#:202604653
Source:IL_RAAR
Price summary
- Price:$254,900
- Price per sq. ft.:$105.94
About this home
Welcome home to this charming all-brick ranch offering the perfect blend of space, functionality, and location! This uniquely designed home features 3 bedrooms and 2.5 bathrooms with a thoughtfully laid-out floor plan that offers room for everyone. The spacious living and dining rooms create an inviting atmosphere for entertaining, while the versatile den provides endless possibilities as a home office, playroom, fitness space, or cozy family room. The kitchen is equipped with stainless steel appliances and flows seamlessly into the main living areas, making everyday living both comfortable and convenient. Head downstairs to the finished basement where you’ll find a large recreation room, an entertaining bar area, and a full bathroom—perfect for hosting game days, gatherings, or creating the ultimate hangout space. Step outside to enjoy the generously sized backyard complete with a patio that’s ideal for relaxing or entertaining on warm summer evenings. Conveniently located in the heart of Rockford, this home is just minutes from Brookview Elementary School, shopping, restaurants, hospitals, medical facilities, and all of life’s everyday conveniences. If you’ve been searching for a home with character, flexible living space, and an unbeatable location, this one is a must-see! A home warranty is also being offered for added peace of mind!...
Contact an agent
Home facts
- Listing ID #:202604653
- Added:1 day(s) ago
- Updated:July 29, 2026 at 12:48 AM
Rooms and interior
- Bedrooms:3
- Total bathrooms:3
- Full bathrooms:2
- Half bathrooms:1
- Dining Description:On Main Level
- Kitchen Description:Dishwasher, Gas Range, Refrigerator, Stove/Cooktop
- Bedroom Description:Master Bedroom On Main Level
- Basement Description:Full
- Living area:2,406 sq. ft.
Heating and cooling
- Cooling:Central Air
- Heating:Forced Air, Natural Gas
- Central air:Yes
Structure and exterior
- Roof:Shingle
- Building area:2,406 sq. ft.
- Lot area:0.25 Acres
- Architectural Style:Ranch
- Construction Materials:Brick/Stone
- Exterior Features:Patio
Schools
- High school:Guilford High
- Middle school:Eisenhower Middle
- Elementary school:Brookview Elementary
Utilities
- Water:City/Community
- Sewer:City/Community
Finances and disclosures
- Price:$254,900
- Price per sq. ft.:$105.94
Features and amenities
- Appliances:Dishwasher, Refrigerator, Stove/Cooktop
- Amenities:Gas Water Heater, Lower Level Finished Space
Parking
- Garage spaces:2
New listings near 2212 Silverhorn Drive
- New
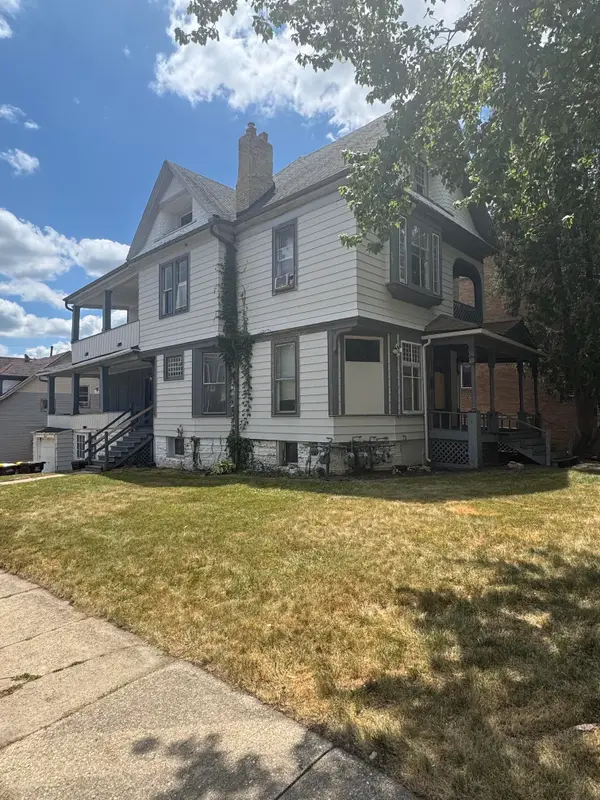 $169,900Active-- beds -- baths2,596 sq. ft.
735 N Court Street, ROCKFORD, IL 61103
MLS# 202604656Listed by: WEICHERT REALTORS - TOVAR PROPERTIES - New
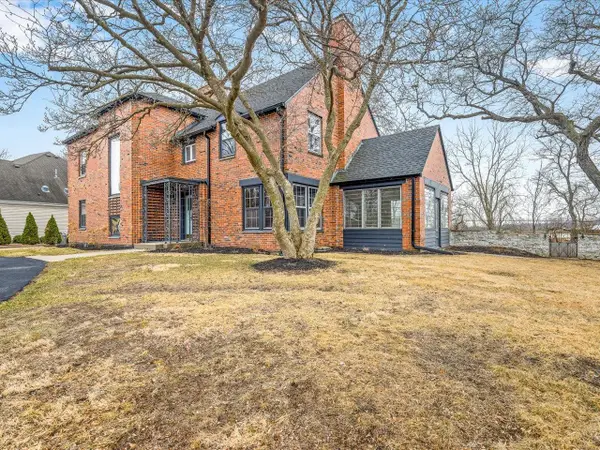 $495,000Active4 beds 4 baths4,138 sq. ft.
2014 Glenview Road, Rockford, IL 61107
MLS# 2029075Listed by: BHHS CROSBY STARCK REAL ESTATE - New
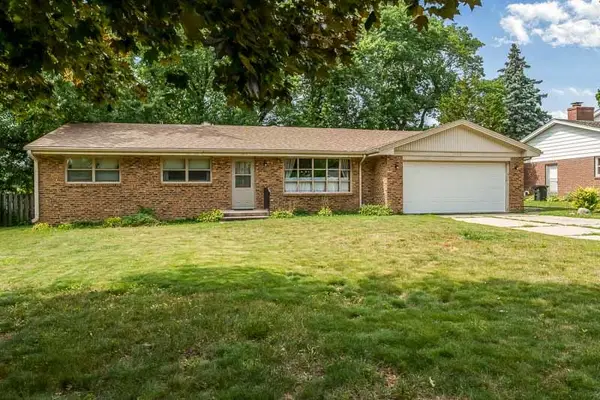 $254,900Active3 beds 3 baths1,606 sq. ft.
2212 Silverthorn Drive, Rockford, IL 61107
MLS# 12717881Listed by: KEY REALTY - ROCKFORD
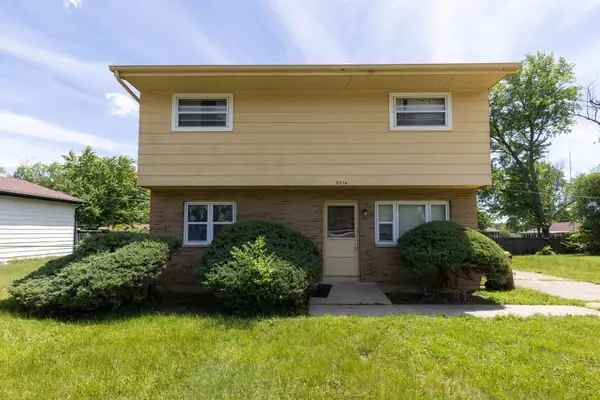 $120,000Pending4 beds 2 baths1,380 sq. ft.
2714 Ashland Court, Rockford, IL 61101
MLS# 12673425Listed by: SMART HOME REALTY- New
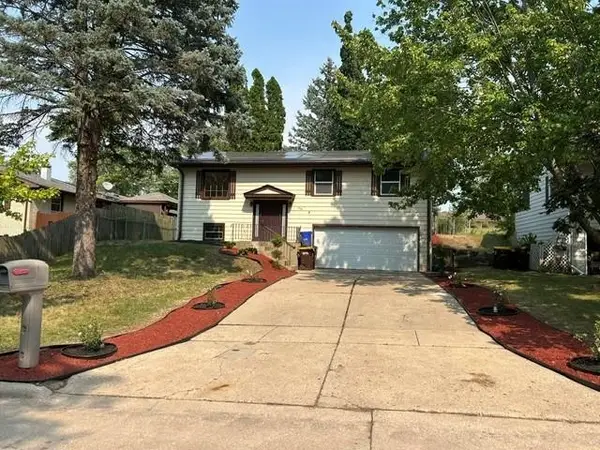 $250,000Active3 beds 2 baths1,107 sq. ft.
1008 SHENANDOAH Avenue, ROCKFORD, IL 61108
MLS# 202604650Listed by: DICKERSON & NIEMAN - New
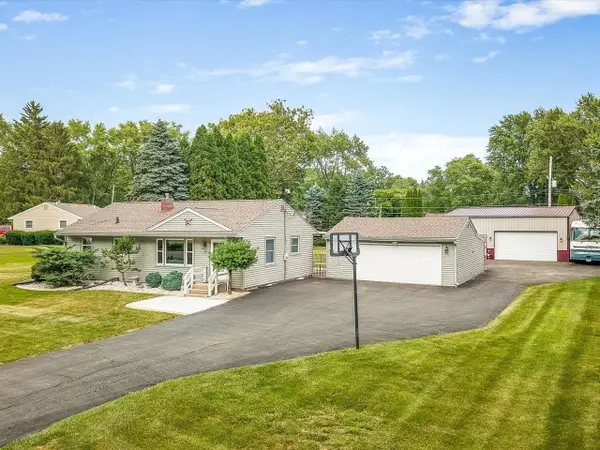 $289,900Active2 beds 1 baths1,412 sq. ft.
1398 Randall Drive, ROCKFORD, IL 61108
MLS# 202604644Listed by: GAMBINO REALTORS - New
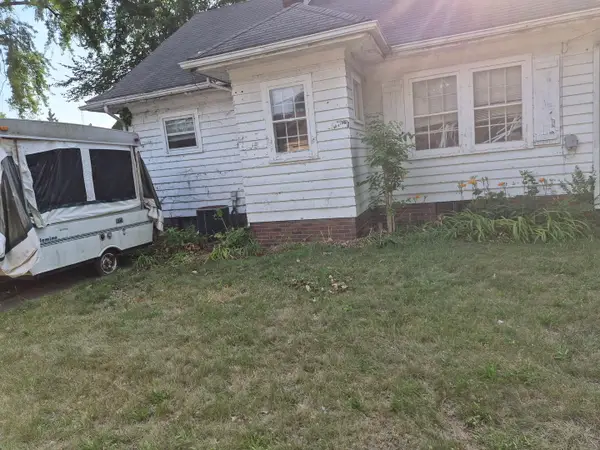 $119,000Active3 beds 1 baths1,289 sq. ft.
1512 Burton Street, Rockford, IL 61103
MLS# 12716358Listed by: KELLER WILLIAMS PREFERRED RLTY - New
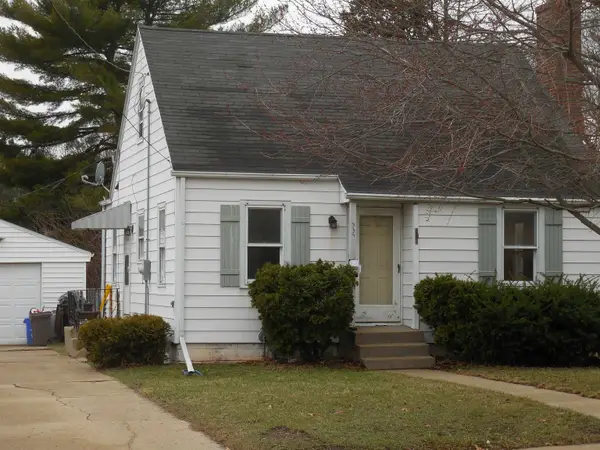 $130,000Active4 beds 1 baths1,119 sq. ft.
535 S Rockford Avenue, ROCKFORD, IL 61109
MLS# 202604643Listed by: BERKSHIRE HATHAWAY HOMESERVICES CROSBY STARCK RE - New
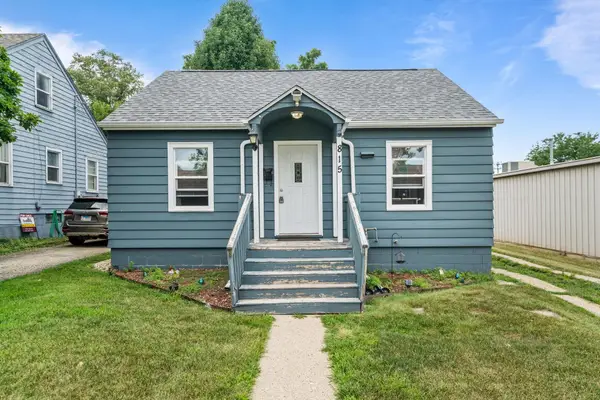 $125,000Active2 beds 1 baths1,024 sq. ft.
815 20th Street, ROCKFORD, IL 61104
MLS# 202604641Listed by: KELLER WILLIAMS REALTY SIGNATURE


Protect your home and budget from life's surprises with an Assurant Home Warranty, backed by a partner that supports you through every step of homeownership. Explore Plans.
©2026 Century 21 Real Estate LLC. All rights reserved. CENTURY 21®, the CENTURY 21 Logo and C21® are service marks owned by Century 21 Real Estate LLC. Century 21 Real Estate LLC fully supports the principles of the Fair Housing Act and the Equal Opportunity Act. Each office is independently owned and operated. Listing information is deemed reliable but not guaranteed accurate.