
1398 Randall Drive, Rockford, IL 61108
Local realty services provided by:CENTURY 21 Affiliated
1398 Randall Drive,Rockford, IL 61108
$289,900
- 2 Beds
- 1 Baths
- 1,412 sq. ft.
- Single family
- Active
Listed by: pamela cunningham
Office: gambino realtors
MLS#:202604644
Source:IL_RAAR
Price summary
- Price:$289,900
- Price per sq. ft.:$205.31
About this home
Attention car enthusiasts, business owners, or those who need storage space this has what you are looking for! Insulated and heated 33x29 pole barn with 14 ft 10 inch ceiling, workshop, and 10x29 loft. Additional 2.5 car garage with 2nd workshop. Plenty of blacktop space for more parking and storage. Wonderfully maintained home with updates throughout. White glass front cabinetry in the kitchen with stainless appliances and farm sink. All appliances are new within 5 years. Sun-filled living area with picture window. Two bedrooms were converted to the extra large primary but could be converted back if needed. Updated bath with tiled shower. The lower level includes a spacious family room, office, and workshop. Two washers and two dryers are included plus a Kinetico system. New central air JUST installed! The half-acre lot is well landscaped with concrete block borders, patio, and 18 ft above ground heated pool with deck surround. Located in unincorporated Winnebago County with county taxes yet within minutes of all amenities, the new casino, and easy highway access. Don't miss it!...
Contact an agent
Home facts
- Listing ID #:202604644
- Added:1 day(s) ago
- Updated:July 29, 2026 at 12:48 AM
Rooms and interior
- Bedrooms:2
- Total bathrooms:1
- Full bathrooms:1
- Kitchen Description:Dishwasher, Gas Range, Microwave, Refrigerator, Stove/Cooktop, Water Softener
- Bedroom Description:Master Bedroom On Main Level
- Basement Description:Full
- Living area:1,412 sq. ft.
Heating and cooling
- Cooling:Central Air
- Heating:Forced Air, Natural Gas
- Central air:Yes
Structure and exterior
- Roof:Shingle
- Building area:1,412 sq. ft.
- Lot area:0.51 Acres
- Architectural Style:Ranch
- Construction Materials:Siding, Vinyl
- Exterior Features:Garden Shed, Out Building(S), Patio, Storage Shed
Schools
- High school:Guilford High
- Middle school:Eisenhower Middle
- Elementary school:Cherry Valley Elementary
Utilities
- Water:Well
- Sewer:Septic
Finances and disclosures
- Price:$289,900
- Price per sq. ft.:$205.31
Features and amenities
- Appliances:Dishwasher, Microwave, Refrigerator, Stove/Cooktop, Washer, Water Softener
- Laundry features:Dryer, Laundry Basement, Washer
- Amenities:County Taxes, Garden Shed, Gas Water Heater, Home Warranty, Lower Level Finished Space, Out Building(S)
- Pool features:Above Ground Pool
Parking
- Garage spaces:4.5
New listings near 1398 Randall Drive
- New
 $319,000Active3 beds 2 baths2,664 sq. ft.
1174 Butler Road, ROCKFORD, IL 61108
MLS# 202604658Listed by: KELLER WILLIAMS REALTY SIGNATURE - New
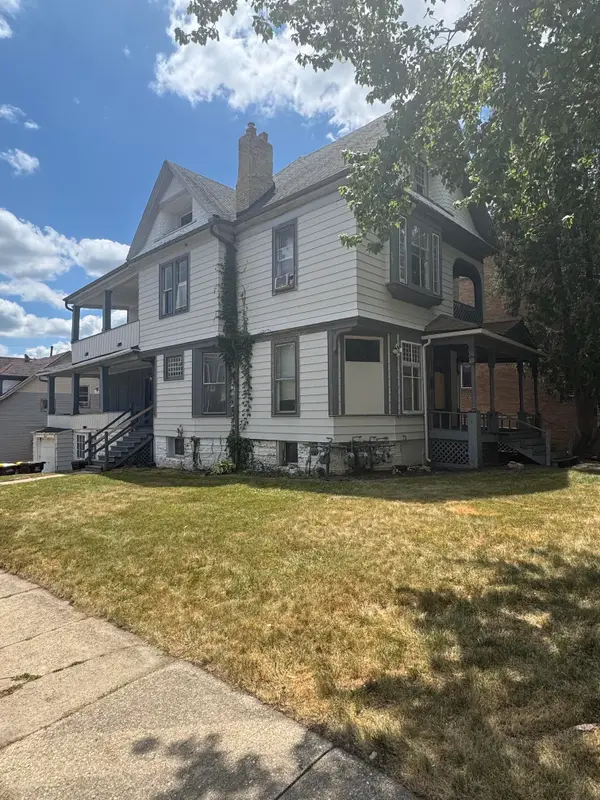 $169,900Active-- beds -- baths2,596 sq. ft.
735 N Court Street, ROCKFORD, IL 61103
MLS# 202604656Listed by: WEICHERT REALTORS - TOVAR PROPERTIES  $199,900Pending2 beds 2 baths2,160 sq. ft.
1912 Cumberland Street, Rockford, IL 61103
MLS# 2029076Listed by: BHHS CROSBY STARCK REAL ESTATE $299,900Pending3 beds 3 baths2,020 sq. ft.
7426 Ashton Villa, Rockford, IL 61107
MLS# 2029091Listed by: BHHS CROSBY STARCK REAL ESTATE- New
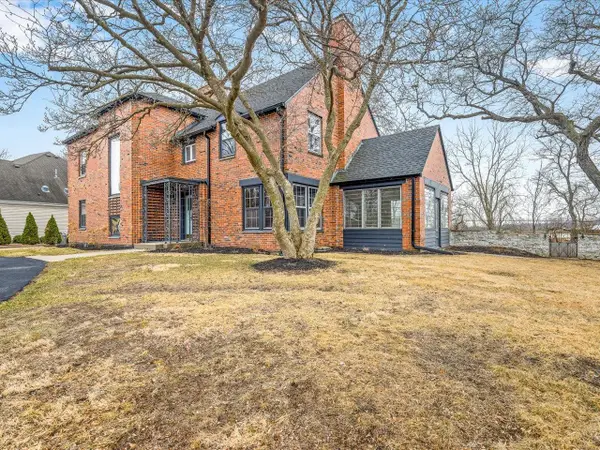 $495,000Active4 beds 4 baths4,138 sq. ft.
2014 Glenview Road, Rockford, IL 61107
MLS# 2029075Listed by: BHHS CROSBY STARCK REAL ESTATE - New
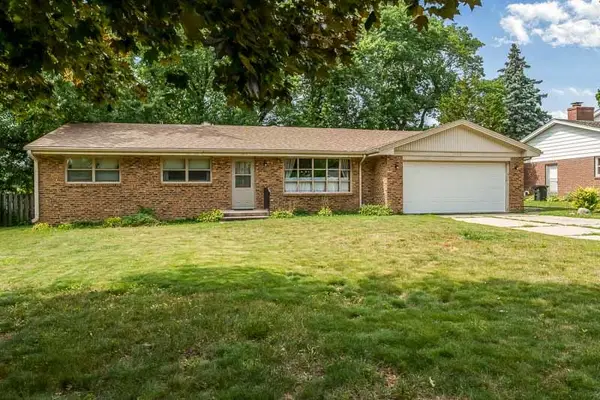 $254,900Active3 beds 3 baths1,606 sq. ft.
2212 Silverthorn Drive, Rockford, IL 61107
MLS# 12717881Listed by: KEY REALTY - ROCKFORD
- New
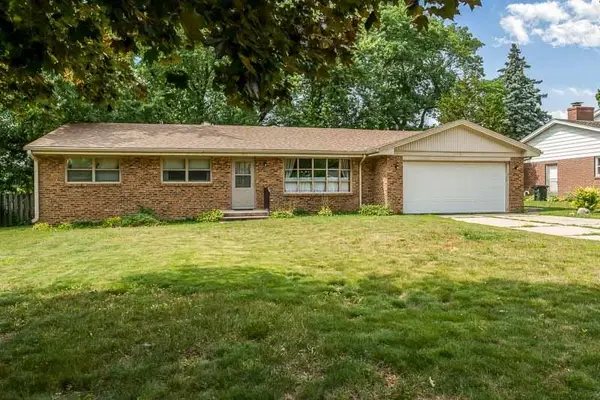 $254,900Active3 beds 3 baths2,406 sq. ft.
2212 Silverhorn Drive, ROCKFORD, IL 61107
MLS# 202604653Listed by: KEY REALTY, INC 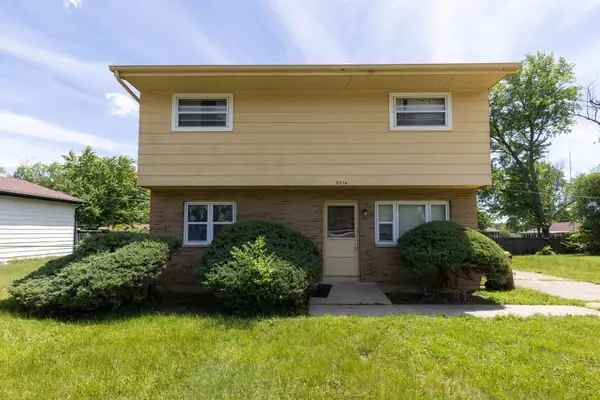 $120,000Pending4 beds 2 baths1,380 sq. ft.
2714 Ashland Court, Rockford, IL 61101
MLS# 12673425Listed by: SMART HOME REALTY- New
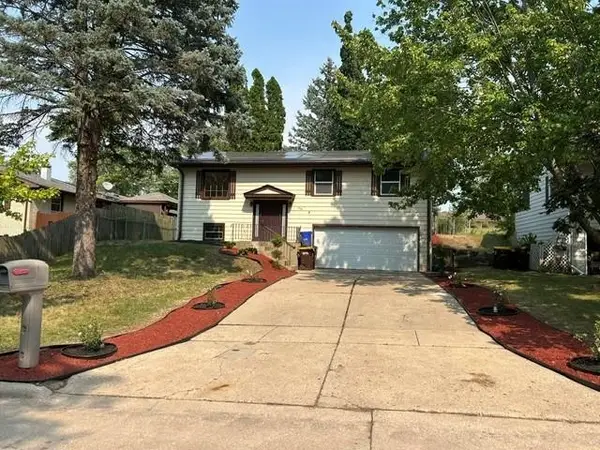 $250,000Active3 beds 2 baths1,107 sq. ft.
1008 SHENANDOAH Avenue, ROCKFORD, IL 61108
MLS# 202604650Listed by: DICKERSON & NIEMAN


Protect your home and budget from life's surprises with an Assurant Home Warranty, backed by a partner that supports you through every step of homeownership. Explore Plans.
©2026 Century 21 Real Estate LLC. All rights reserved. CENTURY 21®, the CENTURY 21 Logo and C21® are service marks owned by Century 21 Real Estate LLC. Century 21 Real Estate LLC fully supports the principles of the Fair Housing Act and the Equal Opportunity Act. Each office is independently owned and operated. Listing information is deemed reliable but not guaranteed accurate.