
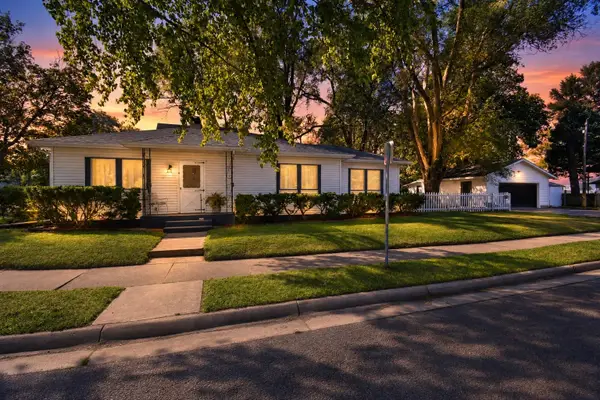
2515 Yonge Street, Rockford, IL 61101
Local realty services provided by:CENTURY 21 North East
2515 Yonge Street,Rockford, IL 61101
$122,800
- 3 Beds
- 1 Baths
- 1,247 sq. ft.
- Single family
- Active
Listed by: tara osborne
Office: berkshire hathaway homeservices crosby starck real
MLS#:12754104
Source:MLSNI
Price summary
- Price:$122,800
- Price per sq. ft.:$98.48
About this home
This charming 3 bedroom, 1 Bath home is move-in ready! Original hardwood floors flow throughout the main level and staircase to the 2nd level. The upper level boasts newer wood-like laminate throughout the sitting area and primary bedroom. The kitchen has painted cabinets, granite counters and a Samsung 5 burner stove and stainless steel refrigerator. The main bathroom has a new floor and a shower/tub combo. The lower level has the laundry, a storage area and a Rec Room. The backyard was privacy fenced in 2020. The yard was graded flat and re-seeded offering a great yard for soccer and/or baseball. The garden shed was new in 2022. The roof and windows, furnace and A/C are all 16 years old. This cozy home is full of character and offers a quick closing.
Contact an agent
Home facts
- Year built:1936
- Listing ID #:12754104
- Updated:September 08, 2026 at 10:54 PM
Rooms and interior
- Bedrooms:3
- Total bathrooms:1
- Full bathrooms:1
- Rooms Total:7
- Kitchen Description:Microwave, Range, Refrigerator
- Basement Description:Full, Unfinished
- Living area:1,247 sq. ft.
Heating and cooling
- Cooling:Central Air
- Heating:Natural Gas
- Central air:Yes
Structure and exterior
- Roof:Asphalt
- Year built:1936
- Building area:1,247 sq. ft.
- Lot area:0.16 Acres
- Levels:1.5 Story
Schools
- High school:Guilford High School
- Middle school:West Middle School
- Elementary school:Mcintosh Science And Tech Magnet
Utilities
- Water:Public
- Sewer:Public Sewer
Finances and disclosures
- Price:$122,800
- Price per sq. ft.:$98.48
- Tax amount:$1,803 (2025)
Features and amenities
- Laundry features:Dryer, Washer
- Amenities:Ceiling Fan(s)
Parking
- Total parking spaces:2
- Parking description:Concrete, Driveway
 Copyright 2026 Midwest Real Estate Data LLC. All rights reserved. The data relating to real estate for sale on this web site comes in part from the Broker Reciprocity Program of the Midwest Real Estate Data LLC. Listing information is deemed reliable but not guaranteed. MLSNI Member Broker: Nate Brown
New listings near 2515 Yonge Street
- New
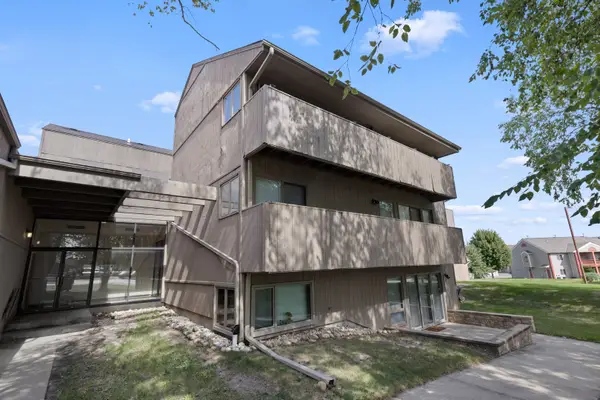 $150,000Active3 beds 2 baths1,080 sq. ft.
218 Bienterra Trail #2F, Rockford, IL 61107
MLS# 12753201Listed by: KELLER WILLIAMS REALTY SIGNATURE - New
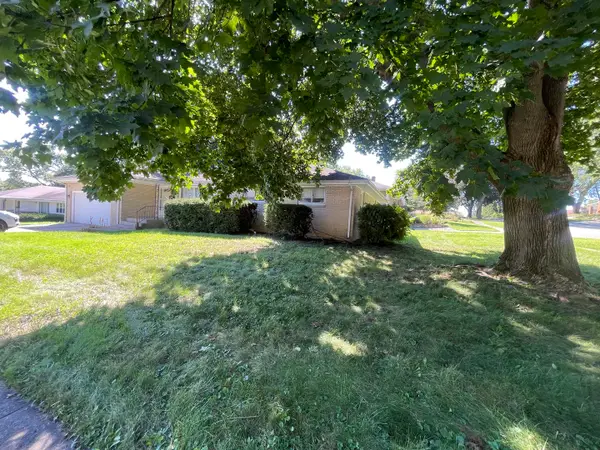 $209,000Active3 beds 1 baths2,022 sq. ft.
3303 Greenwood Avenue, Rockford, IL 61107
MLS# 12754193Listed by: EXCLUSIVE LIVING, INC - New
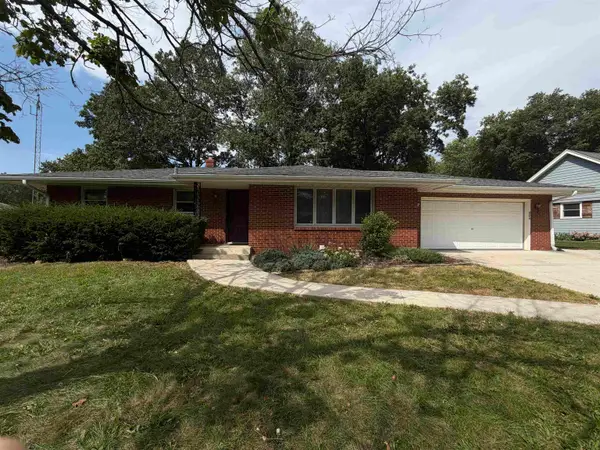 $289,000Active3 beds 2 baths2,212 sq. ft.
4576 Pepper Drive, ROCKFORD, IL 61114
MLS# 202605689Listed by: KEY REALTY, INC - New
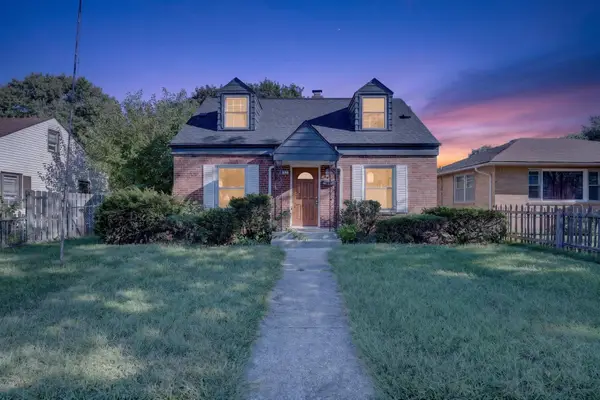 $179,900Active4 beds 1 baths1,178 sq. ft.
2917 Lawndale Avenue, ROCKFORD, IL 61101
MLS# 202605674Listed by: KELLER WILLIAMS REALTY SIGNATURE - Open Sun, 2 to 4pmNew
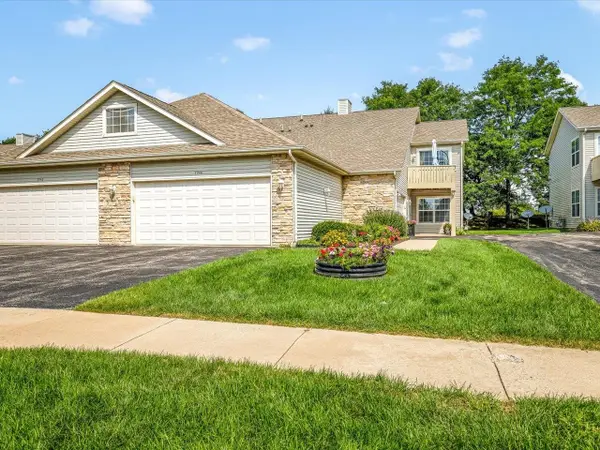 $170,000Active2 beds 2 baths1,203 sq. ft.
7944 ROYAL OAKS Road, ROCKFORD, IL 61107
MLS# 202605676Listed by: DICKERSON & NIEMAN - New
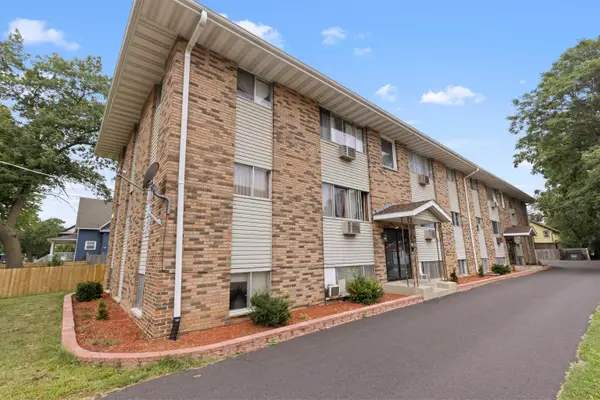 $950,000Active-- beds -- baths9,636 sq. ft.
1226 17th Avenue, ROCKFORD, IL 61104
MLS# 202605681Listed by: KELLER WILLIAMS REALTY SIGNATURE - New
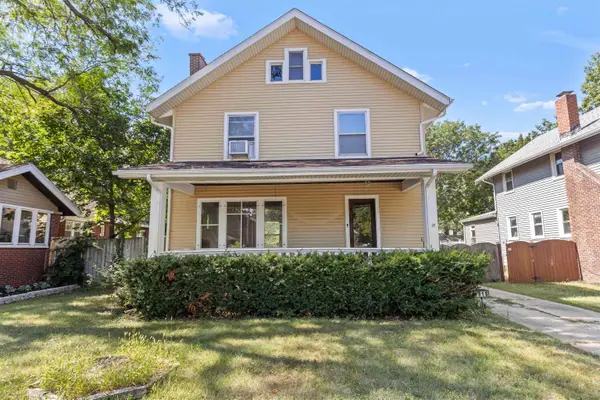 $147,500Active3 beds 2 baths2,012 sq. ft.
1818 Cumberland Street, ROCKFORD, IL 61103
MLS# 202605683Listed by: KELLER WILLIAMS REALTY SIGNATURE - New
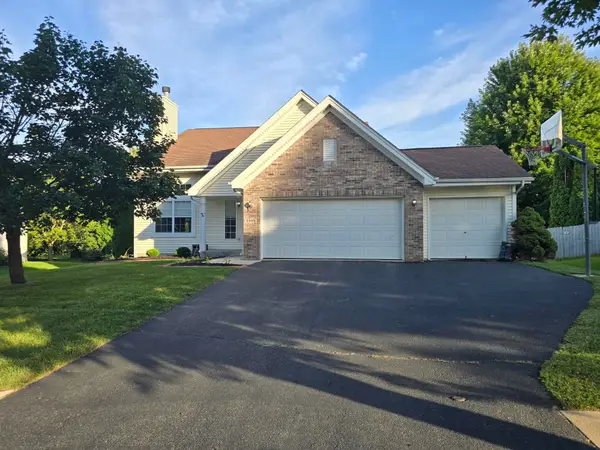 $330,000Active4 beds 3 baths2,522 sq. ft.
6585 SONOMA, ROCKFORD, IL 61114
MLS# 202605664Listed by: DICKERSON & NIEMAN - New
 $165,000Active3 beds 1 baths1,076 sq. ft.
2030 Huffman Boulevard, ROCKFORD, IL 61103
MLS# 202605666Listed by: SMART HOME REALTY


Protect your home and budget from life's surprises with an Assurant Home Warranty, backed by a partner that supports you through every step of homeownership. Explore Plans.
©2026 Century 21 Real Estate LLC. All rights reserved. CENTURY 21®, the CENTURY 21 Logo and C21® are service marks owned by Century 21 Real Estate LLC. Century 21 Real Estate LLC fully supports the principles of the Fair Housing Act and the Equal Opportunity Act. Each office is independently owned and operated. Listing information is deemed reliable but not guaranteed accurate.