2519 Highcrest Road, Rockford, IL 61107
Local realty services provided by:CENTURY 21 Affiliated
2519 Highcrest Road,Rockford, IL 61107
$185,000
- 4 Beds
- 2 Baths
- 2,243 sq. ft.
- Single family
- Pending
Listed by: toni vander heyden, ashleigh delay
Office: keller williams realty signature
MLS#:202604760
Source:IL_RAAR
Price summary
- Price:$185,000
- Price per sq. ft.:$82.48
About this home
Opportunity awaits with this 4-bedroom, 1.5-bath bi-level home offering plenty of space and potential. Being sold as-is, this property is ready for its next owner to bring their ideas and make it their own. The main entry foyer leads to the lower level, where you'll find the kitchen, dining room, and living room featuring a double-sided fireplace shared between the living and dining areas. A half bath and laundry room are also located on the lower level for added convenience. Upstairs offers four bedrooms and an updated full bathroom. Step outside to the patio just off the living room, providing additional outdoor living space. Conveniently located just minutes from Sinnissippi Gardens, the Music Shell, the Rock River, and Anderson Japanese Gardens, this home offers a great location with easy access to local attractions. Whether you're looking for your next renovation project or an investment opportunity, this property is full of potential.
Contact an agent
Home facts
- Listing ID #:202604760
- Added:25 day(s) ago
- Updated:August 14, 2026 at 04:42 AM
Rooms and interior
- Bedrooms:4
- Total bathrooms:2
- Full bathrooms:1
- Half bathrooms:1
- Kitchen Description:Dishwasher, Electric Range, Microwave, Refrigerator, Stove/Cooktop
- Bedroom Description:Master Bedroom On Upper Level
- Basement Description:Full
- Living area:2,243 sq. ft.
Heating and cooling
- Cooling:Window Unit
- Heating:Forced Air, Hot Water/Steam
Structure and exterior
- Roof:Shingle
- Building area:2,243 sq. ft.
- Lot area:0.62 Acres
- Architectural Style:Bi-Level
- Exterior Features:Patio
- Levels:Bi-Level
Schools
- High school:Guilford High
- Middle school:Eisenhower Middle
- Elementary school:Clifford P Carlson Elementary
Utilities
- Water:City/Community
- Sewer:City/Community
Finances and disclosures
- Price:$185,000
- Price per sq. ft.:$82.48
Features and amenities
- Appliances:Dishwasher, Microwave, Refrigerator, Stove/Cooktop, Washer
- Laundry features:Dryer, Washer
- Amenities:Electric Water Heater
Parking
- Garage spaces:2
New listings near 2519 Highcrest Road
- New

 $189,900Active3 beds 2 baths1,692 sq. ft.
1222 Kay Avenue, Rockford, IL 61103
MLS# 12743632Listed by: CENTURY 21 AFFILIATED - ROCKFORD
- New
 $225,000Active4 beds 1 baths1,502 sq. ft.
1328 Leaman Place, Rockford, IL 61108
MLS# 12743656Listed by: DICKERSON & NIEMAN REALTORS - ROCKFORD - Open Sun, 12 to 2pmNew
 $385,000Active5 beds 4 baths2,334 sq. ft.
5583 Wheat Drive, Rockford, IL 61102
MLS# 12741184Listed by: EXP REALTY - New
 $175,000Active3 beds 1 baths1,404 sq. ft.
610 Oakley Avenue, Rockford, IL 61101
MLS# 12743647Listed by: BERKSHIRE HATHAWAY HOMESERVICE - New
 $189,900Active3 beds 2 baths1,264 sq. ft.
815 Parkside Drive, Rockford, IL 61108
MLS# 12743701Listed by: KELLER WILLIAMS REALTY SIGNATURE - New
 $1,650Active-- beds -- baths1,250 sq. ft.
5213 Village Court, ROCKFORD, IL 61108
MLS# 202605385Listed by: KELLER WILLIAMS REALTY SIGNATURE - Open Sat, 11am to 1pmNew
 $160,000Active3 beds 2 baths1,943 sq. ft.
2811 HORTON Street, ROCKFORD, IL 61109
MLS# 202605371Listed by: DICKERSON & NIEMAN - New
 $215,000Active3 beds 3 baths2,064 sq. ft.
1112 Prestwick Parkway, ROCKFORD, IL 61107
MLS# 202605372Listed by: RE/MAX PROPERTY SOURCE - New
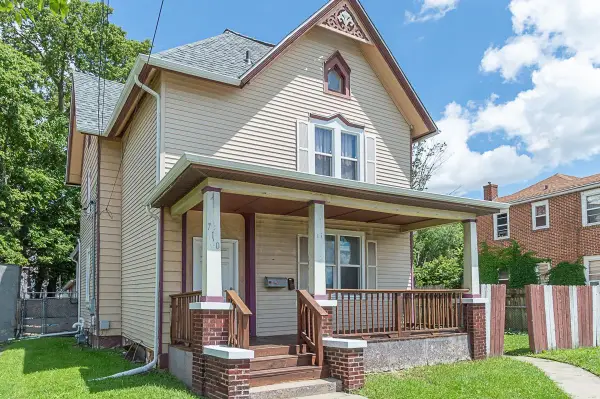 $164,900Active6 beds 2 baths2,684 sq. ft.
710 Kishwaukee Street, ROCKFORD, IL 61104
MLS# 202605370Listed by: RE/MAX OF ROCK VALLEY - New
 $145,000Active4 beds 1 baths1,897 sq. ft.
1031 Ridge Avenue, Rockford, IL 61103
MLS# 12735340Listed by: REAL BROKER, LLC


Protect your home and budget from life's surprises with an Assurant Home Warranty, backed by a partner that supports you through every step of homeownership. Explore Plans.
©2026 Century 21 Real Estate LLC. All rights reserved. CENTURY 21®, the CENTURY 21 Logo and C21® are service marks owned by Century 21 Real Estate LLC. Century 21 Real Estate LLC fully supports the principles of the Fair Housing Act and the Equal Opportunity Act. Each office is independently owned and operated. Listing information is deemed reliable but not guaranteed accurate.