
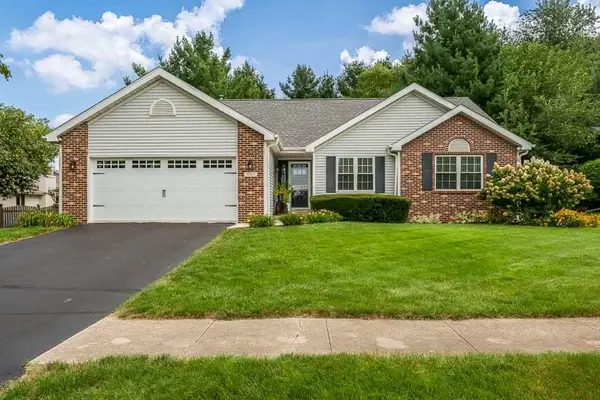
2655 Fourwinds Drive, Rockford, IL 61114
Local realty services provided by:CENTURY 21 Affiliated
Listed by: john murray
Office: key realty, inc.
MLS#:202604211
Source:IL_RAAR
Price summary
- Price:$414,900
- Price per sq. ft.:$88.9
About this home
Spacious 4-Bedroom Two-Story Home with Timeless Charm Welcome home to this well-maintained 4-bedroom, 2 full bath, 2 half bath two-story offering the perfect blend of space, comfort, and functionality. The spacious kitchen features abundant cabinetry and ample counter space, while multiple living areas provide plenty of room for everyday living and entertaining. Upstairs, you'll find generously sized bedrooms, including a comfortable primary suite. Enjoy the private backyard with mature trees, perfect for relaxing or hosting guests. Conveniently located near Hunter Park, shopping, dining, and major highways, this move-in-ready home offers an exceptional combination of location and value.
Contact an agent
Home facts
- Listing ID #:202604211
- Added:63 day(s) ago
- Updated:August 31, 2026 at 12:44 AM
Rooms and interior
- Bedrooms:4
- Total bathrooms:3
- Full bathrooms:2
- Half bathrooms:1
- Dining Description:On Main Level
- Kitchen Description:Dishwasher, Gas Range, Microwave, Refrigerator, Stove/Cooktop
- Bedroom Description:Master Bedroom On Upper Level
- Basement Description:Full
- Living area:4,667 sq. ft.
Heating and cooling
- Cooling:Central Air
- Heating:Forced Air, Natural Gas
- Central air:Yes
Structure and exterior
- Roof:Shingle
- Building area:4,667 sq. ft.
- Lot area:0.45 Acres
- Construction Materials:Brick/Stone
- Exterior Features:Deck, Fenced Yard
- Levels:2 Story
Schools
- High school:Guilford High
- Middle school:Eisenhower Middle
- Elementary school:Spring Creek Elementary
Utilities
- Water:City/Community
- Sewer:City/Community
Finances and disclosures
- Price:$414,900
- Price per sq. ft.:$88.9
Features and amenities
- Appliances:Dishwasher, Microwave, Refrigerator, Stove/Cooktop, Washer
- Laundry features:Dryer, Laundry 1St Floor, Washer
- Amenities:Deck, Fenced Yard, Gas Water Heater, Laundry 1St Floor
Parking
- Garage spaces:2.5
New listings near 2655 Fourwinds Drive
- New
 $38,000Active3 beds 1 baths1,414 sq. ft.
822 Winnebago Street, ROCKFORD, IL 61103
MLS# 202605788Listed by: REAL BROKER, LLC - Open Sun, 1 to 3pmNew
 $399,900Active3 beds 2 baths1,850 sq. ft.
8557 Blue River Road, ROCKFORD, IL 61107
MLS# 202605789Listed by: KELLER WILLIAMS REALTY SIGNATURE - Open Sun, 1 to 3pmNew
 $393,900Active3 beds 2 baths1,796 sq. ft.
8531 Blue River Road, ROCKFORD, IL 61107
MLS# 202605790Listed by: KELLER WILLIAMS REALTY SIGNATURE - New
 $270,000Active4 beds 1 baths3,899 sq. ft.
431 N London Avenue, ROCKFORD, IL 61107
MLS# 202605786Listed by: KELLER WILLIAMS REALTY SIGNATURE  $430,000Pending4 beds 5 baths3,118 sq. ft.
5421 Regents Park Road, ROCKFORD, IL 61107
MLS# 202605784Listed by: BERKSHIRE HATHAWAY HOMESERVICES CROSBY STARCK RE- New
 $465,000Active5 beds 5 baths3,916 sq. ft.
5075 Welsh Road, Rockford, IL 61107
MLS# 12757609Listed by: DICKERSON & NIEMAN REALTORS - ROCKFORD
- New
 $254,900Active3 beds 2 baths1,825 sq. ft.
5343 Winding Creek Road, Rockford, IL 61114
MLS# 12757640Listed by: DICKERSON & NIEMAN REALTORS - ROCKFORD - New
 $230,000Active2 beds 1 baths1,440 sq. ft.
4944 FIELDING Road, ROCKFORD, IL 61102
MLS# 202605781Listed by: DICKERSON & NIEMAN - New
 $345,000Active4 beds 2 baths2,694 sq. ft.
3745 CALDERWOOD Drive, ROCKFORD, IL 61114
MLS# 202605782Listed by: DICKERSON & NIEMAN - New
 $550,000Active3 beds 3 baths2,401 sq. ft.
7662 Brookeborough Lane, ROCKFORD, IL 61102
MLS# 202605777Listed by: KELLER WILLIAMS REALTY SIGNATURE


Protect your home and budget from life's surprises with an Assurant Home Warranty, backed by a partner that supports you through every step of homeownership. Explore Plans.
©2026 Century 21 Real Estate LLC. All rights reserved. CENTURY 21®, the CENTURY 21 Logo and C21® are service marks owned by Century 21 Real Estate LLC. Century 21 Real Estate LLC fully supports the principles of the Fair Housing Act and the Equal Opportunity Act. Each office is independently owned and operated. Listing information is deemed reliable but not guaranteed accurate.