2929 SUNNYSIDE DR #360D, Rockford, IL 61114
Local realty services provided by:CENTURY 21 Affiliated
2929 SUNNYSIDE DR #360D,Rockford, IL 61114
$129,900
- 2 Beds
- 2 Baths
- 1,044 sq. ft.
- Condominium
- Pending
Listed by: john dowd, diane dowd
Office: dickerson & nieman
MLS#:202605487
Source:IL_RAAR
Price summary
- Price:$129,900
- Price per sq. ft.:$124.43
About this home
A refreshing alternative to weekend upkeep awaits at360D-2929 Sunnyside Dr, a spacious third-floor condo in Rockford’s Cloisters of Forest Hills. With two bedrooms,1.5 baths, secure entry, and a one-car garage, this residence brings comfort, convenience, and peace of mind together in one appealing package. Designed around practical daily living, the well-planned interior provides generous room to relax, dine, work from home, or welcome friends. The two bedrooms offer flexibility for a restful primary retreat and guest room or office, while the baths help streamline busy routines. Step onto the private patio for fresh air and a quiet moment without the demands of maintaining a yard. A dedicated storage area adds another layer of everyday usefulness. Life at the Cloisters extends well beyond your front door. Residents can enjoy a swimming pool, fitness center, sauna, recreation room, and clubhouse—an outstanding collection of amenities for exercise, relaxation, and socializing. Heated, secure garage parking makes cold-weather mornings easier, and the secured building supports a true lock-and-leave lifestyle. Whether you’re downsizing, buying your first place, or seeking a low-maintenance Rockford home, this new listing delivers space, amenities, and simplicity in equal measure. Schedule your showing and experience stress-free ownership at the Cloisters....
Contact an agent
Home facts
- Listing ID #:202605487
- Added:48 day(s) ago
- Updated:October 09, 2026 at 08:51 PM
Rooms and interior
- Bedrooms:2
- Total bathrooms:2
- Full bathrooms:1
- Half bathrooms:1
- Kitchen Description:Dishwasher, Electric Range, Microwave, Refrigerator, Stove/Cooktop
- Bedroom Description:Master Bedroom On Main Level
- Living area:1,044 sq. ft.
Heating and cooling
- Cooling:Central Air
- Heating:Baseboard, Hot Water/Steam
Structure and exterior
- Roof:Shingle
- Building area:1,044 sq. ft.
- Construction Materials:Brick/Stone, Wood
- Exterior Features:Deck, Storage Shed
Schools
- High school:District 205-RFD
- Middle school:District 205-RFD
- Elementary school:District 205-RFD
Utilities
- Water:City/Community
- Sewer:City/Community
Finances and disclosures
- Price:$129,900
- Price per sq. ft.:$124.43
Features and amenities
- Laundry features:Dryer, Laundry 1St Floor, Washer
- Amenities:Additional Parking, Deck, Gas Water Heater, Laundry 1St Floor, Security System
- Pool features:Pool
Parking
- Parking description:Additional Parking
- Garage spaces:1
New listings near 2929 SUNNYSIDE DR #360D
- New
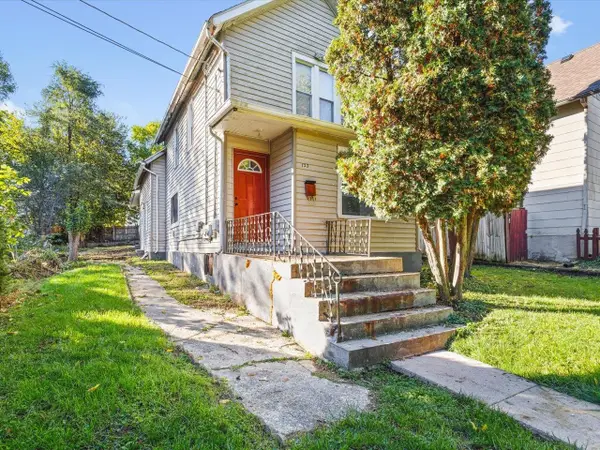 $80,000Active-- beds -- baths1,401 sq. ft.
722 Houghton Street, ROCKFORD, IL 61102
MLS# 202606631Listed by: SMART HOME REALTY - New
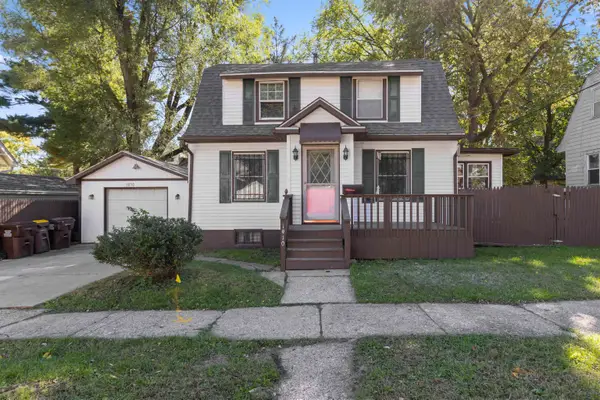 $124,900Active2 beds 1 baths1,040 sq. ft.
1910 Andrews Street, ROCKFORD, IL 61101
MLS# 202606630Listed by: KELLER WILLIAMS REALTY SIGNATURE - New
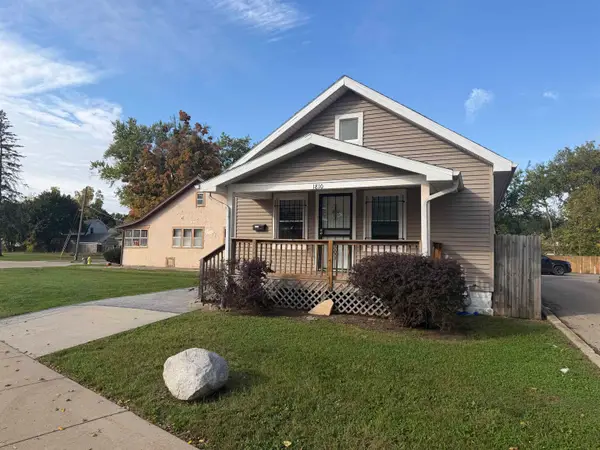
 $145,000Active2 beds 2 baths658 sq. ft.
1810 N Main Street, ROCKFORD, IL 61101
MLS# 202606629Listed by: CENTURY 21 AFFILIATED - New
 $200,000Active3 beds 2 baths1,186 sq. ft.
1112 Greenwood Avenue, ROCKFORD, IL 61107
MLS# 202606627Listed by: BEST REALTY - New
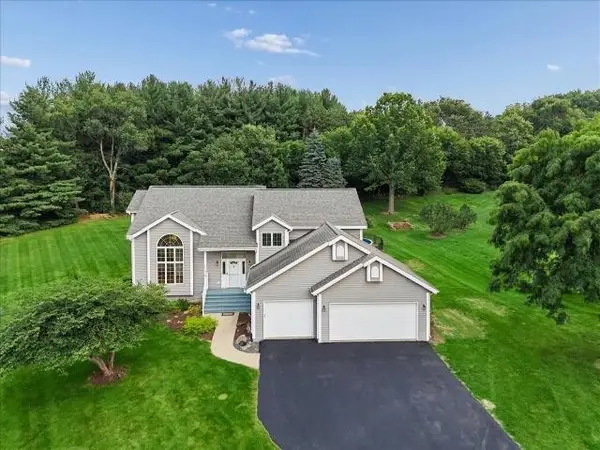 $465,000Active4 beds 3 baths3,059 sq. ft.
539 Creekview Lane, ROCKFORD, IL 61114
MLS# 202606625Listed by: BAIRD & WARNER FAR NORTHWEST SUBURBAN - New
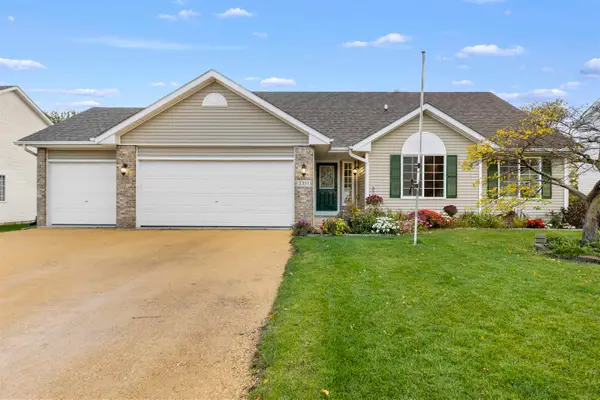 $349,900Active5 beds 2 baths2,269 sq. ft.
2351 Kristi Lane, ROCKFORD, IL 61102
MLS# 202606626Listed by: KELLER WILLIAMS REALTY SIGNATURE - New
 $639,900Active5 beds 4 baths5,512 sq. ft.
1501 Oakforest Drive, Rockford, IL 61107
MLS# 12787988Listed by: REMAX LEGENDS
- New
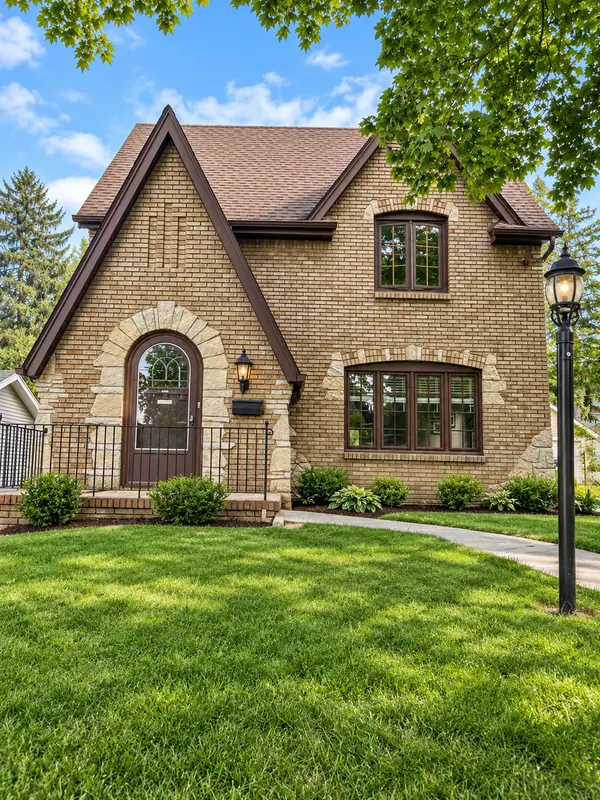 $219,900Active3 beds 1 baths1,632 sq. ft.
623 Robert Avenue, Rockford, IL 61107
MLS# 12787846Listed by: HOMESMART CONNECT LLC - New
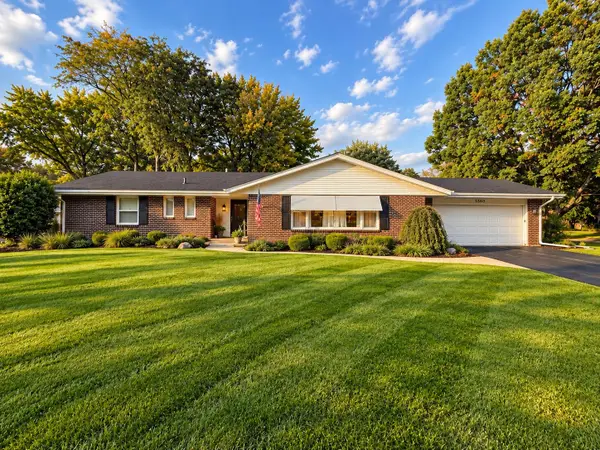 $324,900Active3 beds 3 baths2,940 sq. ft.
5560 Inverness Drive, ROCKFORD, IL 61107
MLS# 202606621Listed by: ST. ANGEL REAL ESTATE - New
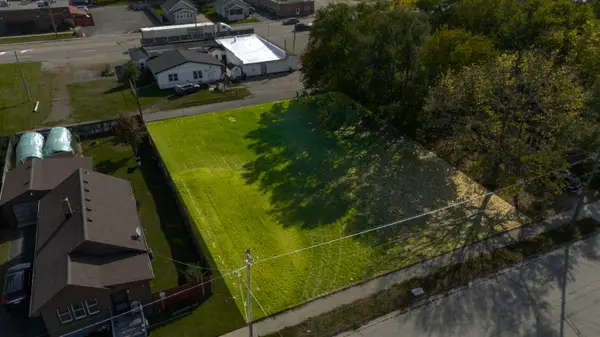 $9,500Active0.28 Acres
29xx Lapey Street, ROCKFORD, IL 61109
MLS# 202606612Listed by: WEICHERT REALTORS - TOVAR PROPERTIES


Protect your home and budget from life's surprises with an Assurant Home Warranty, backed by a partner that supports you through every step of homeownership. Explore Plans.
©2026 Century 21 Real Estate LLC. All rights reserved. CENTURY 21®, the CENTURY 21 Logo and C21® are service marks owned by Century 21 Real Estate LLC. Century 21 Real Estate LLC fully supports the principles of the Fair Housing Act and the Equal Opportunity Act. Each office is independently owned and operated. Listing information is deemed reliable but not guaranteed accurate.