3426 Big Foot Trail, Rockford, IL 61109
Local realty services provided by:CENTURY 21 Affiliated
3426 Big Foot Trail,Rockford, IL 61109
$290,000
- 3 Beds
- 2 Baths
- 2,678 sq. ft.
- Single family
- Active
Listed by: kevin fisher
Office: gambino realtors
MLS#:202605504
Source:IL_RAAR
Price summary
- Price:$290,000
- Price per sq. ft.:$108.29
About this home
Welcome home to this spacious 3 bedroom, 2 bath partial brick ranch set on a generous .59 acre lot! The main level features beautiful, durable luxury vinyl flooring throughout, creating a cohesive and low-maintenance living space. The finished basement offers even more room to entertain with a bonus room, bar, and pool table area perfect for game nights, gatherings, or relaxing with guests. Outside, enjoy your own large deck and private inground pool and plenty of yard space for recreation. A 2 car attached garage plus an additional 1 car detached garage provides abundant parking and storage for vehicles, hobbies, and all your toys. With its desirable lot size, versatile living space, this home is ready to be enjoyed!
Contact an agent
Home facts
- Listing ID #:202605504
- Added:3 day(s) ago
- Updated:September 04, 2026 at 08:44 PM
Rooms and interior
- Bedrooms:3
- Total bathrooms:2
- Full bathrooms:2
- Kitchen Description:Dishwasher, Electric Range, Microwave, Refrigerator, Stove/Cooktop, Sump Pump, Water Softener
- Bedroom Description:Master Bedroom On Main Level
- Basement Description:Full
- Living area:2,678 sq. ft.
Heating and cooling
- Cooling:Central Air
- Heating:Forced Air
- Central air:Yes
Structure and exterior
- Roof:Shingle
- Building area:2,678 sq. ft.
- Lot area:0.59 Acres
- Architectural Style:Ranch
- Construction Materials:Brick/Stone, Siding
- Exterior Features:Deck, Fenced Yard
Schools
- High school:Jefferson High
- Middle school:Bernard W Flinn Middle
- Elementary school:Arthur Froberg Elementary
Utilities
- Water:Well
- Sewer:Septic
Finances and disclosures
- Price:$290,000
- Price per sq. ft.:$108.29
Features and amenities
- Appliances:Dishwasher, Microwave, Refrigerator, Stove/Cooktop, Sump Pump, Washer, Water Softener
- Laundry features:Dryer, Laundry Basement, Washer
- Amenities:Deck, Fenced Yard, Gas Water Heater, Lower Level Finished Space
- Pool features:In Ground Pool
Parking
- Garage spaces:2
New listings near 3426 Big Foot Trail
- New
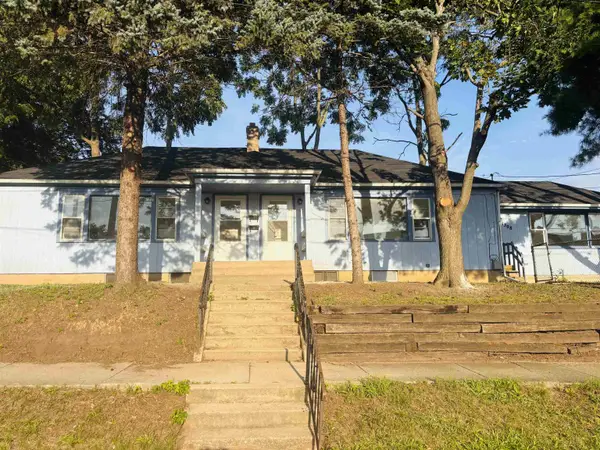 $1,250Active-- beds -- baths2,880 sq. ft.
1304-1308 18th Street, ROCKFORD, IL 61104
MLS# 202605636Listed by: WEICHERT REALTORS - TOVAR PROPERTIES - New
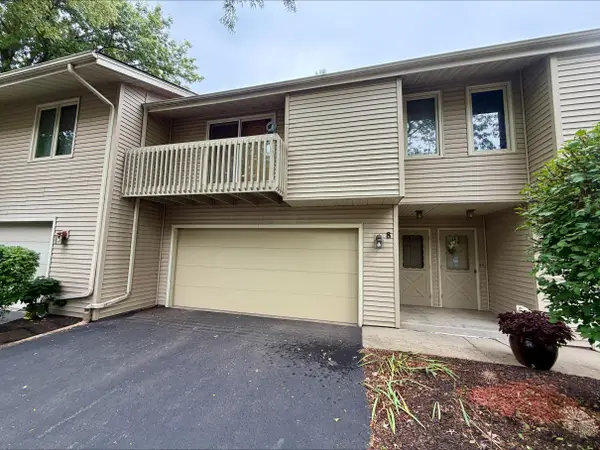 $170,000Active2 beds 1 baths1,046 sq. ft.
4689 HIGH POINT DR #8, ROCKFORD, IL 61114
MLS# 202605585Listed by: DICKERSON & NIEMAN - Open Sun, 2 to 4pmNew
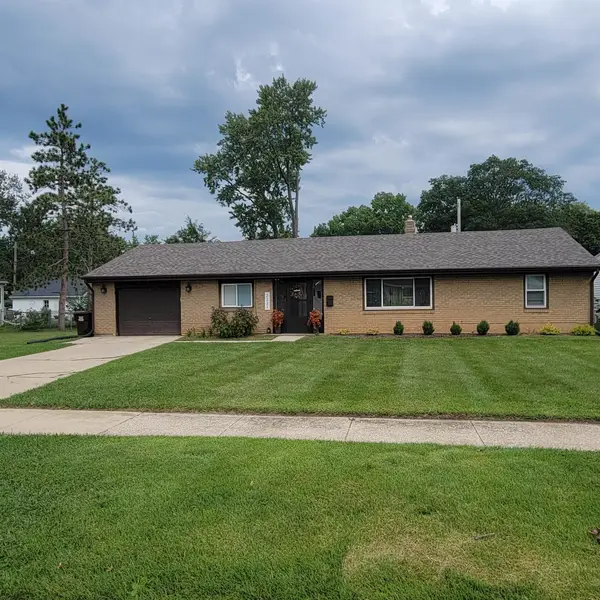 $225,000Active5 beds 2 baths2,038 sq. ft.
2221 SHARON Avenue, ROCKFORD, IL 61103
MLS# 202605620Listed by: DICKERSON & NIEMAN - New
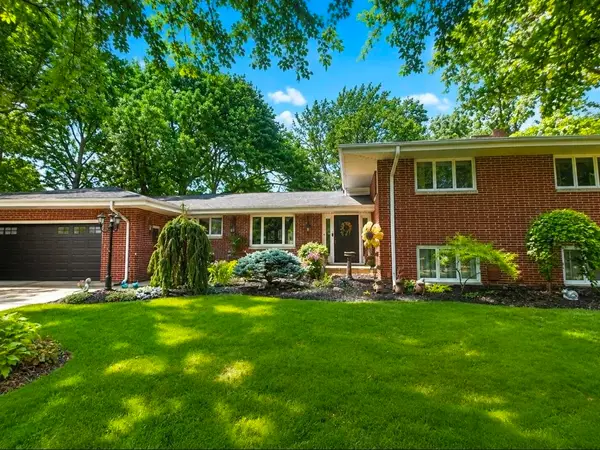 $550,000Active5 beds 4 baths3,136 sq. ft.
1604 Sprucewood, ROCKFORD, IL 61107
MLS# 202605431Listed by: HEARTLAND REALTY LLC - New
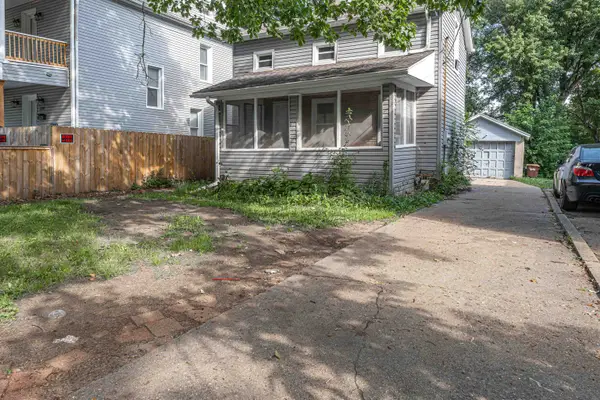 $114,900Active3 beds 1 baths1,012 sq. ft.
1208 Benton Street, ROCKFORD, IL 61107
MLS# 202605615Listed by: SMART HOME REALTY - New
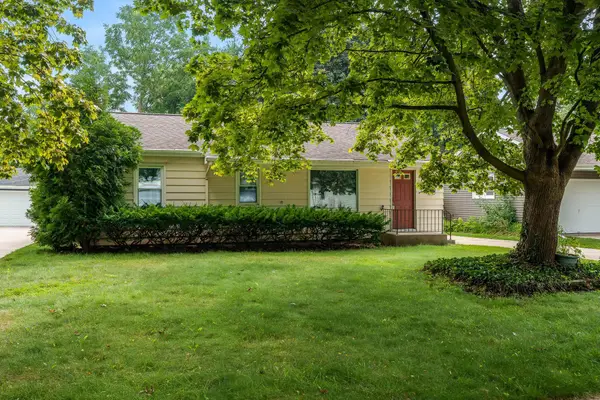 $169,000Active3 beds 2 baths1,454 sq. ft.
1507 GORHAM Place, ROCKFORD, IL 61107
MLS# 202605617Listed by: DICKERSON & NIEMAN - New
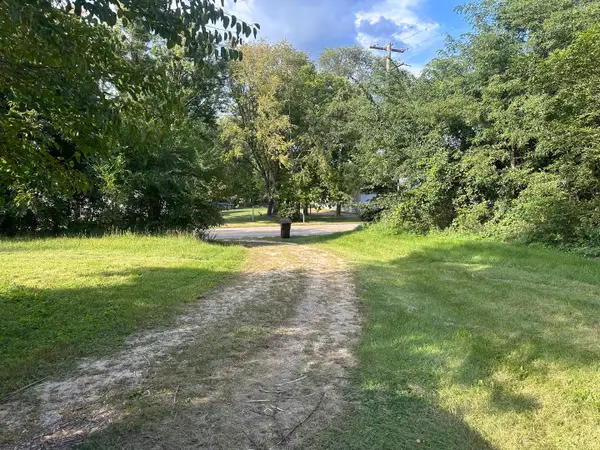
 $419,000Active3 beds 1 baths1,200 sq. ft.
6834 Safford Road, Rockford, IL 61101
MLS# 12748778Listed by: CENTURY 21 CIRCLE
- New
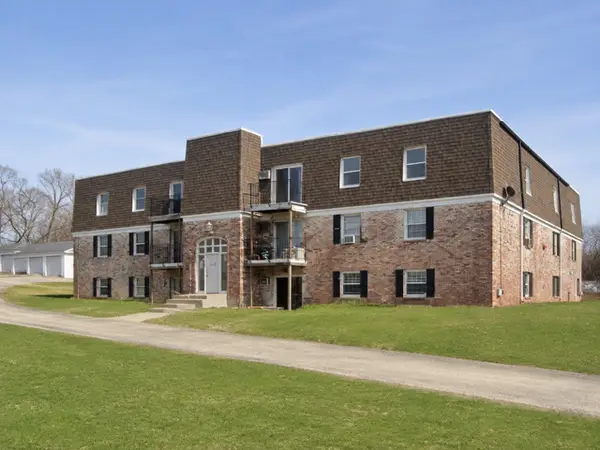 $105,900Active3 beds 2 baths1,100 sq. ft.
3120 Jacqueline Drive #12, Rockford, IL 61109
MLS# 12750019Listed by: EXP REALTY - New
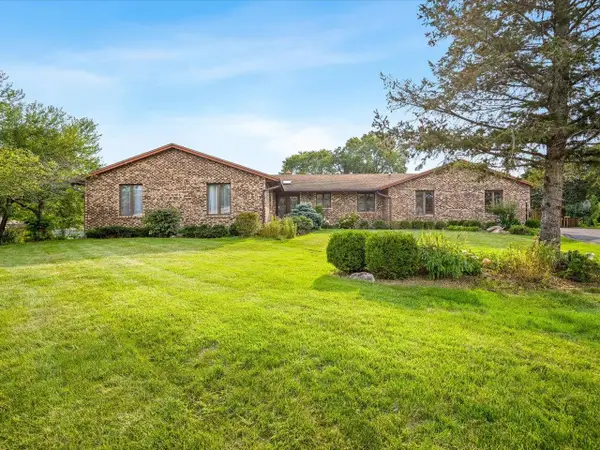 $425,000Active5 beds 4 baths4,153 sq. ft.
6531 Shadow Ridge Road, ROCKFORD, IL 61107
MLS# 202605610Listed by: GAMBINO REALTORS - New
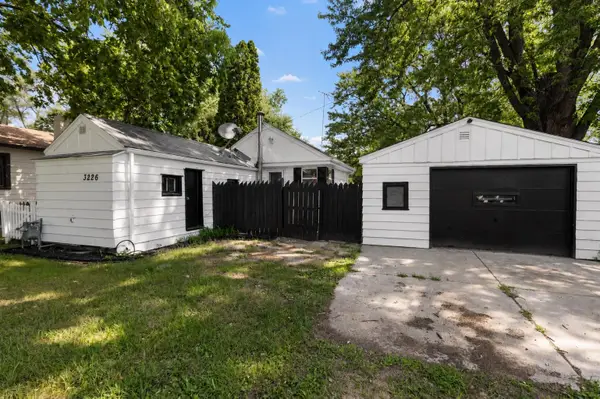 $69,900Active1 beds 1 baths706 sq. ft.
3226 8th Street, ROCKFORD, IL 61109
MLS# 202605607Listed by: KELLER WILLIAMS REALTY SIGNATURE


Protect your home and budget from life's surprises with an Assurant Home Warranty, backed by a partner that supports you through every step of homeownership. Explore Plans.
©2026 Century 21 Real Estate LLC. All rights reserved. CENTURY 21®, the CENTURY 21 Logo and C21® are service marks owned by Century 21 Real Estate LLC. Century 21 Real Estate LLC fully supports the principles of the Fair Housing Act and the Equal Opportunity Act. Each office is independently owned and operated. Listing information is deemed reliable but not guaranteed accurate.