3646 ALGONQUIN Boulevard, Rockford, IL 61102
Local realty services provided by:CENTURY 21 Affiliated
3646 ALGONQUIN Boulevard,Rockford, IL 61102
$170,000
- 3 Beds
- 2 Baths
- 1,920 sq. ft.
- Single family
- Active
Listed by: johanna hendrickson
Office: dickerson & nieman
MLS#:202604526
Source:IL_RAAR
Price summary
- Price:$170,000
- Price per sq. ft.:$88.54
About this home
Bring your ideas and fishing pole to this 3 bedroom, 2 bath river front home full of potential. With a little TLC this property could truly shine. The spacious primary bedroom features a private ensuite bath and a large walk-in closet. A generous family room offers plenty of space for entertaining, while the living room showcases built-in bookcases and flows into the kitchen and dining area. Two additional bedrooms and a convenient main level laundry area adds to the home's practicality. Outside you'll find the heated extra large garage for vehicles, storage or hobbies, along with a fenced backyard overlooking the river. The perfect setting to enjoy peaceful water views. Cast a line or unwind after a long day. Being sold as is with no repairs.
Contact an agent
Home facts
- Listing ID #:202604526
- Added:1 day(s) ago
- Updated:July 24, 2026 at 12:41 AM
Rooms and interior
- Bedrooms:3
- Total bathrooms:2
- Full bathrooms:2
- Dining Description:On Main Level
- Kitchen Description:Dishwasher, Gas Range, Refrigerator, Stove/Cooktop, Water Softener
- Bedroom Description:Master Bedroom On Main Level
- Living area:1,920 sq. ft.
Heating and cooling
- Cooling:Central Air
- Heating:Forced Air
- Central air:Yes
Structure and exterior
- Roof:Shingle
- Building area:1,920 sq. ft.
- Lot area:0.44 Acres
- Architectural Style:Ranch
- Construction Materials:Wood
- Exterior Features:Deck, Fenced Yard, Garden Shed
Schools
- High school:District 205-RFD
- Middle school:District 205-RFD
- Elementary school:District 205-RFD
Utilities
- Water:Well
- Sewer:City/Community
Finances and disclosures
- Price:$170,000
- Price per sq. ft.:$88.54
Features and amenities
- Appliances:Dishwasher, Refrigerator, Stove/Cooktop, Washer, Water Softener
- Laundry features:Dryer, Laundry 1St Floor, Washer
- Amenities:Deck, Fenced Yard, Garden Shed, Gas Water Heater, Laundry 1St Floor
Parking
- Garage spaces:3
New listings near 3646 ALGONQUIN Boulevard
- New
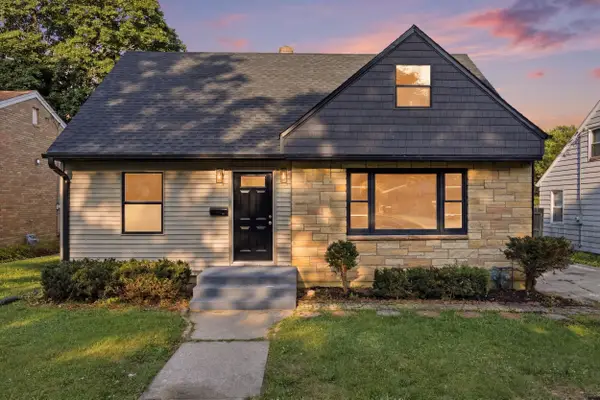 $289,900Active5 beds 3 baths2,570 sq. ft.
731 James Avenue, ROCKFORD, IL 61107
MLS# 202604540Listed by: REALTY OF AMERICA, LLC - New
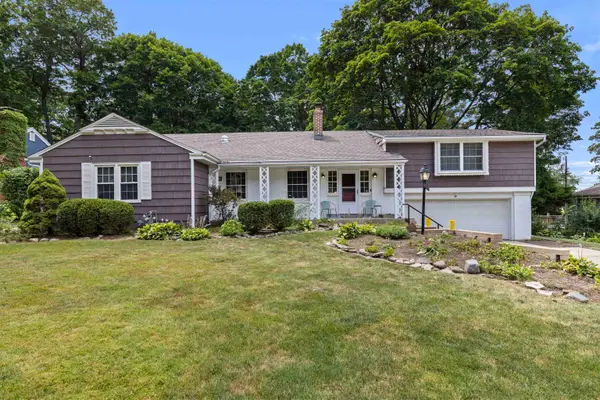 $259,900Active3 beds 2 baths2,019 sq. ft.
1611 Oakdale Street, ROCKFORD, IL 61108
MLS# 202604542Listed by: BERKSHIRE HATHAWAY HOMESERVICES CROSBY STARCK RE - New
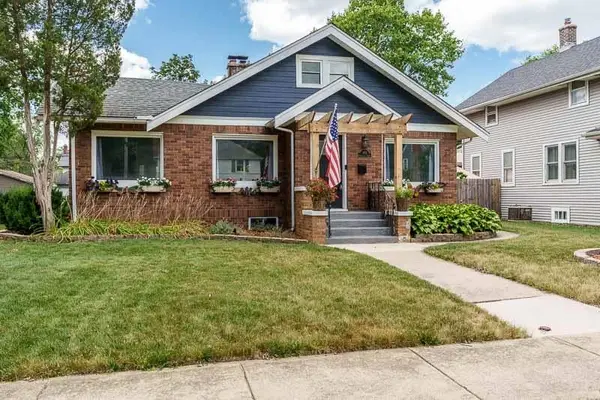 $199,900Active2 beds 2 baths2,160 sq. ft.
1912 Cumberland Street, ROCKFORD, IL 61103
MLS# 202604543Listed by: BERKSHIRE HATHAWAY HOMESERVICES CROSBY STARCK RE - New
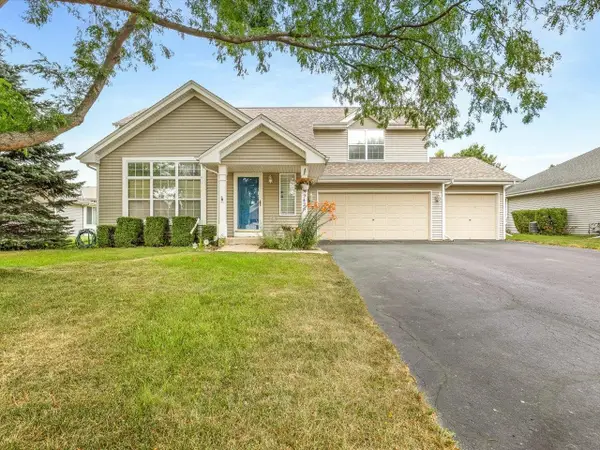 $299,900Active3 beds 3 baths2,020 sq. ft.
7426 Ashton Villa, ROCKFORD, IL 61107
MLS# 202604544Listed by: BERKSHIRE HATHAWAY HOMESERVICES CROSBY STARCK RE - New
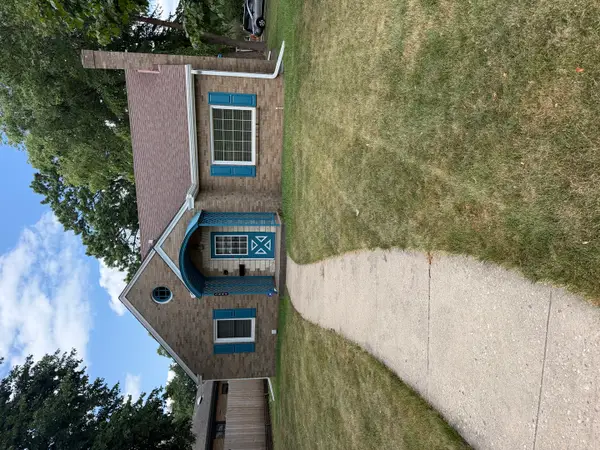 $199,900Active4 beds 3 baths2,677 sq. ft.
3444 N Church Street, Rockford, IL 61103
MLS# 12714265Listed by: COLDWELL BANKER REALTY
- New
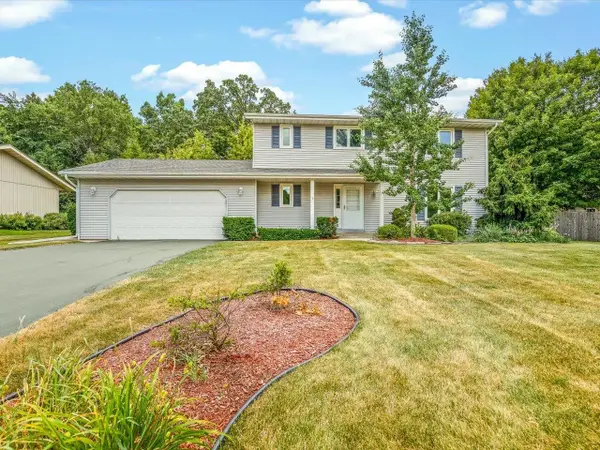 $300,000Active4 beds 3 baths2,504 sq. ft.
1770 Sweetbriar Lane, ROCKFORD, IL 61107
MLS# 202604535Listed by: KELLER WILLIAMS REALTY SIGNATURE - New
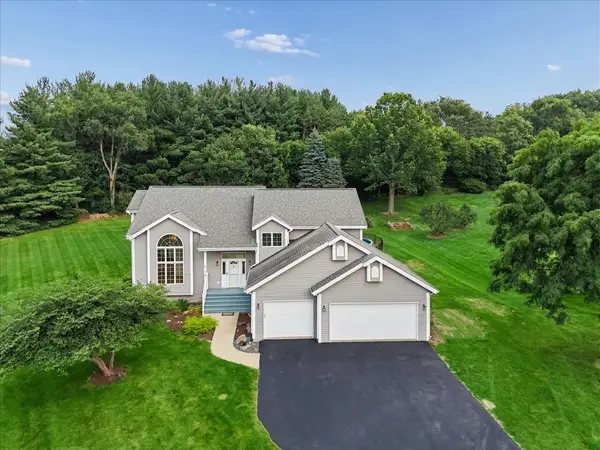 $515,000Active4 beds 3 baths2,531 sq. ft.
Address Withheld By Seller, Rockford, IL 61114
MLS# 12691662Listed by: BAIRD & WARNER - New
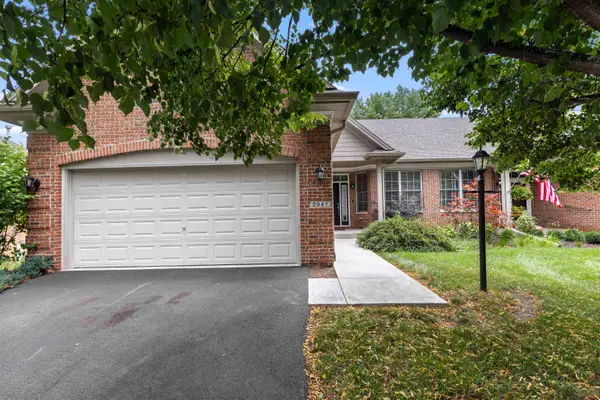
 $329,900Active2 beds 2 baths1,747 sq. ft.
2947 Troon Court, ROCKFORD, IL 61114
MLS# 202604531Listed by: CENTURY 21 AFFILIATED - New
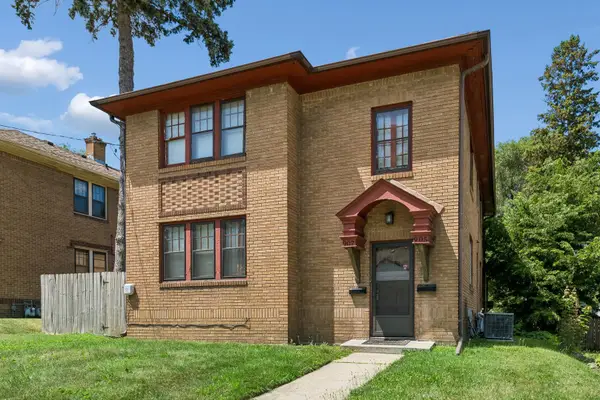 $215,000Active4 beds 2 baths
905 18th Street, Rockford, IL 61104
MLS# 12701164Listed by: BAIRD & WARNER - New
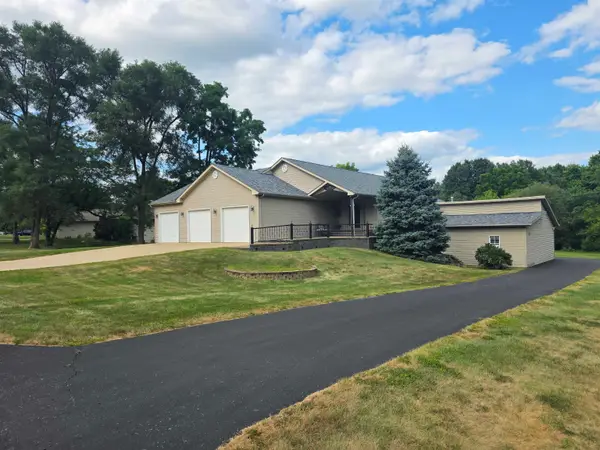 $410,000Active3 beds 2 baths2,654 sq. ft.
1388 Melwood Drive, ROCKFORD, IL 61108
MLS# 202604525Listed by: KELLER WILLIAMS REALTY SIGNATURE


Protect your home and budget from life's surprises with an Assurant Home Warranty, backed by a partner that supports you through every step of homeownership. Explore Plans.
©2026 Century 21 Real Estate LLC. All rights reserved. CENTURY 21®, the CENTURY 21 Logo and C21® are service marks owned by Century 21 Real Estate LLC. Century 21 Real Estate LLC fully supports the principles of the Fair Housing Act and the Equal Opportunity Act. Each office is independently owned and operated. Listing information is deemed reliable but not guaranteed accurate.